
951 S. Oxford
Studio - 2 Beds
$1,498 - $2,198


School
Commute Time (Distance)
Drive: 6 min (3.1 mi)
Drive: 7 min (3.3 mi)
Drive: 9 min (4.5 mi)
Drive: 9 min (4.6 mi)
Lease Term Options
Property Information
The fees below are based on community-supplied data and may exclude additional fees and utilities.
Property Fee Disclaimer Based on community-supplied data and independent market research. Subject to change without notice. May exclude fees for mandatory or optional services and usage-based utilities.
Walkability
Moderately walkable60 / 100
Transit
Some public transit40 / 100
Driveability
Exceptionally drivable90 / 100
Bikeability
Moderately bikeable60 / 100

Soundscore ™
Active76 / 100


Shoppers will appreciate 2001 Kenilworth Ave proximity to 2413 Hyperion Ave, 2512 Hyperion Ave, and Merrill Plaza. 2413 Hyperion Ave is 1.6 miles away, and 2512 Hyperion Ave is within a 19 minute walk.
With a TransitScore of 40, 2001 Kenilworth Ave has some public transit, including 10 transit stops within 8.5 miles. Transit options include Vermont/Sunset Station and Vermont/Santa Monica Station.
Recreational activities near 2001 Kenilworth Ave are plentiful. Discover 5 parks within 4.5 miles, including Marsh Park, Echo Park Lake, and Chavez Ravine Arboretum.
Living in Silver Lake provides easy access to Bob Hope, located just 20 minutes from 2001 Kenilworth Ave. Another nearby airport is Los Angeles International, located 17.3 miles away.
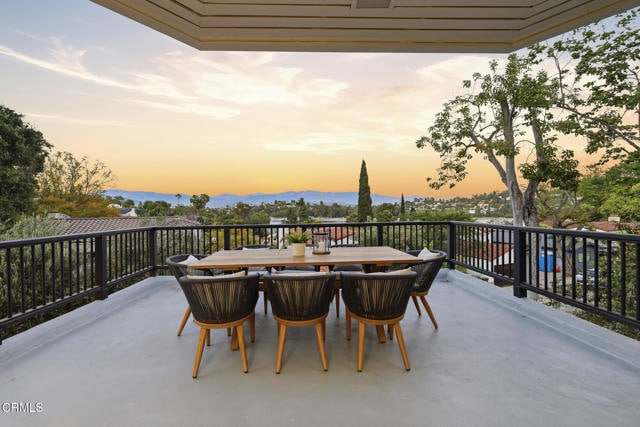
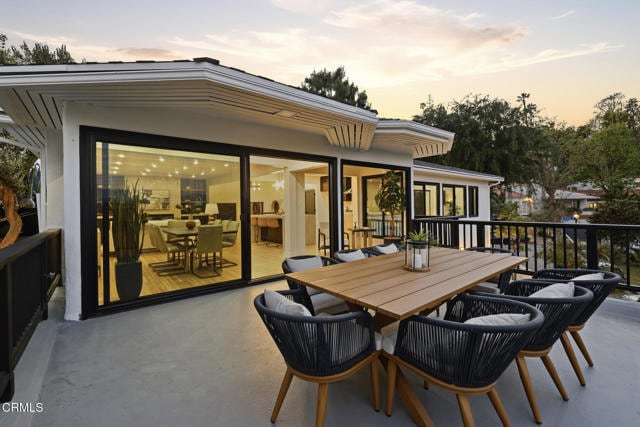
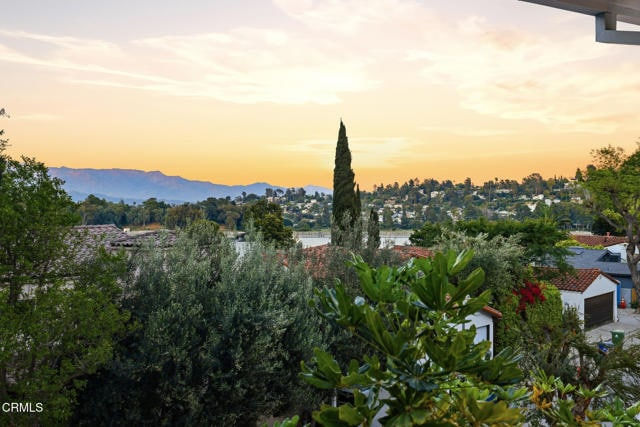
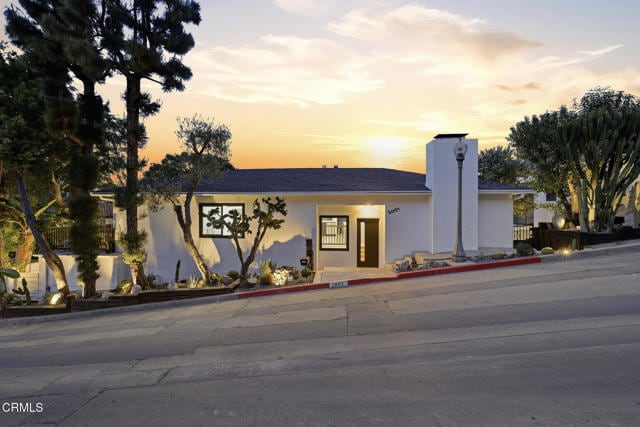
Move-in bonus of $1,000 for well-qualified tenants before 9/1.This beautifully reimagined corner-lot residence captures panoramic Silver Lake Reservoir views while showcasing a highly functional layout within the Ivanhoe School District. Perfectly... positioned in the heart of the Moreno Highlands, the home has been thoughtfully modernized from the inside out.Some of the updates include a new high-efficiency dual-zone HVAC system, new custom windows/sliding doors, and designer-curated finishes that elevate every room. The main level welcomes you with a bright, free-flowing layout, transitioning seamlessly from the open living and dining areas into a custom chef's kitchen anchored by a striking Taj Mahal Quartzite waterfall island and stone-wrapped feature walls. A stunning custom entertainment wall, complete with an electric fireplace, is a beautiful focal point for the main level. From there, large glass sliders open completely to an expansive terrace, creating an effortless indoor-outdoor flow with the Silver Lake Reservoir as your backdrop.The primary suite serves as a private, luxurious retreat, complete with dual closets, a deep soaking tub, a triple-head walk-in shower, and its own private viewing terrace. Conveniently located on this same main level is an additional bedroom and bathroom.Downstairs, the lower level is designed to easily serve as a dedicated work, entertainment, or guest hub. This level features two more bedrooms--one with its own en-suite bathroom and walk-in closet and the other opening directly to a private backyard space--plus an additional full guest bathroom. Positioned on the other side of this level is a spacious laundry room, direct access from the garage, and a massive bonus studio. Perfectly suited for a home gym, media room, or creative production studio, this versatile bonus space features independent access from both Kenilworth and Balmer, seamlessly expanding the home's total footprint.Maximizing every inch of its unique orientation, the outdoor spaces are fully integrated. From the garden areas to the multiple entertainment areas, the entire usable grounds are designed for seamless hosting.Located just moments from the Reservoir path and Silver Lake's premier dining, this property brings together unmatched modern infrastructure, premium finishes, and a rare, expansive layout in one of Los Angeles' most coveted neighborhoods. MLS# P1-28396
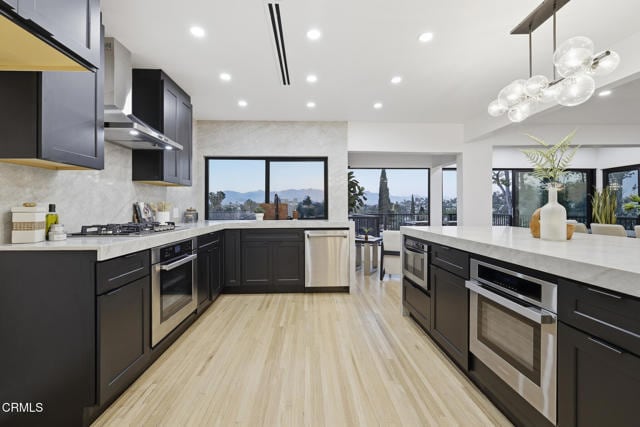
Move-in bonus of $1,000 for well-qualified tenants before 9/1.This beautifully reimagined corner-lot residence captures panoramic Silver Lake Reservoir views while showcasing a highly functional layout within the Ivanhoe School District. Perfectly positioned in the heart of the Moreno Highlands, the home has been thoughtfully modernized from the inside out.Some of the updates include a new high-efficiency dual-zone HVAC system, new custom windows/sliding doors, and designer-curated finishes that elevate every room. The main level welcomes you with a bright, free-flowing layout, transitioning seamlessly from the open living and dining areas into a custom chef's kitchen anchored by a striking Taj Mahal Quartzite waterfall island and stone-wrapped feature walls. A stunning custom entertainment wall, complete with an electric fireplace, is a beautiful focal point for the main level. From there, large glass sliders open completely to an expansive terrace, creating an effortless indoor-outdoor flow with the Silver Lake Reservoir as your backdrop.The primary suite serves as a private, luxurious retreat, complete with dual closets, a deep soaking tub, a triple-head walk-in shower, and its own private viewing terrace. Conveniently located on this same main level is an additional bedroom and bathroom.Downstairs, the lower level is designed to easily serve as a dedicated work, entertainment, or guest hub. This level features two more bedrooms--one with its own en-suite bathroom and walk-in closet and the other opening directly to a private backyard space--plus an additional full guest bathroom. Positioned on the other side of this level is a spacious laundry room, direct access from the garage, and a massive bonus studio. Perfectly suited for a home gym, media room, or creative production studio, this versatile bonus space features independent access from both Kenilworth and Balmer, seamlessly expanding the home's total footprint.Maximizing every inch of its unique orientation, the outdoor spaces are fully integrated. From the garden areas to the multiple entertainment areas, the entire usable grounds are designed for seamless hosting.Located just moments from the Reservoir path and Silver Lake's premier dining, this property brings together unmatched modern infrastructure, premium finishes, and a rare, expansive layout in one of Los Angeles' most coveted neighborhoods. MLS# P1-28396
2001 Kenilworth Ave is located in Los Angeles, CA in the 90039 zip code.

Copyright 2026 © California Regional MLS. All rights reserved.
Within 50 Miles of 2001 Kenilworth Ave




