
Crescent at West Hollywood
1 - 2 Beds
$2,675 - $3,200


School
Commute Time (Distance)
Drive: 6 min (1.9 mi)
Drive: 6 min (2.6 mi)
Drive: 7 min (2.7 mi)
Drive: 7 min (2.8 mi)
Property Information
The fees below are based on community-supplied data and may exclude additional fees and utilities.
Property Fee Disclaimer Based on community-supplied data and independent market research. Subject to change without notice. May exclude fees for mandatory or optional services and usage-based utilities.
Walkability
Very walkable80 / 100
Transit
Good public transit70 / 100
Driveability
Moderately drivable70 / 100
Bikeability
Moderately bikeable60 / 100

Soundscore ™
Active73 / 100


Shoppers will appreciate 1940 Kelton Ave proximity to 1915 Westwood Blvd, Metro West Center, and Moss Plaza. 1915 Westwood Blvd is 0.3 miles away, and Metro West Center is within a 4 minute walk.
With a TransitScore of 70, 1940 Kelton Ave has good public transit, including 10 transit stops within 18.3 miles. Transit options include Expo / Sepulveda Station and Westwood/Rancho Park.
Recreational activities near 1940 Kelton Ave are plentiful. Discover 4 parks within 4.9 miles, including Mathias Botanical Garden, Hannah Carter Japanese Garden, and Virginia Robinson Gardens.
Living in West Los Angeles provides easy access to Los Angeles International, located just 17 minutes from 1940 Kelton Ave. Another nearby airport is Bob Hope, located 18.3 miles away.
Ideally located in the heart of West Los Angeles, this striking contemporary residence offers the ideal blend of sophisticated design, comfort, and convenience, perfectly positioned between Century City and Westwood. Spanning approximately 6,800... square feet across three thoughtfully designed levels, the home features five spacious bedrooms and five beautifully appointed bathrooms, complemented by exceptional craftsmanship and refined finishes throughout. Designed for effortless indoor-outdoor living, the expansive open-concept floor plan is highlighted by polished floors, soaring ceilings, and dramatic floor-to-ceiling sliding glass doors that open to a covered loggia overlooking the resort-style backyard. Surrounded by mature privacy hedges, the outdoor retreat features a sparkling pool, spa, tranquil fountain, and multiple spaces for lounging and entertaining. The chef's kitchen is both sleek and functional, showcasing rich custom cabinetry, a dramatic waterfall black marble island, and premium Miele appliances. Adjacent living and dining areas create an ideal setting for everything from intimate family dinners to entertaining guests, with seating for ten or more. A floating concrete and polished steel staircase connects each level, while a secondary family room with a fireplace and front-facing balcony provides a warm and inviting space to relax. Upstairs, the luxurious primary suite serves as a private sanctuary, complete with a black marble fireplace, oversized glass doors opening to a covered balcony overlooking the pool, and a spa-inspired bath featuring a dual walk-through shower, freestanding soaking tub, stone-topped dual vanities, and elegant brass fixtures. Each additional bedroom offers its own stylish en-suite bath and private balcony. Throughout the home, wide-plank porcelain flooring, recessed lighting, custom cabinetry, designer wall coverings, and curated architectural details create a timeless yet contemporary aesthetic. The lower level is designed for entertainment, offering an impressive game and media lounge complete with a temperature-controlled wine display, wet bar, pool table, table tennis, and a large television an ideal gathering space for movie nights, sporting events, or hosting friends. Located moments from Westwood Village, Century City, Westfield Century City, the vibrant Sawtelle dining district, and UCLA, the home also enjoys close proximity to renowned schools including Westwood Charter Elementary, Le Lycee Francais de Los Angeles, and Wildwood School. Available for lease furnished or unfurnished, this exceptional residence offers luxury living in one of West Los Angeles' most desirable neighborhoods. MLS ID 26865105
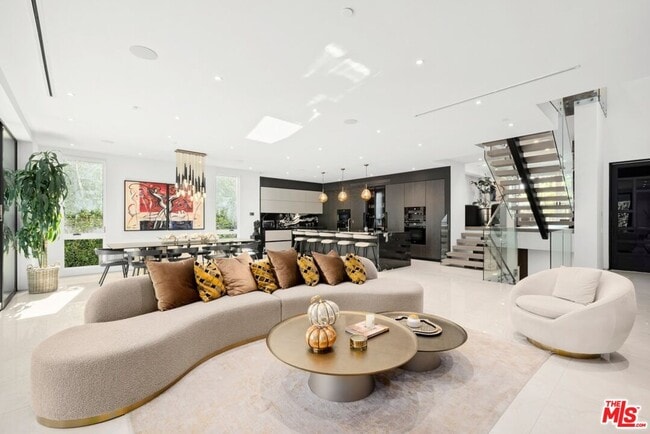
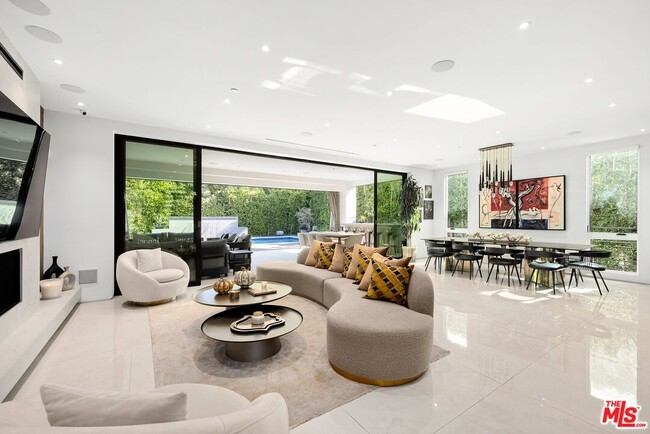
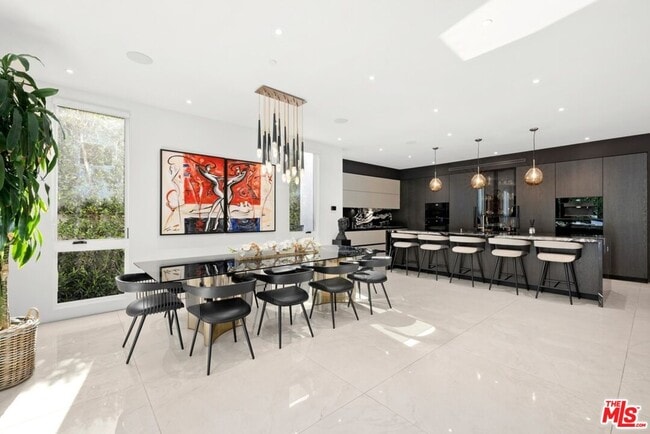
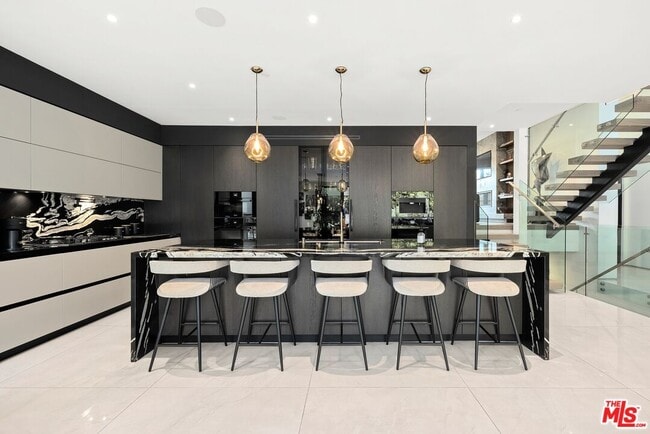
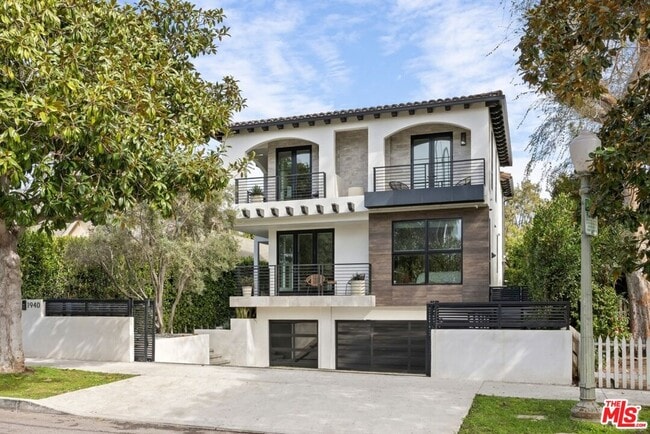
Ideally located in the heart of West Los Angeles, this striking contemporary residence offers the ideal blend of sophisticated design, comfort, and convenience, perfectly positioned between Century City and Westwood. Spanning approximately 6,800 square feet across three thoughtfully designed levels, the home features five spacious bedrooms and five beautifully appointed bathrooms, complemented by exceptional craftsmanship and refined finishes throughout. Designed for effortless indoor-outdoor living, the expansive open-concept floor plan is highlighted by polished floors, soaring ceilings, and dramatic floor-to-ceiling sliding glass doors that open to a covered loggia overlooking the resort-style backyard. Surrounded by mature privacy hedges, the outdoor retreat features a sparkling pool, spa, tranquil fountain, and multiple spaces for lounging and entertaining. The chef's kitchen is both sleek and functional, showcasing rich custom cabinetry, a dramatic waterfall black marble island, and premium Miele appliances. Adjacent living and dining areas create an ideal setting for everything from intimate family dinners to entertaining guests, with seating for ten or more. A floating concrete and polished steel staircase connects each level, while a secondary family room with a fireplace and front-facing balcony provides a warm and inviting space to relax. Upstairs, the luxurious primary suite serves as a private sanctuary, complete with a black marble fireplace, oversized glass doors opening to a covered balcony overlooking the pool, and a spa-inspired bath featuring a dual walk-through shower, freestanding soaking tub, stone-topped dual vanities, and elegant brass fixtures. Each additional bedroom offers its own stylish en-suite bath and private balcony. Throughout the home, wide-plank porcelain flooring, recessed lighting, custom cabinetry, designer wall coverings, and curated architectural details create a timeless yet contemporary aesthetic. The lower level is designed for entertainment, offering an impressive game and media lounge complete with a temperature-controlled wine display, wet bar, pool table, table tennis, and a large television an ideal gathering space for movie nights, sporting events, or hosting friends. Located moments from Westwood Village, Century City, Westfield Century City, the vibrant Sawtelle dining district, and UCLA, the home also enjoys close proximity to renowned schools including Westwood Charter Elementary, Le Lycee Francais de Los Angeles, and Wildwood School. Available for lease furnished or unfurnished, this exceptional residence offers luxury living in one of West Los Angeles' most desirable neighborhoods. MLS ID 26865105
1940 Kelton Ave is located in Los Angeles, CA in the 90025 zip code.

Copyright 2026 TheMLS/CLAW. All rights reserved. Information is deemed reliable but not guaranteed.
Within 50 Miles of 1940 Kelton Ave




