
Crescent at West Hollywood
1 - 2 Beds
$2,675 - $3,200


School
Commute Time (Distance)
Drive: 7 min (2.7 mi)
Drive: 9 min (3.5 mi)
Drive: 10 min (3.7 mi)
Drive: 10 min (3.7 mi)
Property Information
The fees below are based on community-supplied data and may exclude additional fees and utilities.
Property Fee Disclaimer Based on community-supplied data and independent market research. Subject to change without notice. May exclude fees for mandatory or optional services and usage-based utilities.
Walkability
Very walkable80 / 100
Transit
Good public transit60 / 100
Driveability
Moderately drivable70 / 100
Bikeability
Fairly bikeable40 / 100

Soundscore ™
Active72 / 100


Shoppers will appreciate 1839 Pandora Ave Unit PH proximity to Westfield Century City, 1820-1852 Westwood Blvd, and Moss Plaza. Westfield Century City is 0.5 miles away, and 1820-1852 Westwood Blvd is within a 17 minute walk.
With a TransitScore of 60, 1839 Pandora Ave Unit PH has good public transit, including 10 transit stops within 14 miles. Transit options include Westwood/Rancho Park and Expo / Sepulveda Station.
Recreational activities near 1839 Pandora Ave Unit PH are plentiful. Discover 5 parks within 4.5 miles, including Mathias Botanical Garden, Hannah Carter Japanese Garden, and Virginia Robinson Gardens.
Living in West Los Angeles provides easy access to Los Angeles International, located just 19 minutes from 1839 Pandora Ave Unit PH. Another nearby airport is Bob Hope, located 15.1 miles away.
Unparalleled opportunity to experience the pinnacle of luxury Century City living in this two-level penthouse in a newer, exclusive four-unit building. Completed in 2020, this bespoke home bathed in natural light spans the entire top floors,... showcasing soaring 16-foot ceilings, a modern aesthetic and the finest finishes throughout. Step directly from your private access elevator into an inviting entry where the expansive open floor plan unfolds on warm hardwood floors, beginning with a dramatic living room perfect for intimate evenings or lively gathering and a versatile bonus space offers the flexibility for a formal dining room or a private home office. Both areas open through floor-to-ceiling glass doors to a spacious balcony with sweeping eastern views toward the Century City skyline and beyond. Just beyond the entertaining areas lies the gourmet kitchen, a dream for both seasoned chefs and enthusiastic home cooks. Appointments include a stainless Wolf dual oven with six-burner stove and built-in microwave, a large side-by-side stainless Sub-Zero refrigerator/freezer, 60-bottle wine storage, sleek quartz counters, upper glass display cabinetry, and an expansive center island with overhead hood and abundant bar seating. The kitchen overlooks the intimate dining area perfect for any occasion from casual breakfasts to festive celebrations. The main level offers a junior primary suite with a luxe ensuite bath, plus two additional family bedrooms each with their own private bath providing comfort and privacy for guests or loved ones. Upstairs, the expansive primary retreat commands the entire top level, featuring enormous dual closets and a spa-inspired bath with a floating dual-sink vanity, freestanding soaking tub, and oversized shower. Ownership of this unit also includes your exclusive-use 1,190-square-foot rooftop deck ideal for sunbathing, entertaining, or simply savoring the limitless views from the mountains to down town and to the ocean. Additional amenities include a private guest powder room, side-by-side laundry, extensive storage, multi-zone HVAC, and the rare convenience of three side-by-side parking spaces. Perfectly situated moments from the chic Century City mall and business center, iconic Beverly Hills shopping and dining, golf at Rancho Park and LACC, and convenient freeway and transit access, this move-in-ready penthouse offers all the best of luxury living without the burdens of traditional homeownership. MLS ID 26868363
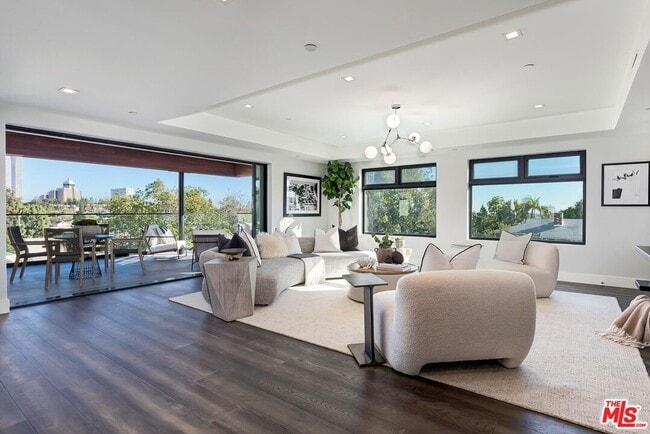
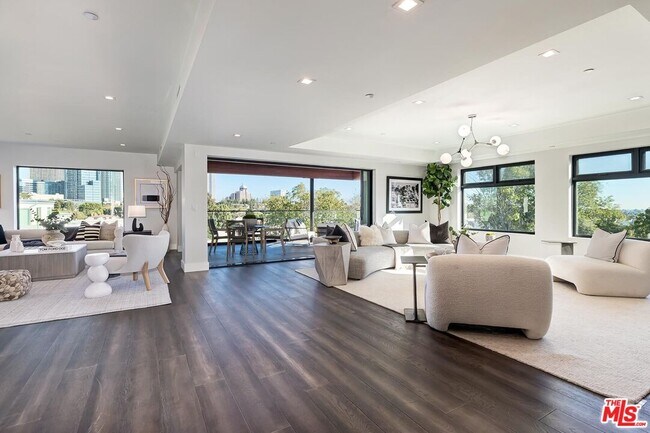
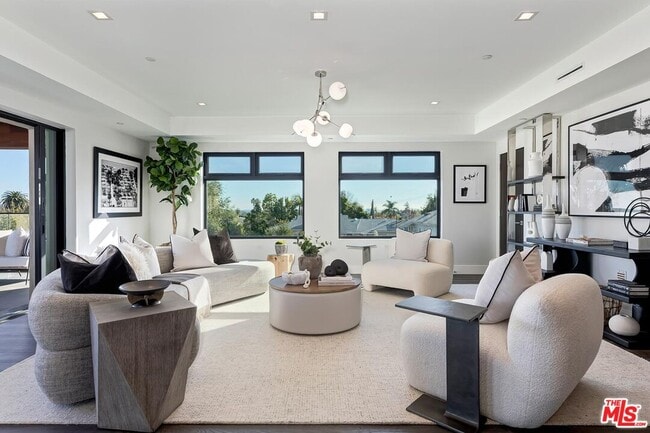
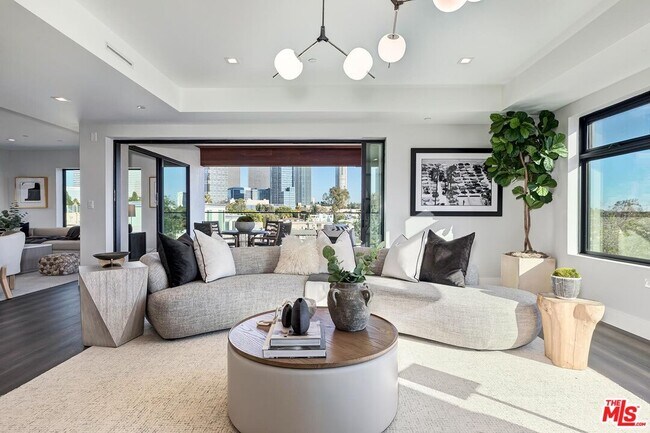
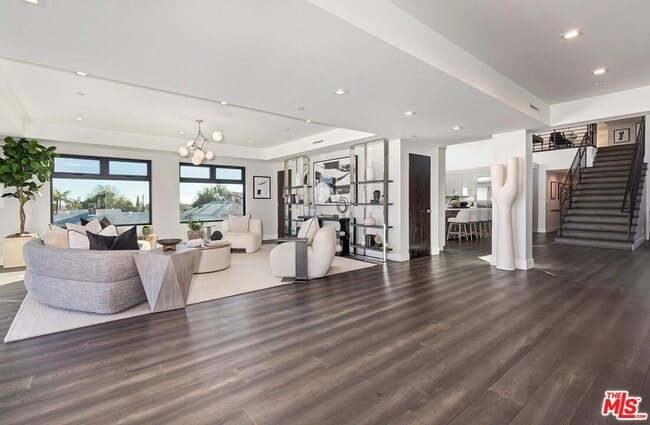
Unparalleled opportunity to experience the pinnacle of luxury Century City living in this two-level penthouse in a newer, exclusive four-unit building. Completed in 2020, this bespoke home bathed in natural light spans the entire top floors, showcasing soaring 16-foot ceilings, a modern aesthetic and the finest finishes throughout. Step directly from your private access elevator into an inviting entry where the expansive open floor plan unfolds on warm hardwood floors, beginning with a dramatic living room perfect for intimate evenings or lively gathering and a versatile bonus space offers the flexibility for a formal dining room or a private home office. Both areas open through floor-to-ceiling glass doors to a spacious balcony with sweeping eastern views toward the Century City skyline and beyond. Just beyond the entertaining areas lies the gourmet kitchen, a dream for both seasoned chefs and enthusiastic home cooks. Appointments include a stainless Wolf dual oven with six-burner stove and built-in microwave, a large side-by-side stainless Sub-Zero refrigerator/freezer, 60-bottle wine storage, sleek quartz counters, upper glass display cabinetry, and an expansive center island with overhead hood and abundant bar seating. The kitchen overlooks the intimate dining area perfect for any occasion from casual breakfasts to festive celebrations. The main level offers a junior primary suite with a luxe ensuite bath, plus two additional family bedrooms each with their own private bath providing comfort and privacy for guests or loved ones. Upstairs, the expansive primary retreat commands the entire top level, featuring enormous dual closets and a spa-inspired bath with a floating dual-sink vanity, freestanding soaking tub, and oversized shower. Ownership of this unit also includes your exclusive-use 1,190-square-foot rooftop deck ideal for sunbathing, entertaining, or simply savoring the limitless views from the mountains to down town and to the ocean. Additional amenities include a private guest powder room, side-by-side laundry, extensive storage, multi-zone HVAC, and the rare convenience of three side-by-side parking spaces. Perfectly situated moments from the chic Century City mall and business center, iconic Beverly Hills shopping and dining, golf at Rancho Park and LACC, and convenient freeway and transit access, this move-in-ready penthouse offers all the best of luxury living without the burdens of traditional homeownership. MLS ID 26868363
1839 Pandora Ave is located in Los Angeles, CA in the 90025 zip code.

Copyright 2026 TheMLS/CLAW. All rights reserved. Information is deemed reliable but not guaranteed.
Within 50 Miles of 1839 Pandora Ave Unit PH




