
Crescent at West Hollywood
1 - 2 Beds
$2,675 - $4,110


School
Commute Time (Distance)
Drive: 11 min (5.7 mi)
Drive: 13 min (7.7 mi)
Drive: 14 min (8 mi)
Drive: 18 min (8.8 mi)
Property Information
The fees below are based on community-supplied data and may exclude additional fees and utilities.
Property Fee Disclaimer Based on community-supplied data and independent market research. Subject to change without notice. May exclude fees for mandatory or optional services and usage-based utilities.
Walkability
Moderately walkable60 / 100
Transit
Limited public transit30 / 100
Driveability
Exceptionally drivable100 / 100
Bikeability
Fairly bikeable50 / 100

Soundscore ™
Active71 / 100


Shoppers will appreciate 15547 Valley Vista Blvd proximity to 15600-15624 Ventura Blvd., Solexia Palazzo, and 15603-15607 Ventura Blvd. 15600-15624 Ventura Blvd. is 0.3 miles away, and Solexia Palazzo is within a 6 minute walk.
With a TransitScore of 30, 15547 Valley Vista Blvd has limited public transit, including 10 transit stops within 10.6 miles. Transit options include North Hollywood Station and Universal City/Studio City.
Recreational activities near 15547 Valley Vista Blvd are plentiful. Discover 5 parks within 3.7 miles, including Los Encinos State Historic Park, Skirball Cultural Center, and Sepulveda Basin Wildlife Reserve.
Living in Encino provides easy access to Bob Hope, located just 17 minutes from 15547 Valley Vista Blvd. Another nearby airport is Los Angeles International, located 17.1 miles away.
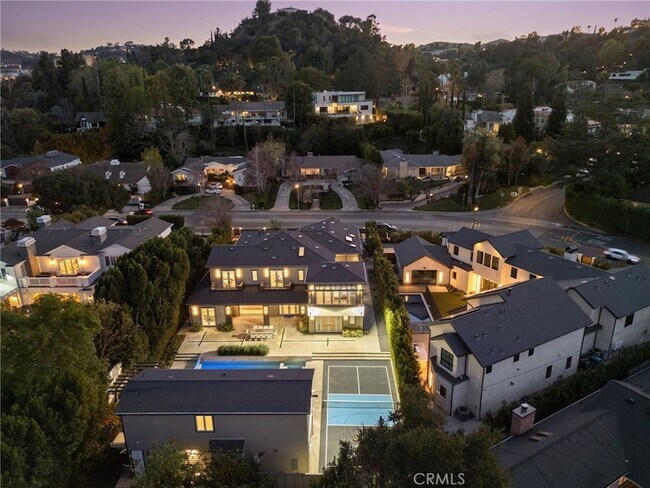
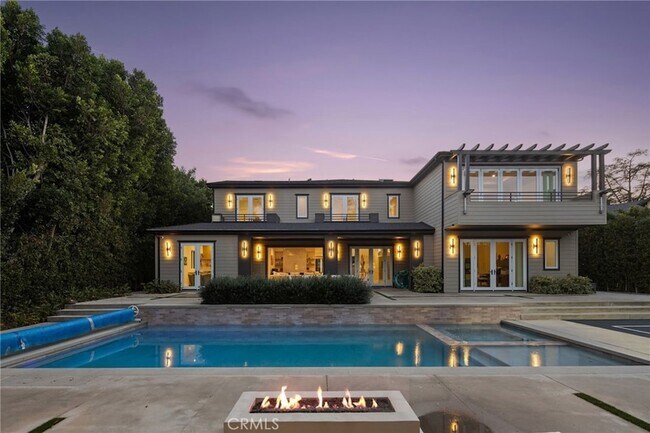
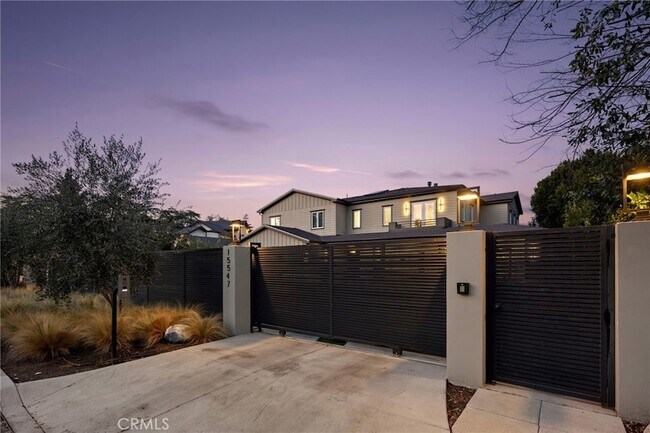
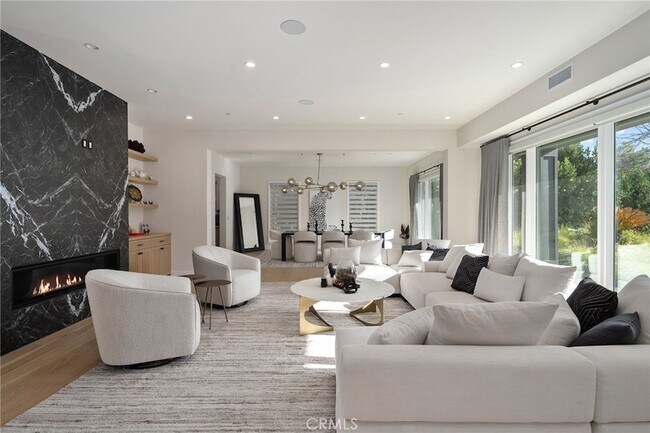
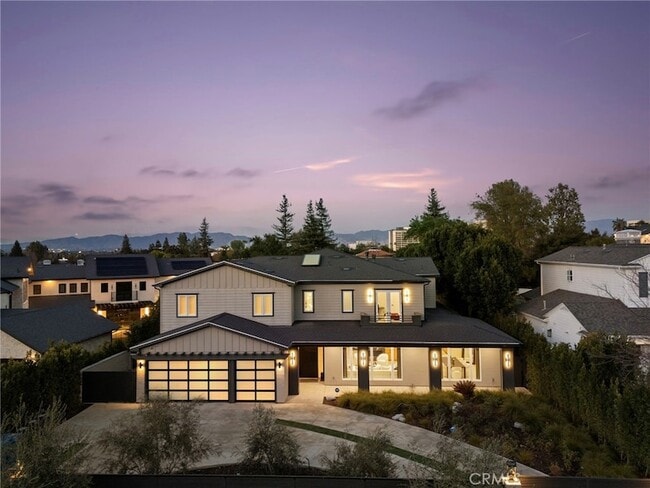
Hidden behind private gates on a sprawling nearly half acre lot in the prestigious Royal Oaks enclave of Encino, this newer construction estate consists of a 5-bed, 7-bath main home and two-story guest/pool house. A dramatic double-height foyer sets... the tone for the open-concept layout ahead, featuring chic designer finishes, lofty ceilings and natural light that floods the home from all angles. At the heart of the home, the designer chef s kitchen boasts Thermador Professional Series appliances, leathered stone countertops, a butler's pantry and breakfast nook. The kitchen flows effortlessly into a spacious family room, while a formal living and dining room offer a refined entertaining space. A dedicated media room rounds out the thoughtfully designed main level. Upstairs, you ll find four generously sized bedrooms, including a luxurious primary suite that's highlighted by a large walk-in closet and spa-inspired bath with a soaking tub, rainfall shower and dual vanities. Enveloped by lush, mature landscaping, the resort-style backyard includes a sparkling pool and spa, outdoor kitchen cabana, sports court, built-in fire pit, expansive lounge areas and a separate grassy yard with a mature orange tree. The impressive two-story guest/pool house offers exceptional versatility. The lower level features a living room with a catering kitchen, while the upper level functions as a fully private 1-bed, 1-bath guest suite complete with its own living room and full kitchen. Additional amenities include a glass-enclosed wine room, dedicated laundry room, smart home technology, and a gated circular driveway leading to a three-car garage. Ideally located in one of Encino s most sought-after, Westside-accessible neighborhoods, this extraordinary estate presents a rare opportunity to enjoy luxury, privacy, and convenience all in one.
Hidden behind private gates on a sprawling nearly half acre lot in the prestigious Royal Oaks enclave of Encino, this newer construction estate consists of a 5-bed, 7-bath main home and two-story guest/pool house. A dramatic double-height foyer sets the tone for the open-concept layout ahead, featuring chic designer finishes, lofty ceilings and natural light that floods the home from all angles. At the heart of the home, the designer chef s kitchen boasts Thermador Professional Series appliances, leathered stone countertops, a butler's pantry and breakfast nook. The kitchen flows effortlessly into a spacious family room, while a formal living and dining room offer a refined entertaining space. A dedicated media room rounds out the thoughtfully designed main level. Upstairs, you ll find four generously sized bedrooms, including a luxurious primary suite that's highlighted by a large walk-in closet and spa-inspired bath with a soaking tub, rainfall shower and dual vanities. Enveloped by lush, mature landscaping, the resort-style backyard includes a sparkling pool and spa, outdoor kitchen cabana, sports court, built-in fire pit, expansive lounge areas and a separate grassy yard with a mature orange tree. The impressive two-story guest/pool house offers exceptional versatility. The lower level features a living room with a catering kitchen, while the upper level functions as a fully private 1-bed, 1-bath guest suite complete with its own living room and full kitchen. Additional amenities include a glass-enclosed wine room, dedicated laundry room, smart home technology, and a gated circular driveway leading to a three-car garage. Ideally located in one of Encino s most sought-after, Westside-accessible neighborhoods, this extraordinary estate presents a rare opportunity to enjoy luxury, privacy, and convenience all in one.
15547 Valley Vista Blvd is located in Los Angeles, CA in the 91436 zip code.

Dennis Chernov began his journey in real estate through the operation of his own property loan business in the early 2000s, building a foundation in the transactional processes necessary to buy and sell a property and developing a keen aptitude to qualify potential buyers quickly. In 2009, he joined Keller Williams Studio City full-time. Now, with nearly two decades of experience in the field, Dennis has consistently ranked as a top-producing real estate agent in Los Angeles County year after year. His core values are simple: lead the team by example, deliver consistent, transparent, and timely communication to our clients, meet all contract dates and deadlines, and focus on fostering relationships with top talent and vendors in the local market. Dennis is committed to winning his client’s trust and helping them succeed in property investment. His greatest gratification comes from receiving referrals and knowing that he performed so well for a client that they felt gracious enough to recommend his services to friends and loved ones. Raised in Los Angeles, Dennis was born in Uzbekistan, a state of the former Soviet Union, and is a native Russian speaker. A competitive athlete at his core, Dennis played basketball for Grant High School in Van Nuys and enjoys staying active today, chasing after his two boys and enjoying the Valley’s plethora of hikes and outdoor terrain. The Chernov Team now is a team of over 20 agents and staff members and recognized as a leader in the real estate industry pushing higher heights year after year. Call us today, 818 432 1524 or email, info@chernovteam.com
Within 50 Miles of 15547 Valley Vista Blvd




