
Crescent at West Hollywood
1 - 2 Beds
$2,675 - $4,110


School
Commute Time (Distance)
Drive: 10 min (5.3 mi)
Drive: 13 min (7.9 mi)
Drive: 13 min (8.1 mi)
Drive: 19 min (9 mi)
Lease Term Options
Property Information
The fees below are based on community-supplied data and may exclude additional fees and utilities.
Property Fee Disclaimer Based on community-supplied data and independent market research. Subject to change without notice. May exclude fees for mandatory or optional services and usage-based utilities.
Walkability
Moderately walkable70 / 100
Transit
Some public transit40 / 100
Driveability
Exceptionally drivable90 / 100
Bikeability
Fairly bikeable40 / 100

Soundscore ™
Active72 / 100


Shoppers will appreciate 15148 Greenleaf St proximity to 4524-4528 Saugus Ave, 15053 Ventura Blvd, and Sherman Oaks Plaza. 4524-4528 Saugus Ave is 0.2 miles away, and 15053 Ventura Blvd is within a 5 minute walk.
With a TransitScore of 40, 15148 Greenleaf St has some public transit, including 10 transit stops within 10.9 miles. Transit options include North Hollywood Station and Universal City/Studio City.
Recreational activities near 15148 Greenleaf St are plentiful. Discover 5 parks within 3.9 miles, including Los Encinos State Historic Park, Skirball Cultural Center, and Sepulveda Basin Wildlife Reserve.
Living in Sherman Oaks provides easy access to Bob Hope, located just 17 minutes from 15148 Greenleaf St. Another nearby airport is Los Angeles International, located 17.3 miles away.
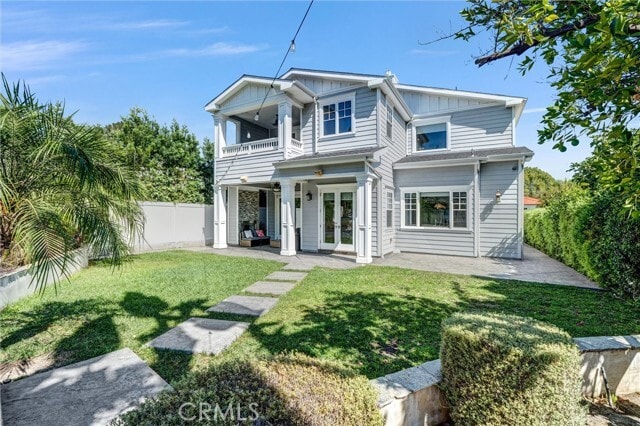
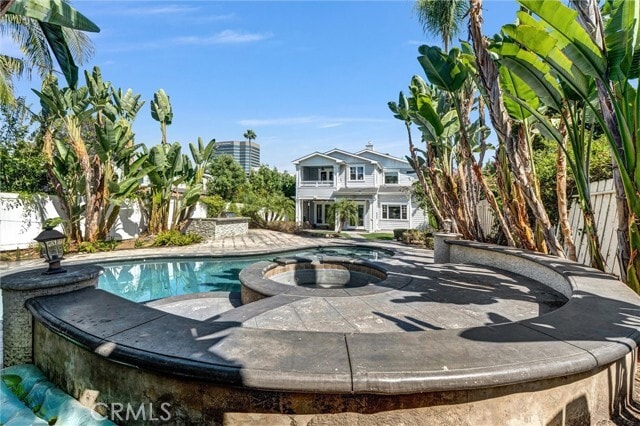
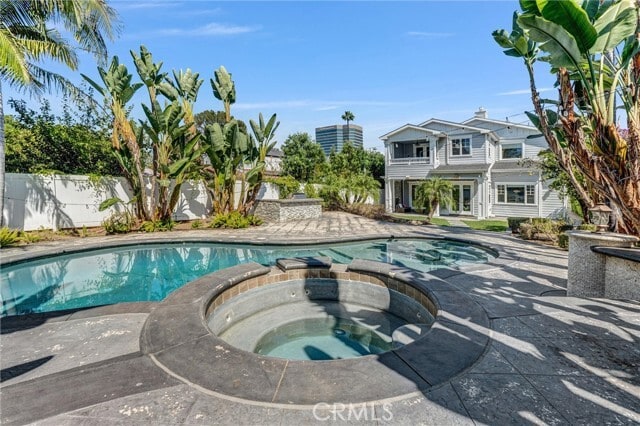
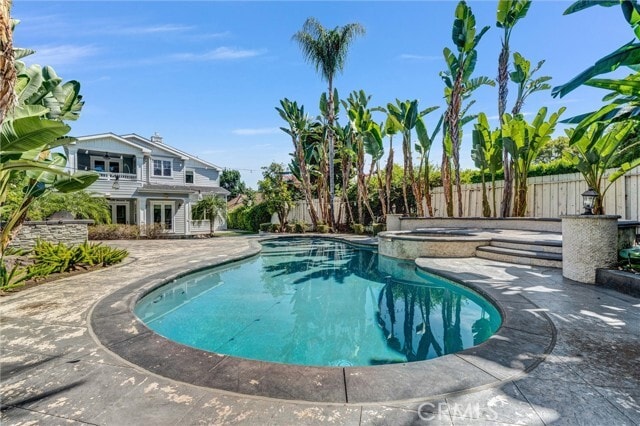
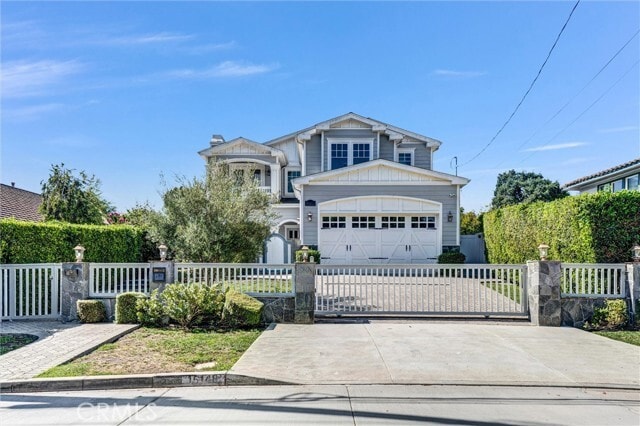
Gated and exceptionally crafted, this Cape Cod traditional estate offers an extraordinary blend of timeless architecture, sophisticated interiors, and resort-style outdoor living in one of Sherman Oaks’ most desirable neighborhoods. Set on an... expansive nearly 11,000-square-foot flat lot, the property is surrounded by lush landscaping and thoughtfully designed spaces for both everyday living and grand-scale entertaining. A private gated entry opens to an inviting front courtyard with an intimate fireplace seating area, creating a warm and welcoming introduction to the home. The beautifully landscaped backyard is a true private retreat, featuring a sparkling pool and spa, outdoor fireplace, built-in BBQ, and multiple areas for dining and entertaining. Inside, a light-filled and beautifully appointed floor plan showcases soaring ceilings, refined craftsmanship, and exceptional attention to detail. The main level features an elegant living room with fireplace, private office with its own entrance, dedicated movie theater with bar, temperature-controlled wine cellar with capacity for approximately 900 bottles, powder room, and a private guest suite with ensuite bathroom. At the heart of the home, the gourmet kitchen is equipped with premium Wolf appliances, a built-in espresso machine, Calacatta and Caesarstone countertops, an oversized center island, and a generous butler’s pantry. The kitchen opens naturally to a formal dining room, separate breakfast area, and spacious family room with custom built-ins, creating an ideal setting for both intimate meals and large gatherings. A grand staircase leads to the upper level, where the luxurious primary retreat overlooks the spectacular backyard. The spacious primary suite features a fireplace, private sitting area with wet bar, balcony, and an expansive walk-in closet with extensive built-ins. The spa-like primary bathroom offers dual vanities, a separate water closet, a large shower with rain showerhead and multiple jets, and an elegant freestanding tub. 3additional upstairs bedrooms are generously sized, each offering its own bathroom for comfort and privacy. Additional features include smart home technology, security and alarm systems. Ideally located near the Sherman Oaks Galleria, with convenient access to premier shopping, dining, entertainment, and major thoroughfares, this exceptional estate offers the privacy and tranquility of a secluded retreat with the convenience of a prime Sherman Oaks location. MLS# WS26188672
Gated and exceptionally crafted, this Cape Cod traditional estate offers an extraordinary blend of timeless architecture, sophisticated interiors, and resort-style outdoor living in one of Sherman Oaks’ most desirable neighborhoods. Set on an expansive nearly 11,000-square-foot flat lot, the property is surrounded by lush landscaping and thoughtfully designed spaces for both everyday living and grand-scale entertaining. A private gated entry opens to an inviting front courtyard with an intimate fireplace seating area, creating a warm and welcoming introduction to the home. The beautifully landscaped backyard is a true private retreat, featuring a sparkling pool and spa, outdoor fireplace, built-in BBQ, and multiple areas for dining and entertaining. Inside, a light-filled and beautifully appointed floor plan showcases soaring ceilings, refined craftsmanship, and exceptional attention to detail. The main level features an elegant living room with fireplace, private office with its own entrance, dedicated movie theater with bar, temperature-controlled wine cellar with capacity for approximately 900 bottles, powder room, and a private guest suite with ensuite bathroom. At the heart of the home, the gourmet kitchen is equipped with premium Wolf appliances, a built-in espresso machine, Calacatta and Caesarstone countertops, an oversized center island, and a generous butler’s pantry. The kitchen opens naturally to a formal dining room, separate breakfast area, and spacious family room with custom built-ins, creating an ideal setting for both intimate meals and large gatherings. A grand staircase leads to the upper level, where the luxurious primary retreat overlooks the spectacular backyard. The spacious primary suite features a fireplace, private sitting area with wet bar, balcony, and an expansive walk-in closet with extensive built-ins. The spa-like primary bathroom offers dual vanities, a separate water closet, a large shower with rain showerhead and multiple jets, and an elegant freestanding tub. 3additional upstairs bedrooms are generously sized, each offering its own bathroom for comfort and privacy. Additional features include smart home technology, security and alarm systems. Ideally located near the Sherman Oaks Galleria, with convenient access to premier shopping, dining, entertainment, and major thoroughfares, this exceptional estate offers the privacy and tranquility of a secluded retreat with the convenience of a prime Sherman Oaks location. MLS# WS26188672
15148 Greenleaf St is located in Los Angeles, CA in the 91403 zip code.

Copyright 2026 © California Regional MLS. All rights reserved.
Within 50 Miles of 15148 Greenleaf St




