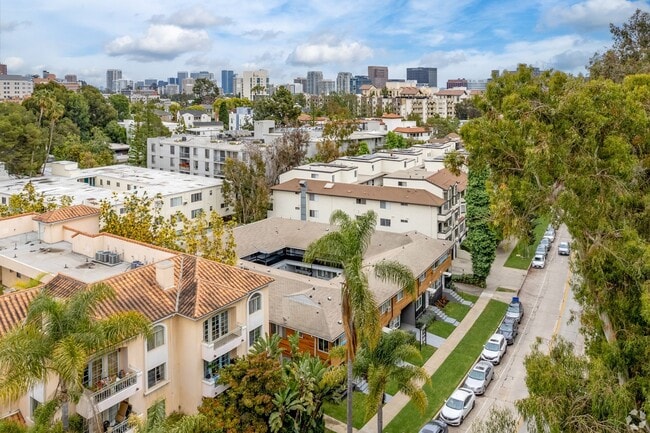

Crescent at West Hollywood
1 - 2 Beds
$2,675 - $3,200


School
Commute Time (Distance)
Drive: 8 min (3.3 mi)
Drive: 9 min (5.8 mi)
Drive: 13 min (7 mi)
Drive: 24 min (12.3 mi)
Property Information
The fees below are based on community-supplied data and may exclude additional fees and utilities.
Property Fee Disclaimer Based on community-supplied data and independent market research. Subject to change without notice. May exclude fees for mandatory or optional services and usage-based utilities.
Walkability
Moderately walkable60 / 100
Transit
Limited public transit30 / 100
Driveability
Exceptionally drivable90 / 100
Bikeability
Fairly bikeable50 / 100

Soundscore ™
Active78 / 100


Shoppers will appreciate 13020 Greenleaf St proximity to Center At Coldwater, Coldwater Village, and Alcove Shopping Center. Center At Coldwater is 0.4 miles away, and Coldwater Village is within a 7 minute walk.
With a TransitScore of 30, 13020 Greenleaf St has limited public transit, including 10 transit stops within 8.5 miles. Transit options include Universal City/Studio City and North Hollywood Station.
Recreational activities near 13020 Greenleaf St are plentiful. Discover 2 parks within 3.2 miles, including Sooky Goldman Nature Center and Franklin Canyon Park.
Living in Sherman Oaks provides easy access to Bob Hope, located just 14 minutes from 13020 Greenleaf St. Another nearby airport is Los Angeles International, located 20.6 miles away.
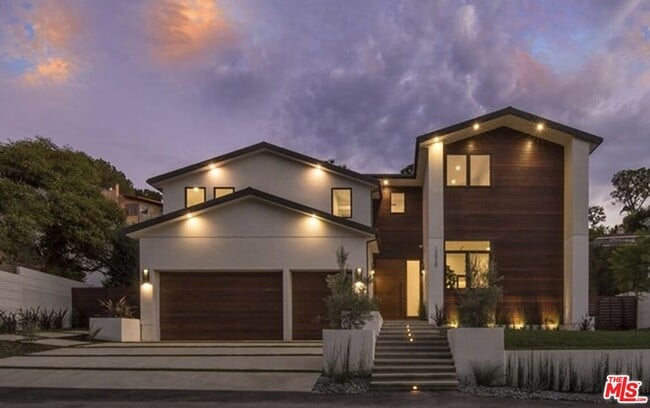
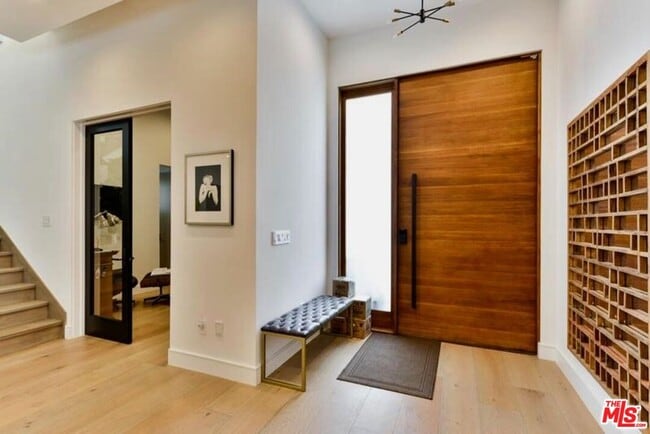
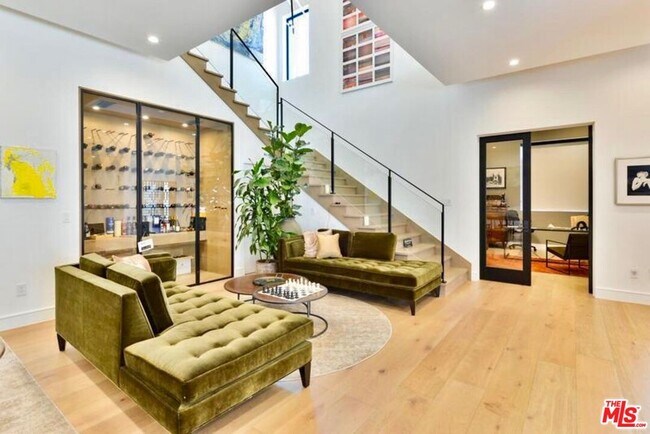
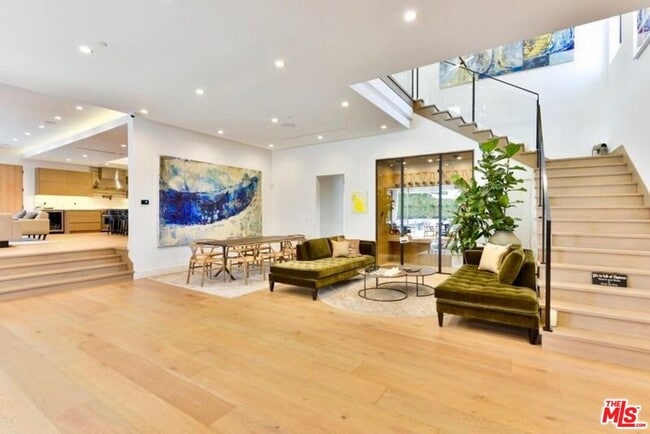
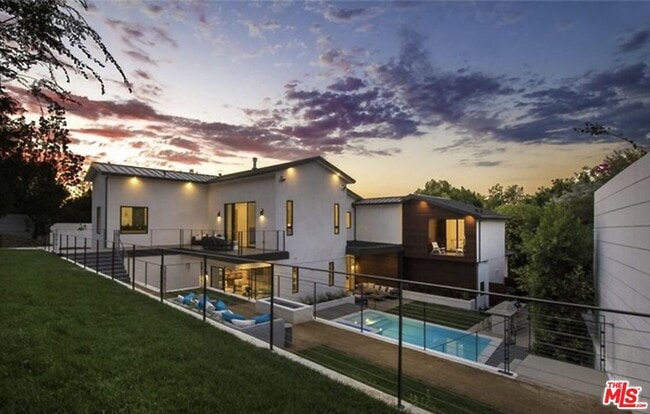
Situated south of Ventura Boulevard in the prestigious Longridge Estates enclave, this exceptional, fully automated estate offers a rare combination of architectural presence, advanced security, resort-style amenities and absolute privacy.Spanning... more than 5,700 square feet on a 13,000-square-foot lot, the residence features five fully en-suite bedrooms and 6.5 baths within a dramatic, light-filled floor plan designed for both elevated entertaining and effortless everyday living. The expansive great room opens through folding glass doors to a covered, heated patio, creating a seamless indoor-outdoor flow. The terraced grounds deliver a true private-resort experience with an outdoor dining area, built-in BBQ, counter seating, fire pit, infinity pool and jacuzzi spa. Mature ficus trees rise 18-24 ft to form a lush privacy wall, while an 8-12 ft perimeter security fence and double-gated entry provide exceptional perimeter security. The gourmet kitchen is appointed with stainless steel appliances, marble countertops and backsplash, and an over-sized granite island with sink and bar seating. A triple-filter alkaline spring water system is installed at the kitchen sink, complemented by a whole-home water filtration system. The kitchen opens to a warm family room anchored by a quartzite fireplace and sliding glass doors leading directly to the outdoor dining terrace and pool.The primary suite is a private retreat with soaring ceilings, quartzite fireplace, direct patio and yard access, dual oversized walk-in closets and a spa-inspired bath finished with custom stonework. Additional interior amenities include a formal dining room, upstairs sitting area, home theater, temperature-controlled walk-in wine display, surround sound, and a refined layout suited for luxury living.Technology and security are integrated at the highest level. The estate includes a Control4 smart home system, comprehensive alarm and 360 degree motion sensor camera security, automatic security doors enabling entire-home lockdown at the touch of a button. Tier 1 solar power system with full home battery backup designed to keep home electronics operational each night and during extended power outages. The nearby corner shops include Erewhon, Equinox, over a dozen restaurants, Pilates, plus Buckley and Harvard Westlake schools marrying the peace and quiet of a private estate with small town walking access to everyday wants and needs. With sweeping Valley views, exceptional privacy, sophisticated finishes, premier smart-home infrastructure and walking to the Valley's best dining, shopping, and lifestyle destinations, this is a rare lease opportunity in one of Studio City's most sought-after neighborhoods. MLS ID 26843531
Situated south of Ventura Boulevard in the prestigious Longridge Estates enclave, this exceptional, fully automated estate offers a rare combination of architectural presence, advanced security, resort-style amenities and absolute privacy.Spanning more than 5,700 square feet on a 13,000-square-foot lot, the residence features five fully en-suite bedrooms and 6.5 baths within a dramatic, light-filled floor plan designed for both elevated entertaining and effortless everyday living. The expansive great room opens through folding glass doors to a covered, heated patio, creating a seamless indoor-outdoor flow. The terraced grounds deliver a true private-resort experience with an outdoor dining area, built-in BBQ, counter seating, fire pit, infinity pool and jacuzzi spa. Mature ficus trees rise 18-24 ft to form a lush privacy wall, while an 8-12 ft perimeter security fence and double-gated entry provide exceptional perimeter security. The gourmet kitchen is appointed with stainless steel appliances, marble countertops and backsplash, and an over-sized granite island with sink and bar seating. A triple-filter alkaline spring water system is installed at the kitchen sink, complemented by a whole-home water filtration system. The kitchen opens to a warm family room anchored by a quartzite fireplace and sliding glass doors leading directly to the outdoor dining terrace and pool.The primary suite is a private retreat with soaring ceilings, quartzite fireplace, direct patio and yard access, dual oversized walk-in closets and a spa-inspired bath finished with custom stonework. Additional interior amenities include a formal dining room, upstairs sitting area, home theater, temperature-controlled walk-in wine display, surround sound, and a refined layout suited for luxury living.Technology and security are integrated at the highest level. The estate includes a Control4 smart home system, comprehensive alarm and 360 degree motion sensor camera security, automatic security doors enabling entire-home lockdown at the touch of a button. Tier 1 solar power system with full home battery backup designed to keep home electronics operational each night and during extended power outages. The nearby corner shops include Erewhon, Equinox, over a dozen restaurants, Pilates, plus Buckley and Harvard Westlake schools marrying the peace and quiet of a private estate with small town walking access to everyday wants and needs. With sweeping Valley views, exceptional privacy, sophisticated finishes, premier smart-home infrastructure and walking to the Valley's best dining, shopping, and lifestyle destinations, this is a rare lease opportunity in one of Studio City's most sought-after neighborhoods. MLS ID 26843531
13020 Greenleaf St is located in Los Angeles, CA in the 91604 zip code.

Copyright 2026 TheMLS/CLAW. All rights reserved. Information is deemed reliable but not guaranteed.
Within 50 Miles of 13020 Greenleaf St