
Crescent at West Hollywood
1 - 2 Beds
$2,675 - $3,250


School
Commute Time (Distance)
Drive: 4 min (1.3 mi)
Drive: 12 min (3.2 mi)
Drive: 9 min (3.7 mi)
Drive: 10 min (4.7 mi)
Property Information
The fees below are based on community-supplied data and may exclude additional fees and utilities.
Property Fee Disclaimer Based on community-supplied data and independent market research. Subject to change without notice. May exclude fees for mandatory or optional services and usage-based utilities.
Walkability
Moderately walkable70 / 100
Transit
Some public transit40 / 100
Driveability
Very drivable80 / 100
Bikeability
Fairly bikeable40 / 100

Soundscore ™
Active69 / 100


Shoppers will appreciate 11375 Montana Ave proximity to Barrington Place, 11621 Barrington Ct, and Brentwood Village. Barrington Place is 0.9 miles away, and 11621 Barrington Ct is within a 17 minute walk.
With a TransitScore of 40, 11375 Montana Ave has some public transit, including 10 transit stops within 17.6 miles. Transit options include Expo / Sepulveda Station and Expo/Bundy.
Recreational activities near 11375 Montana Ave are plentiful. Discover 3 parks within 4.3 miles, including Mathias Botanical Garden, Hannah Carter Japanese Garden, and Virginia Robinson Gardens.
Living in West Los Angeles provides easy access to Los Angeles International, located just 18 minutes from 11375 Montana Ave. Another nearby airport is Bob Hope, located 16.1 miles away.
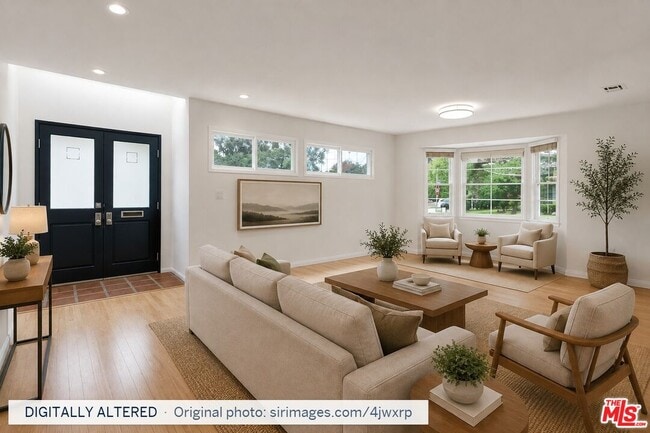
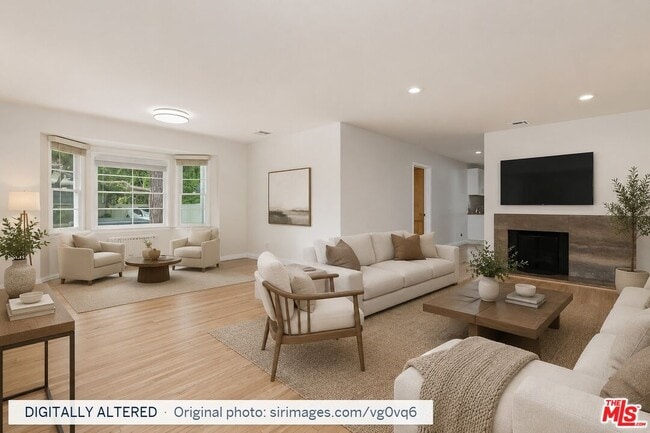
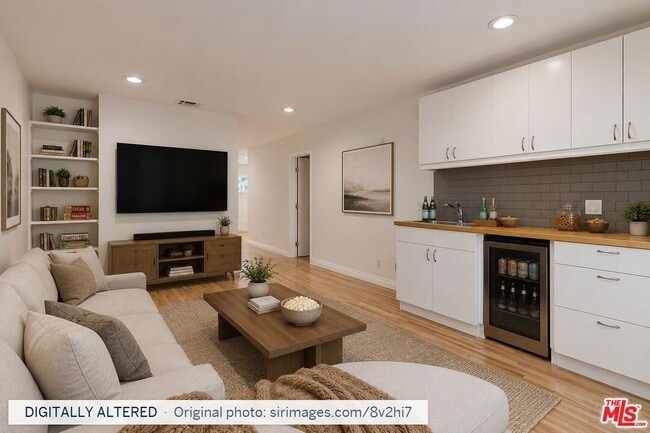
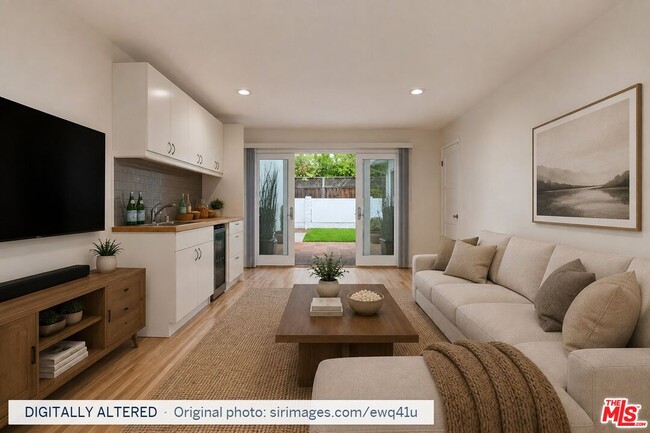
Expansive, bright and cheerful home with an incredible floor plan on a corner lot in Brentwood Glen. This approximately 3,700 sqft home offers 5 beds + 4 baths, with an abundance of rooms and flexible spaces that give plenty of options for everyday... living, entertaining, working from home and relaxing. The spacious Living Room features a fireplace and bay window, with two distinct areas that can easily be arranged as separate seating or conversation spaces. Flowing from the Living Room is a Family Room with a wet bar, making it an ideal TV or gathering room. Sliding double doors to the patio and backyard from the Family Room open directly to the back patio and grassy yard, creating a great indoor / outdoor flow. Off the Family Room is the square kitchen with stainless steel appliances, two sinks, and excellent cabinet and countertop space. The kitchen features a breakfast bar with seating and opens to another generous area that can serve as a Dining Room and additional Family Room. French doors from this area open to a spacious patio with BBQ, creating an inviting setting for alfresco dining and entertaining. The downstairs offers 3 beds and 3 baths, including a secondary Primary Suite with a high ceiling, French sliders to the patio and yard, and generous closet space. The downstairs Primary Suite has its own en-suite bathroom with vanity, shower with jet tub, and skylight. Upstairs, beautiful treetop views can be enjoyed from every window. At the top of the stairs, a spacious Den provides an ideal library, playroom, study or additional lounge area. The fourth bedroom features two closets and offers flexibility as a nursery or in-home office. The luxurious upstairs Primary Suite features high-pitched ceilings, abundant closet space and a wall of windows, while the en-suite bathroom includes a skylight, soaking jet tub, separate spacious shower, two sinks and a separate water closet. Additional features include an attached two-car garage with direct access, storage, second refrigerator and side-by-side laundry, along with new two-zone HVAC, hardwood flooring downstairs and brand-new carpet upstairs. With its generous room count, multiple living areas, indoor-outdoor flow and flexible spaces, this home offers the space and options. MLS ID 26918259
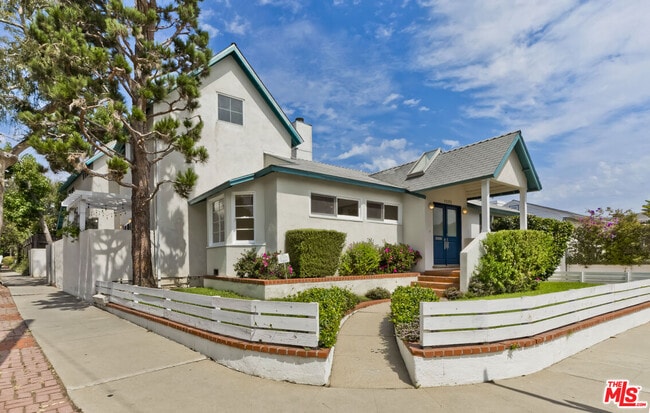
Expansive, bright and cheerful home with an incredible floor plan on a corner lot in Brentwood Glen. This approximately 3,700 sqft home offers 5 beds + 4 baths, with an abundance of rooms and flexible spaces that give plenty of options for everyday living, entertaining, working from home and relaxing. The spacious Living Room features a fireplace and bay window, with two distinct areas that can easily be arranged as separate seating or conversation spaces. Flowing from the Living Room is a Family Room with a wet bar, making it an ideal TV or gathering room. Sliding double doors to the patio and backyard from the Family Room open directly to the back patio and grassy yard, creating a great indoor / outdoor flow. Off the Family Room is the square kitchen with stainless steel appliances, two sinks, and excellent cabinet and countertop space. The kitchen features a breakfast bar with seating and opens to another generous area that can serve as a Dining Room and additional Family Room. French doors from this area open to a spacious patio with BBQ, creating an inviting setting for alfresco dining and entertaining. The downstairs offers 3 beds and 3 baths, including a secondary Primary Suite with a high ceiling, French sliders to the patio and yard, and generous closet space. The downstairs Primary Suite has its own en-suite bathroom with vanity, shower with jet tub, and skylight. Upstairs, beautiful treetop views can be enjoyed from every window. At the top of the stairs, a spacious Den provides an ideal library, playroom, study or additional lounge area. The fourth bedroom features two closets and offers flexibility as a nursery or in-home office. The luxurious upstairs Primary Suite features high-pitched ceilings, abundant closet space and a wall of windows, while the en-suite bathroom includes a skylight, soaking jet tub, separate spacious shower, two sinks and a separate water closet. Additional features include an attached two-car garage with direct access, storage, second refrigerator and side-by-side laundry, along with new two-zone HVAC, hardwood flooring downstairs and brand-new carpet upstairs. With its generous room count, multiple living areas, indoor-outdoor flow and flexible spaces, this home offers the space and options. MLS ID 26918259
11375 Montana Ave is located in Los Angeles, CA in the 90049 zip code.

Copyright 2026 TheMLS/CLAW. All rights reserved. Information is deemed reliable but not guaranteed.
Within 50 Miles of 11375 Montana Ave




