
951 S. Oxford
Studio - 2 Beds
$1,548 - $2,348


School
Commute Time (Distance)
Drive: 7 min (2.7 mi)
Drive: 6 min (2.7 mi)
Drive: 7 min (2.9 mi)
Drive: 6 min (3.4 mi)
Property Information
The fees below are based on community-supplied data and may exclude additional fees and utilities.
Property Fee Disclaimer Based on community-supplied data and independent market research. Subject to change without notice. May exclude fees for mandatory or optional services and usage-based utilities.
Walkability
Moderately walkable70 / 100
Transit
Good public transit70 / 100
Driveability
Moderately drivable70 / 100
Bikeability
Moderately bikeable60 / 100

Soundscore ™
Active70 / 100


Shoppers will appreciate 1026 E 42nd St proximity to Family Farms Center, The Central Avenue Plaza, and 4000-4010 Avalon Blvd. Family Farms Center is 0.3 miles away, and The Central Avenue Plaza is within a 5 minute walk.
With a TransitScore of 70, 1026 E 42nd St has good public transit, including 10 transit stops within 10.1 miles. Transit options include Vernon Station and Washington Station.
Recreational activities near 1026 E 42nd St are plentiful. Discover 5 parks within 3.9 miles, including Augustus Hawkins Natural Park, California Science Center, and Exposition Park Rose Garden.
Living in Vernon-Main provides easy access to Los Angeles International, located just 22 minutes from 1026 E 42nd St. Another nearby airport is Long Beach (Daugherty Field), located 20.6 miles away.
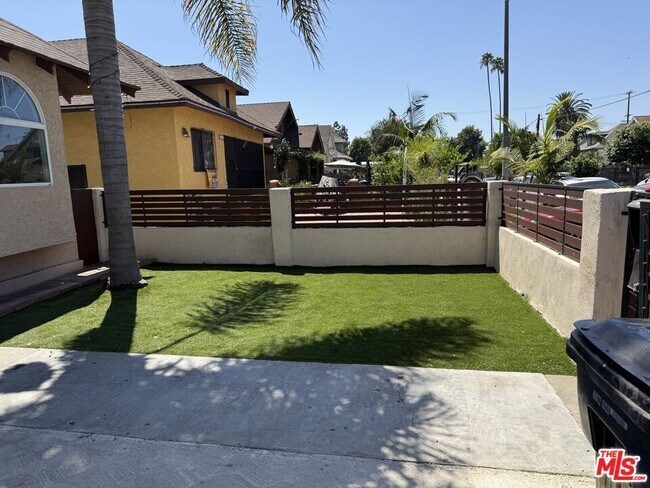
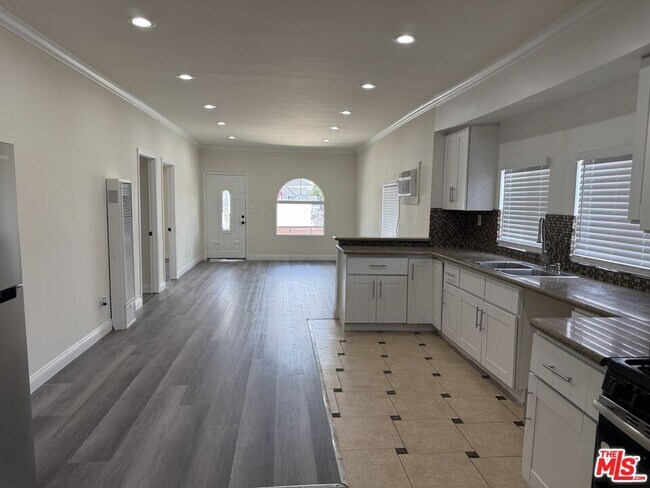
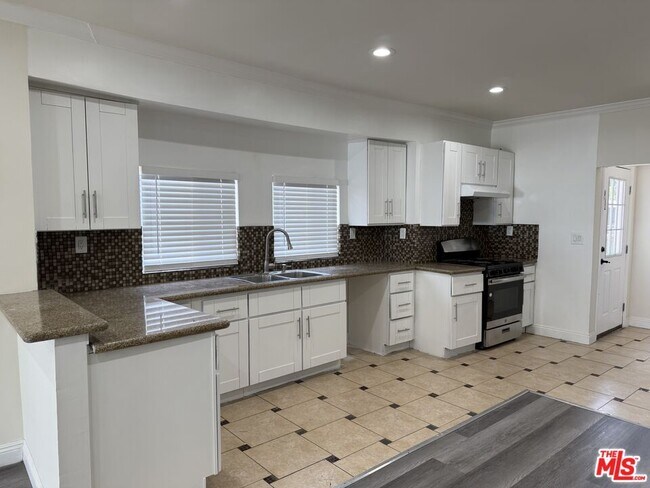
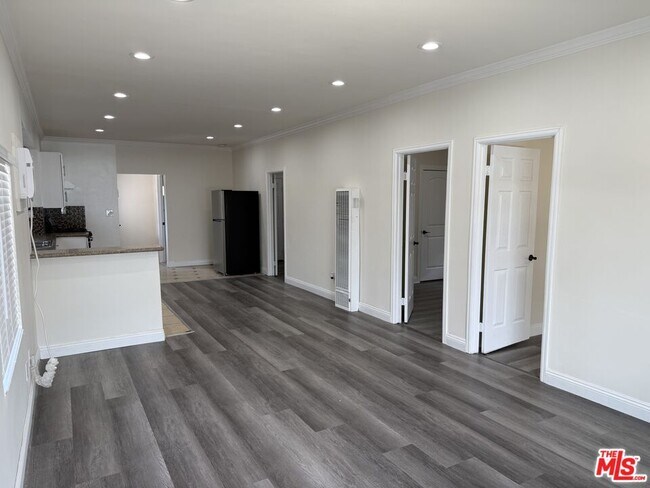
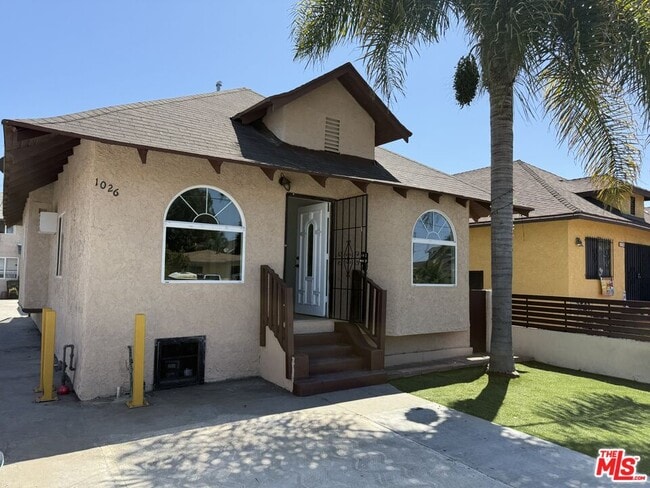
Welcome to this beautifully remodeled and gated 3-bedroom, 2-bath home offering approximately 1,100 square feet of living space. This move-in-ready home features a bright, open living area with updated flooring, recessed lighting, crown molding, and... a remodeled kitchen with abundant cabinetry and counter space. Refrigerator, washer, and dryer are included. The primary bedroom offers added privacy with its own ensuite bathroom and spacious walk-in closet. Two additional bedrooms provide comfortable and flexible living space. This gated home features 3 bedrooms, 2 full bathrooms, approximately 1,100 SF of living space, a remodeled interior, private front yard, updated kitchen, refrigerator, washer and dryer, updated flooring, recessed lighting, crown molding, and a primary suite with a private bathroom and large walk-in closet. Conveniently located within walking distance of Harmony Elementary School and a short walk to Thomas Jefferson High School, with neighborhood shopping, services, and transportation nearby. Section 8 / Housing Choice Vouchers welcome. Available for immediate occupancy. Contact us to schedule a private showing. Equal Housing Opportunity. MLS ID 26872785
Welcome to this beautifully remodeled and gated 3-bedroom, 2-bath home offering approximately 1,100 square feet of living space. This move-in-ready home features a bright, open living area with updated flooring, recessed lighting, crown molding, and a remodeled kitchen with abundant cabinetry and counter space. Refrigerator, washer, and dryer are included. The primary bedroom offers added privacy with its own ensuite bathroom and spacious walk-in closet. Two additional bedrooms provide comfortable and flexible living space. This gated home features 3 bedrooms, 2 full bathrooms, approximately 1,100 SF of living space, a remodeled interior, private front yard, updated kitchen, refrigerator, washer and dryer, updated flooring, recessed lighting, crown molding, and a primary suite with a private bathroom and large walk-in closet. Conveniently located within walking distance of Harmony Elementary School and a short walk to Thomas Jefferson High School, with neighborhood shopping, services, and transportation nearby. Section 8 / Housing Choice Vouchers welcome. Available for immediate occupancy. Contact us to schedule a private showing. Equal Housing Opportunity. MLS ID 26872785
1026 E 42nd St is located in Los Angeles, CA in the 90011 zip code.

Copyright 2026 TheMLS/CLAW. All rights reserved. Information is deemed reliable but not guaranteed.
Within 50 Miles of 1026 E 42nd St




