
Seaport Homes Luxury Homes & Townhouses
1 - 2 Beds
$2,425 - $3,600


School
Commute Time (Distance)
Drive: 9 min (3.8 mi)
Drive: 11 min (4.7 mi)
Drive: 12 min (5.1 mi)
Drive: 13 min (6.5 mi)
Lease Term Options
Property Information
The fees below are based on community-supplied data and may exclude additional fees and utilities.
Property Fee Disclaimer Based on community-supplied data and independent market research. Subject to change without notice. May exclude fees for mandatory or optional services and usage-based utilities.
Walkability
Fairly walkable50 / 100
Transit
Limited public transit30 / 100
Driveability
Exceptionally drivable90 / 100
Bikeability
Exceptionally bikeable90 / 100

Soundscore ™
Active76 / 100


Shoppers will appreciate 4735 Holly Ave proximity to The Camelot Center, 4684 N Long Beach Blvd, and 5321-5345 Long Beach Blvd. The Camelot Center is 0.7 miles away, and 4684 N Long Beach Blvd is within a 20 minute walk.
With a TransitScore of 30, 4735 Holly Ave has limited public transit, including 10 transit stops within 18.3 miles. Transit options include Del Amo Station and Wardlow Station.
Living in Bixby Knolls provides easy access to Long Beach (Daugherty Field), located just 9 minutes from 4735 Holly Ave. Another nearby airport is Los Angeles International, located 18.4 miles away.
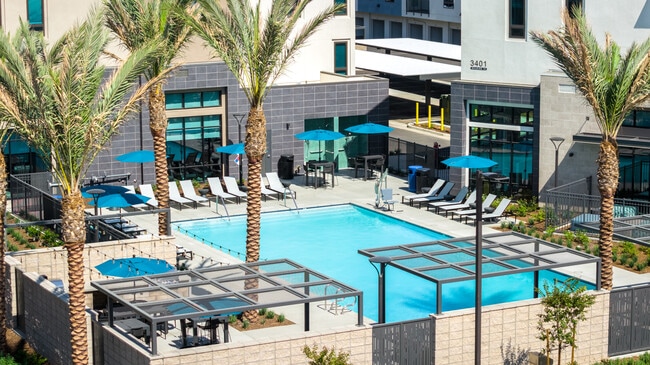
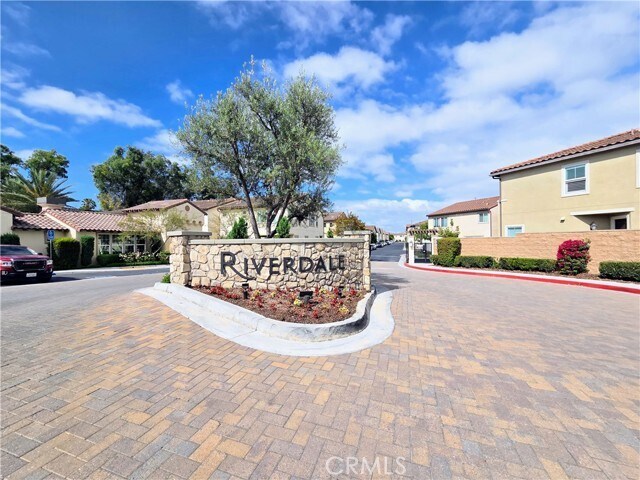
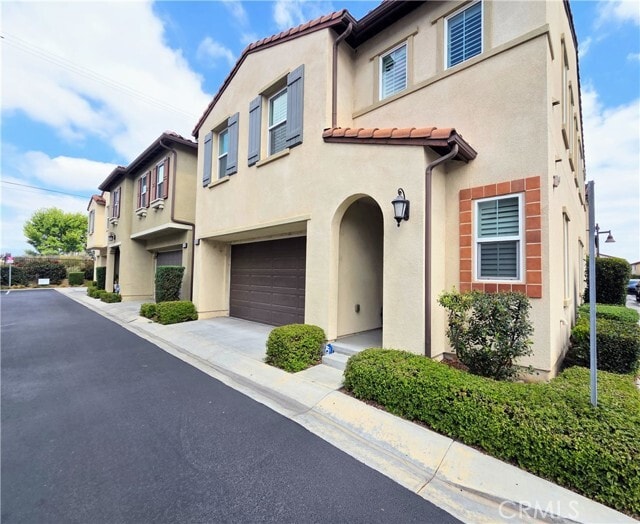
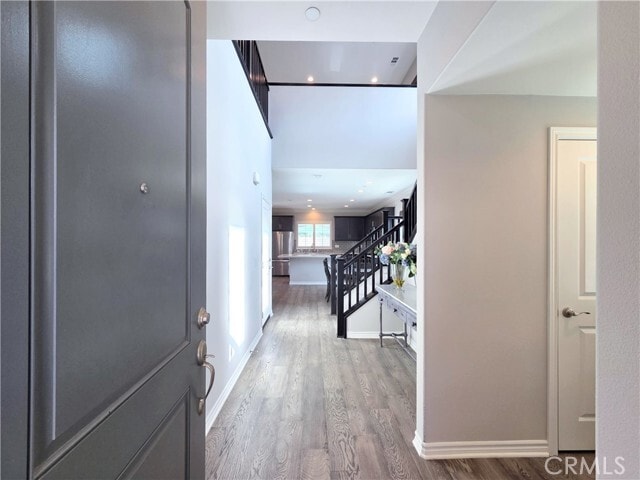
This stunning executive home in Riverdale, a private gated community of luxury residences providing exceptional amenities and an unbeatable Long Beach location just minutes from Downtown Long Beach, the waterfront, and the harbor. Residents enjoy... access to a resort-style pool complete with private cabanas, a BBQ entertainment area, relaxing lounge spaces, a luxurious spa, and a beautifully appointed clubhouse and events center for resident gatherings and special occasions. This beautifully upgraded two-story home provides nearly 2,000 square feet of thoughtfully designed space. The interior features rich laminate wood flooring throughout the main level, elegant carpeting upstairs, central air conditioning and heating, and an attached two-car garage with an automatic opener. An elegant formal entry opens into a spacious, thoughtfully designed floor plan, which includes a convenient guest powder room and an expansive open-concept living area designed for both everyday living and entertaining. The impressive gourmet kitchen serves as the centerpiece of the home, featuring gorgeous stone countertops, an oversized chef's island with seating, abundant cabinet space, and a full suite of stainless steel appliances including a stove/oven, refrigerator, dishwasher, and microwave. The kitchen flows seamlessly into the spacious living room and formal dining area, creating an ideal setting for entertaining family and friends. Upstairs, you'll find three generously sized bedrooms along with a versatile den that can easily suit as a home office, guest room, media room, or playroom. The luxurious primary suite includes a peaceful retreat with a spacious walk-in closet and an elegant ensuite bathroom featuring dual vanities, a private water closet, a soaking tub, and a separate glass-enclosed shower. MLS# PW26143244
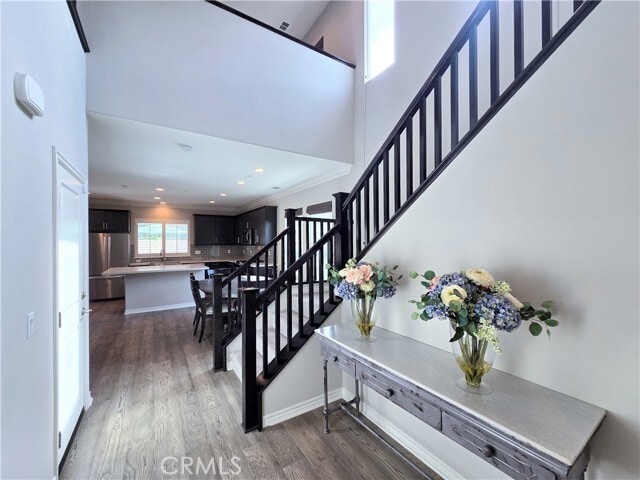
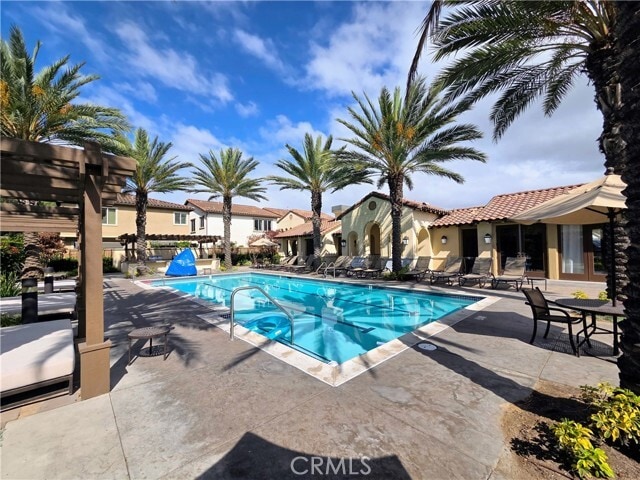
This stunning executive home in Riverdale, a private gated community of luxury residences providing exceptional amenities and an unbeatable Long Beach location just minutes from Downtown Long Beach, the waterfront, and the harbor. Residents enjoy access to a resort-style pool complete with private cabanas, a BBQ entertainment area, relaxing lounge spaces, a luxurious spa, and a beautifully appointed clubhouse and events center for resident gatherings and special occasions. This beautifully upgraded two-story home provides nearly 2,000 square feet of thoughtfully designed space. The interior features rich laminate wood flooring throughout the main level, elegant carpeting upstairs, central air conditioning and heating, and an attached two-car garage with an automatic opener. An elegant formal entry opens into a spacious, thoughtfully designed floor plan, which includes a convenient guest powder room and an expansive open-concept living area designed for both everyday living and entertaining. The impressive gourmet kitchen serves as the centerpiece of the home, featuring gorgeous stone countertops, an oversized chef's island with seating, abundant cabinet space, and a full suite of stainless steel appliances including a stove/oven, refrigerator, dishwasher, and microwave. The kitchen flows seamlessly into the spacious living room and formal dining area, creating an ideal setting for entertaining family and friends. Upstairs, you'll find three generously sized bedrooms along with a versatile den that can easily suit as a home office, guest room, media room, or playroom. The luxurious primary suite includes a peaceful retreat with a spacious walk-in closet and an elegant ensuite bathroom featuring dual vanities, a private water closet, a soaking tub, and a separate glass-enclosed shower. MLS# PW26143244
4735 Holly Ave is located in Long Beach, CA in the 90805 zip code.

Copyright 2026 © California Regional MLS. All rights reserved.
Within 50 Miles of 4735 Holly Ave