
The Grand Costa Mesa
1 - 2 Beds
$2,405 - $3,645


School
Commute Time (Distance)
Drive: 21 min (10.8 mi)
Drive: 18 min (11.1 mi)
Drive: 16 min (11.2 mi)
Drive: 20 min (12 mi)
Lease Term Options
Property Information
The fees below are based on community-supplied data and may exclude additional fees and utilities.
Property Fee Disclaimer Based on community-supplied data and independent market research. Subject to change without notice. May exclude fees for mandatory or optional services and usage-based utilities.
Walkability
Somewhat walkable30 / 100
Driveability
Very drivable80 / 100
Bikeability
Moderately bikeable60 / 100

Soundscore ™
Calm82 / 100


Shoppers will appreciate 52 Touraine Pl proximity to Foothill Marketplace, Foothill Ranch Towne Centre South, and Shops at Foothill Ranch. Foothill Marketplace is 1.2 miles away, and Foothill Ranch Towne Centre South is within a 27 minute walk.
Living in South County provides easy access to John Wayne/Orange County, located just 23 minutes from 52 Touraine Pl. Another nearby airport is Ontario International, located 38.6 miles away.
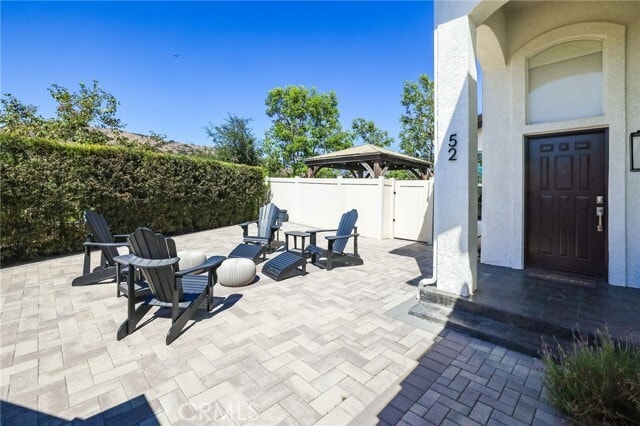
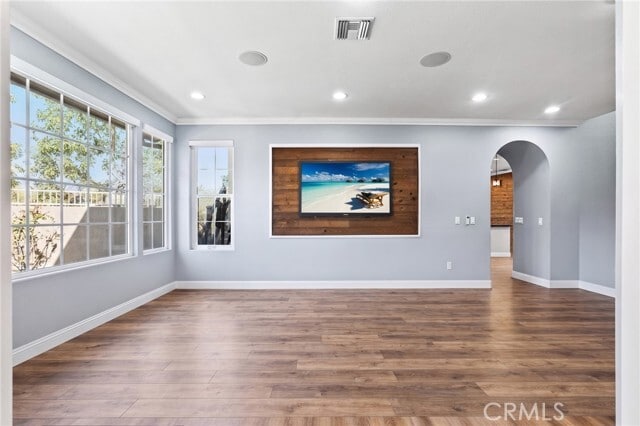
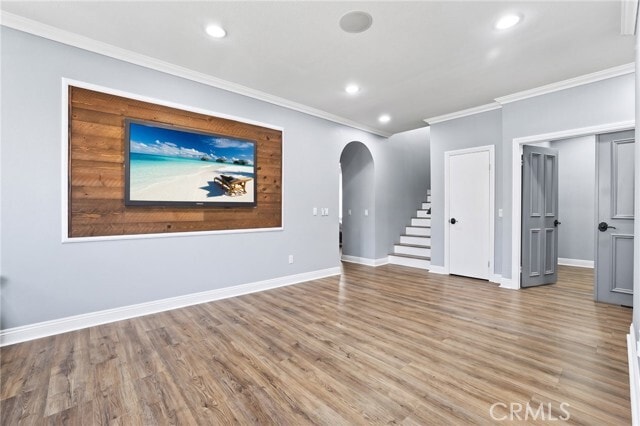
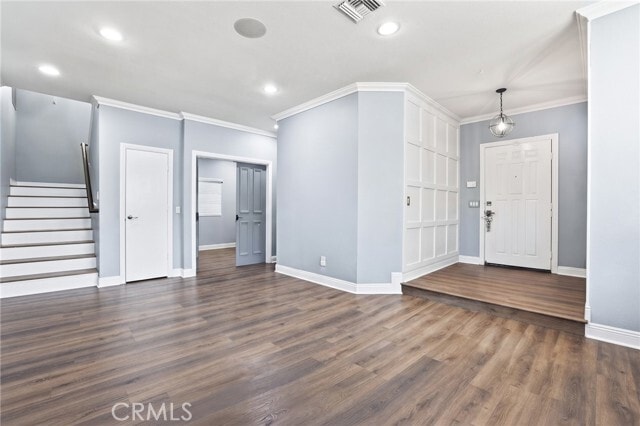
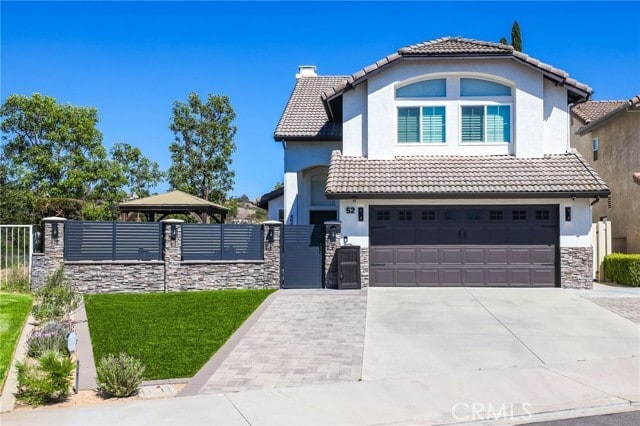
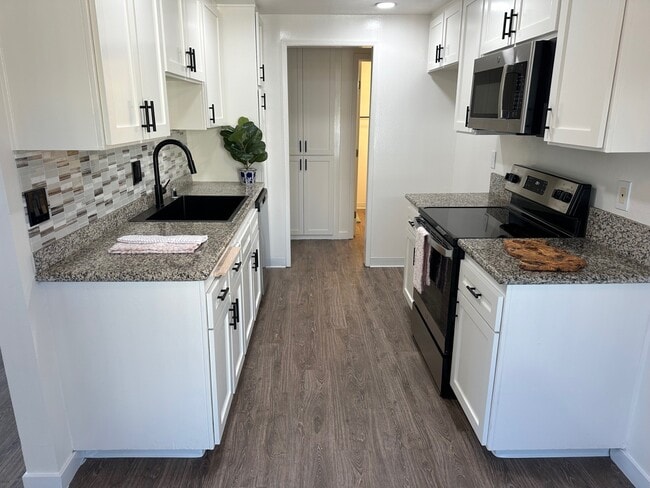
VIEW VIEW VIEW! FULLY REMODELED HOME WITH INCREDIBLE CANYON VIEWS! 4 BEDROOM + HUGE BONUS ROOM/OPTIONAL 5TH BEDROOM + 4 BATHROOM HOME features a convenient main-level bedroom & bathroom & CORNER LOT PRIVACY! This Luxurious Entertainer’s Paradise... Embodies Model Quality Design, Contemporary Functionality and Breathtaking Panoramic Views! Seamlessly Blending Functionality with a Modern Floor Plan. The Gourmet Chef's Kitchen features a Spacious Breakfast Counter, Stainless Steel Appliances, Custom White Cabinetry, Dining Nook w/bench seating, Custom Light Fixtures & is opens into the Great Room. Bathed in Sunlight the Great Room features Custom Office Nook and Fireplace. The Downstairs Bedroom and Full Bathroom offers Incredible Flexibility for the Modern Day Tenant! Follow the Upgraded Staircase Upstairs and Discover the Spacious Multi-Purpose Loft/5th Bedroom, Two Guest Bedrooms, Two Full Bathrooms and the Spectacular Primary Suite Retreat. Enjoy the Breathtaking Sunrise & Sunset Views off the Balcony of Primary Suite complete with Custom Design Details. Creating a Personal Experience the Primary Suite features a Custom Multi-Use Lounge Zone. Relax Your Mind in the Designated Restorative Enclave in your Primary Suite Retreat. Begin your Wellness Routine in the Spa Like Primary Bath Perfectly Designed w/On Trend Details including a Soaking Tub, Massive Walk-In Shower, Dual Vanities, and Designer Tile. The MASSIVE LOT is an ENTERTAINERS DREAM! The OUTDOOR OASIS features a Covered Loggia with TV, Built-in Bbq w/bar seating, Fire-Pit & Hot Tub. Additional Tech Upgrades Include Built In Sonos Speakers, Tankless Water Heater, Motorized Roller Shades, LED Lighting, Energy Efficient Double Pane Windows & Laminate Flooring Throughout the Entire Home! This Home HAS IT ALL! MLS# OC26150604
VIEW VIEW VIEW! FULLY REMODELED HOME WITH INCREDIBLE CANYON VIEWS! 4 BEDROOM + HUGE BONUS ROOM/OPTIONAL 5TH BEDROOM + 4 BATHROOM HOME features a convenient main-level bedroom & bathroom & CORNER LOT PRIVACY! This Luxurious Entertainer’s Paradise Embodies Model Quality Design, Contemporary Functionality and Breathtaking Panoramic Views! Seamlessly Blending Functionality with a Modern Floor Plan. The Gourmet Chef's Kitchen features a Spacious Breakfast Counter, Stainless Steel Appliances, Custom White Cabinetry, Dining Nook w/bench seating, Custom Light Fixtures & is opens into the Great Room. Bathed in Sunlight the Great Room features Custom Office Nook and Fireplace. The Downstairs Bedroom and Full Bathroom offers Incredible Flexibility for the Modern Day Tenant! Follow the Upgraded Staircase Upstairs and Discover the Spacious Multi-Purpose Loft/5th Bedroom, Two Guest Bedrooms, Two Full Bathrooms and the Spectacular Primary Suite Retreat. Enjoy the Breathtaking Sunrise & Sunset Views off the Balcony of Primary Suite complete with Custom Design Details. Creating a Personal Experience the Primary Suite features a Custom Multi-Use Lounge Zone. Relax Your Mind in the Designated Restorative Enclave in your Primary Suite Retreat. Begin your Wellness Routine in the Spa Like Primary Bath Perfectly Designed w/On Trend Details including a Soaking Tub, Massive Walk-In Shower, Dual Vanities, and Designer Tile. The MASSIVE LOT is an ENTERTAINERS DREAM! The OUTDOOR OASIS features a Covered Loggia with TV, Built-in Bbq w/bar seating, Fire-Pit & Hot Tub. Additional Tech Upgrades Include Built In Sonos Speakers, Tankless Water Heater, Motorized Roller Shades, LED Lighting, Energy Efficient Double Pane Windows & Laminate Flooring Throughout the Entire Home! This Home HAS IT ALL! MLS# OC26150604
52 Touraine Pl is located in Lake Forest, CA in the 92610 zip code.

Copyright 2026 © California Regional MLS. All rights reserved.
Within 50 Miles of 52 Touraine Pl

15 Month Lease

