
The Grand Costa Mesa
1 - 2 Beds
$2,405 - $3,645


School
Commute Time (Distance)
Drive: 16 min (10.6 mi)
Drive: 18 min (10.6 mi)
Drive: 21 min (10.8 mi)
Drive: 20 min (11.7 mi)
Property Information
The fees below are based on community-supplied data and may exclude additional fees and utilities.
Property Fee Disclaimer Based on community-supplied data and independent market research. Subject to change without notice. May exclude fees for mandatory or optional services and usage-based utilities.
Walkability
Somewhat walkable30 / 100
Driveability
Very drivable80 / 100
Bikeability
Moderately bikeable60 / 100

Soundscore ™
Active77 / 100


Shoppers will appreciate 1 Marseille Way proximity to Foothill Marketplace, Foothill Ranch Towne Centre South, and Foothill Ranch Towne Centre North. Foothill Marketplace is 0.8 miles away, and Foothill Ranch Towne Centre South is within a 21 minute walk.
Living in South County provides easy access to John Wayne/Orange County, located just 23 minutes from 1 Marseille Way. Another nearby airport is Ontario International, located 38.1 miles away.
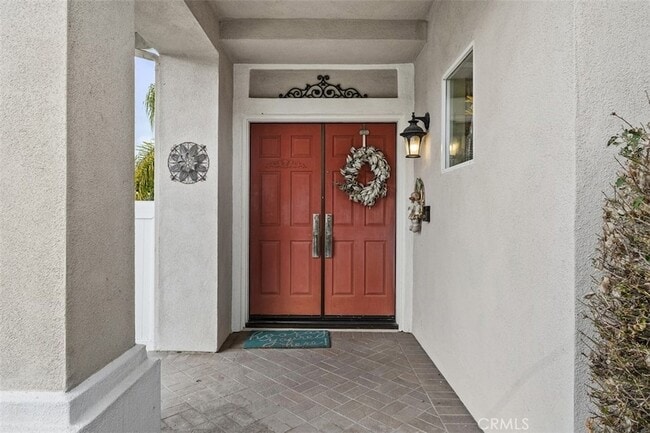
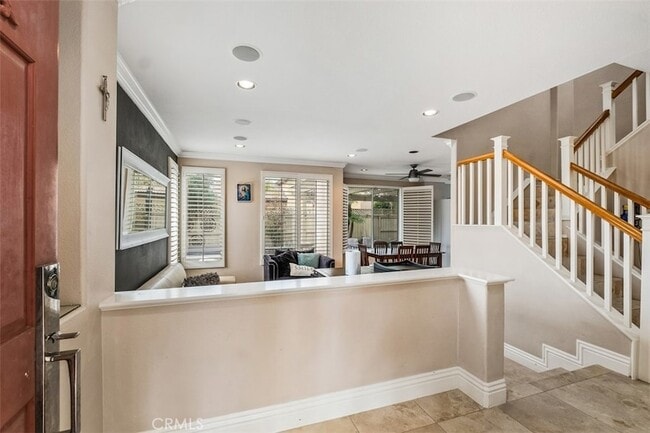
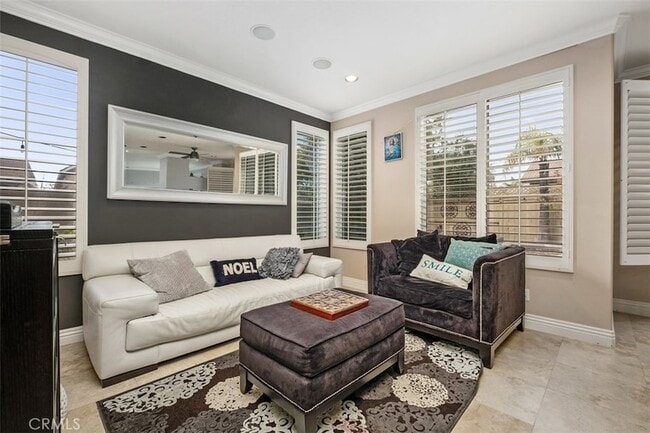
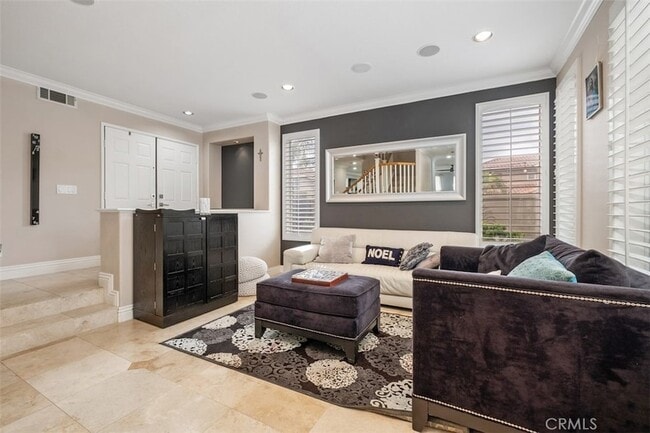
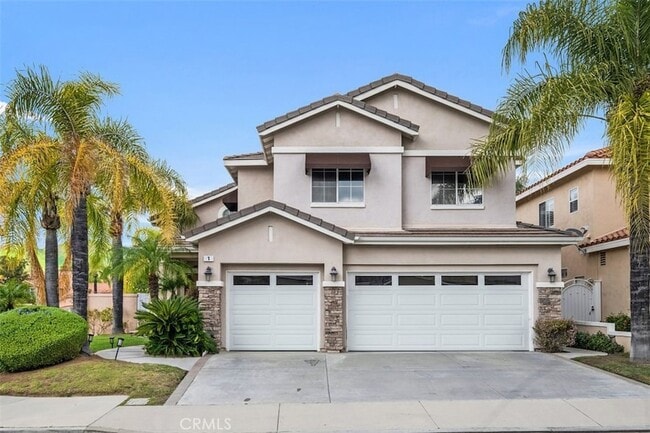
Welcome to this stunning solar-powered home, perfectly situated on a desirable corner lot along one of the neighborhood's most sought-after streets, with a Cul-de-sac location, offering four bedrooms, two and a half bathrooms, a spacious loft, and an... open-concept floor plan, this beautifully appointed residence blends elegance, comfort, and modern convenience. From the moment you enter, you'll appreciate the rich Travertine flooring, oversized baseboards, and thoughtfully designed living spaces. At the heart of the home is a gourmet chef's kitchen featuring gorgeous granite countertops, an eye-catching decorative backsplash, a large center island perfect for entertaining, soft-close cabinetry, and abundant storage. Premium Bosch stainless steel appliances include two dishwashers, a four-door refrigerator, a state-of-the-art steam oven with precise temperature and humidity controls for exceptional cooking results, and a convenient warming drawer. Designed for both everyday living and entertaining, the main levels offer a spacious living room, a separate formal dining room, and a welcoming family room with a cozy gas fireplace that opens seamlessly to the kitchen. Upstairs, the luxurious primary suite serves a private retreat, complete with a beautifully remodeled spa-inspired bathroom featuring an oversized walk-in shower and dual vanities. Two generously sized secondary bedrooms, an expansive loft, and a permitted bonus room provide exceptional flexibility for a home office, media room, playroom, or additional living space. The remodeled secondary bathroom is equally impressive, showcasing a custom-tiled walk-in shower and designer finishes. Step outside to your private backyard oasis, thoughtfully designed for year-round enjoyment. Highlights include a built-in granite BBQ, outdoor refrigerator, and a private putting green - creating the perfect setting for relaxing evenings or memorable gatherings with family and friends. This home also comes with a smart garage door opener, smart sprinkler system, a nest thermostat and a smart water usage with a leak detector. Ideally located near scenic walking trails, parks, restaurants and shopping. This exceptional home offers the perfect combination of luxury, functionality, and an unbeatable location. This is truly a home you'll be proud to own and delighted to show.
Welcome to this stunning solar-powered home, perfectly situated on a desirable corner lot along one of the neighborhood's most sought-after streets, with a Cul-de-sac location, offering four bedrooms, two and a half bathrooms, a spacious loft, and an open-concept floor plan, this beautifully appointed residence blends elegance, comfort, and modern convenience. From the moment you enter, you'll appreciate the rich Travertine flooring, oversized baseboards, and thoughtfully designed living spaces. At the heart of the home is a gourmet chef's kitchen featuring gorgeous granite countertops, an eye-catching decorative backsplash, a large center island perfect for entertaining, soft-close cabinetry, and abundant storage. Premium Bosch stainless steel appliances include two dishwashers, a four-door refrigerator, a state-of-the-art steam oven with precise temperature and humidity controls for exceptional cooking results, and a convenient warming drawer. Designed for both everyday living and entertaining, the main levels offer a spacious living room, a separate formal dining room, and a welcoming family room with a cozy gas fireplace that opens seamlessly to the kitchen. Upstairs, the luxurious primary suite serves a private retreat, complete with a beautifully remodeled spa-inspired bathroom featuring an oversized walk-in shower and dual vanities. Two generously sized secondary bedrooms, an expansive loft, and a permitted bonus room provide exceptional flexibility for a home office, media room, playroom, or additional living space. The remodeled secondary bathroom is equally impressive, showcasing a custom-tiled walk-in shower and designer finishes. Step outside to your private backyard oasis, thoughtfully designed for year-round enjoyment. Highlights include a built-in granite BBQ, outdoor refrigerator, and a private putting green - creating the perfect setting for relaxing evenings or memorable gatherings with family and friends. This home also comes with a smart garage door opener, smart sprinkler system, a nest thermostat and a smart water usage with a leak detector. Ideally located near scenic walking trails, parks, restaurants and shopping. This exceptional home offers the perfect combination of luxury, functionality, and an unbeatable location. This is truly a home you'll be proud to own and delighted to show.
1 Marseille Way is located in Lake Forest, CA in the 92610 zip code.

Being an Orange County native herself, Denise knows this community very well. She attended school in the Saddleback Valley School District and she has chosen to raise her four children in this wonderful community as well. She has lived in Lake Forest and Mission Viejo for over 30 years. Let Denise help you either sell or purchase your next home with the expertise and knowledge of not only knowing, but also living and working in this community.
Within 50 Miles of 1 Marseille Way

15 Month Lease


