* Price shown is total price based on community-supplied monthly required fees. Excludes user-selected optional fees and variable or usage-based fees and required charges due at or prior to move-in or at move-out. View Fees and Policies for details. Price, availability, fees, and any applicable rent special are subject to change without notice. * Square footage definitions vary. Displayed square footage is approximate.
* Price shown is total price based on community-supplied monthly required fees. Excludes user-selected optional fees and variable or usage-based fees and required charges due at or prior to move-in or at move-out. View Fees and Policies for details. Price, availability, fees, and any applicable rent special are subject to change without notice. * Square footage definitions vary. Displayed square footage is approximate.
* Price shown is total price based on community-supplied monthly required fees. Excludes user-selected optional fees and variable or usage-based fees and required charges due at or prior to move-in or at move-out. View Fees and Policies for details. Price, availability, fees, and any applicable rent special are subject to change without notice. * Square footage definitions vary. Displayed square footage is approximate.
* Price shown is total price based on community-supplied monthly required fees. Excludes user-selected optional fees and variable or usage-based fees and required charges due at or prior to move-in or at move-out. View Fees and Policies for details. Price, availability, fees, and any applicable rent special are subject to change without notice. * Square footage definitions vary. Displayed square footage is approximate.
The fees below are based on community-supplied data and may exclude additional fees and utilities.
Dogs
Pet Deposit
$500
Monthly Pet Fee
$65
One-Time Pet Fee
N/A
0 lbs. Weight Limit
Restrictions
null
Comments
0
Cats
Monthly Pet Fee
$50
Pet Deposit
$500
One-Time Pet Fee
N/A
0 lbs. Weight Limit
Restrictions
null
Comments
0
Property Fee Disclaimer Based on community-supplied data and independent market research. Subject to change without notice. May exclude fees for mandatory or optional services and usage-based utilities.
Matterport 3D Tours
Property Highlights

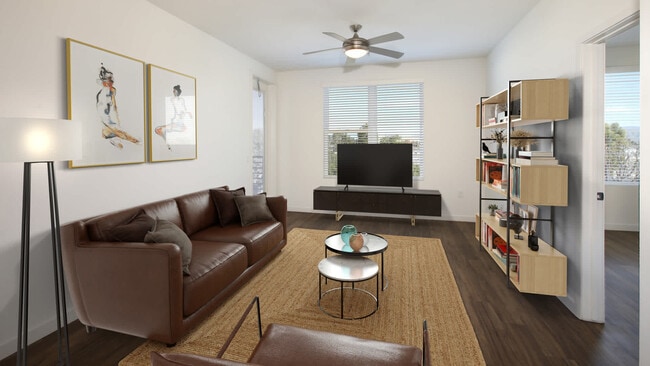
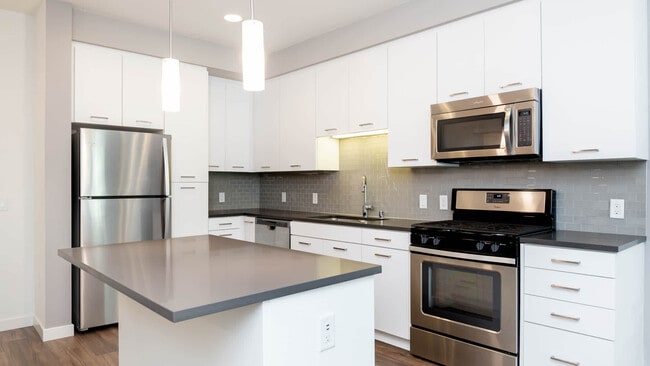
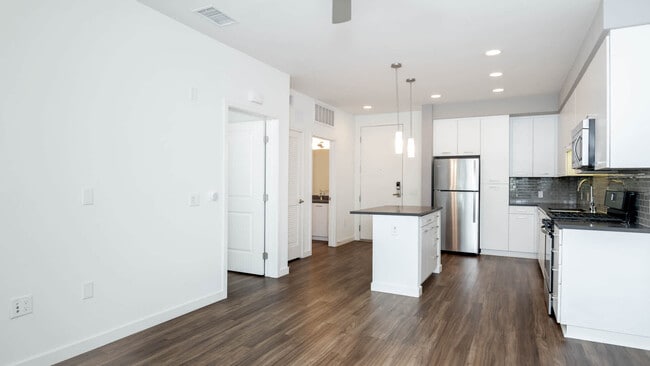
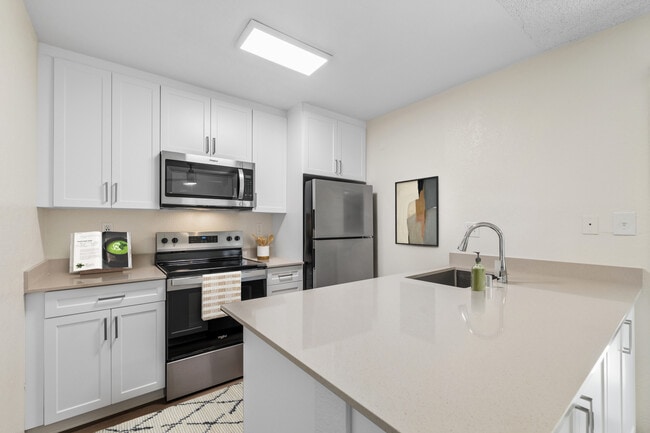




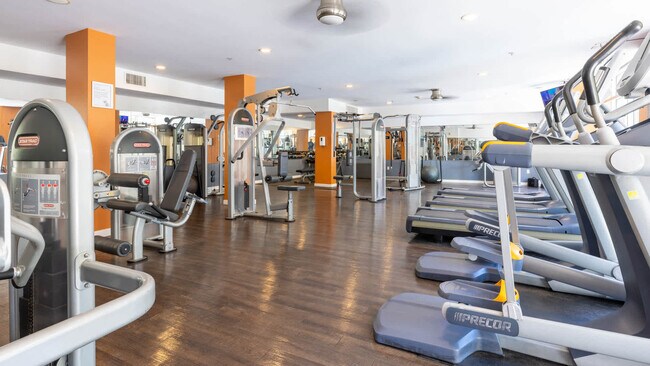
The Alton is an all-encompassing community that adds a dose of sophistication to the ever prosperous Irvine Business Complex. Enveloped within are two saltwater swimming pools, serene courtyards, cozy clubhouses and a 24-hour fitness center. Our collection of studios, 1- and 2-bedroom apartments are finished with handsome quartz countertops, lustrous tile backsplashes and stainless steel appliances. Lastly, with the Diamond Jamboree Shopping Center and "The District" just moments away, the Alton offers everything you need to live, play and thrive.
Controlled Access
Courtyard
Hardwood Floors
Night Patrol
Pet Washing Station
Quartz Countertops
Smoke Free Living
Virtual Tours Available
Apartment Features
Air Conditioning
Balcony
Cable Ready
Ceiling Fans
Dishwasher
Disposal
Hardwood Floors
Microwave
Patio
Quartz Countertops
Refrigerator
Smoke Free
Stainless Steel Appliances
Storage Units
Views
Walk-In Closets
Washer/Dryer
Window Coverings
Community Features
Clubhouse
Controlled Access
Courtyard
Elevator
Fitness Center
Gated
Maintenance on site
Pet Washing Station
Playground
Pool
Property Manager on Site
Spa
Storage Space
Sundeck
Area Scores
Walkability
Moderately walkable60 / 100
Transit
Limited public transit30 / 100
Driveability
Exceptionally drivable90 / 100
Bikeability
Moderately bikeable70 / 100
Scores provided by
Soundscore ™
Busy66 / 100
Scores provided by
HowLoud
Transit
Commuter Rail
Tustin Metrolink Station
4 min Drive
Commuter Rail
Santa Ana Metrolink Station
12 min Drive
Airport
John Wayne/Orange County
7 min Drive
Airport
Long Beach (Daugherty Field)
31 min Drive
Airport
Ontario International
49 min Drive
Moving to Irvine Business Complex, Irvine, CA
Shopping Centers
Shoppers will appreciate The Alton proximity to Diamond Jamboree Shopping Center, Corporate Park Plaza, and Jamboree Rd & Barranca Pk. Diamond Jamboree Shopping Center is 0.3 miles away, and Corporate Park Plaza is within an 11 minute walk.
Commuting
With a TransitScore of 30, The Alton has limited public transit, including 6 transit stops within 9.6 miles. Transit options include Newport Beach and Tustin Metrolink Station.
Parks and Recreation
Recreational activities near The Alton are plentiful. Discover 3 parks within 5 miles, including UCI Arboretum, Mason Regional Park, and Upper Newport Bay Nature Preserve.
Airports
Living in Irvine Business Complex provides easy access to John Wayne/Orange County, located just 6 minutes from The Alton. Another nearby airport is Long Beach (Daugherty Field), located 24.3 miles away.
Property Details
The Alton is an all-encompassing community that adds a dose of sophistication to the ever prosperous Irvine Business Complex. Enveloped within are two saltwater swimming pools, serene courtyards, cozy clubhouses and a 24-hour fitness center. Our... collection of studios, 1- and 2-bedroom apartments are finished with handsome quartz countertops, lustrous tile backsplashes and stainless steel appliances. Lastly, with the Diamond Jamboree Shopping Center and "The District" just moments away, the Alton offers everything you need to live, play and thrive.
The Alton is an all-encompassing community that adds a dose of sophistication to the ever prosperous Irvine Business Complex. Enveloped within are two saltwater swimming pools, serene courtyards, cozy clubhouses and a 24-hour fitness center. Our collection of studios, 1- and 2-bedroom apartments are finished with handsome quartz countertops, lustrous tile backsplashes and stainless steel appliances. Lastly, with the Diamond Jamboree Shopping Center and "The District" just moments away, the Alton offers everything you need to live, play and thrive.
The Alton is located in Irvine, CA in the 92606 zip code.
Contact
Property Address: 2501 Alton Pkwy, Irvine, CA 92606
I have lived here for 4 years now. And the property is so well maintained. The office staff and maintenance staff are exceptional, Mike, in the leasing office is super friendly. He always has a smile on his face and an answer to my questions. And I ask a lot of questions, ha ha ha! Thank you, team Alton, for making my experience so great.