
The Grand Costa Mesa
1 - 2 Beds
$2,275 - $3,645


School
Commute Time (Distance)
Drive: 7 min (2.8 mi)
Drive: 7 min (3.2 mi)
Drive: 11 min (5.1 mi)
Drive: 11 min (7.5 mi)
Property Information
The fees below are based on community-supplied data and may exclude additional fees and utilities.
Property Fee Disclaimer Based on community-supplied data and independent market research. Subject to change without notice. May exclude fees for mandatory or optional services and usage-based utilities.
Walkability
Fairly walkable40 / 100
Transit
Minimal public transit10 / 100
Driveability
Exceptionally drivable100 / 100
Bikeability
Moderately bikeable60 / 100

Soundscore ™
Active68 / 100


Shoppers will appreciate 61 Tallowood proximity to Old Town Irvine Shopping Center and Sand Canyon Plaza. Old Town Irvine Shopping Center is 1 mile away, and Sand Canyon Plaza is within a 28 minute walk.
Living in Irvine Spectrum provides easy access to John Wayne/Orange County, located just 14 minutes from 61 Tallowood. Another nearby airport is Long Beach (Daugherty Field), located 29.9 miles away.
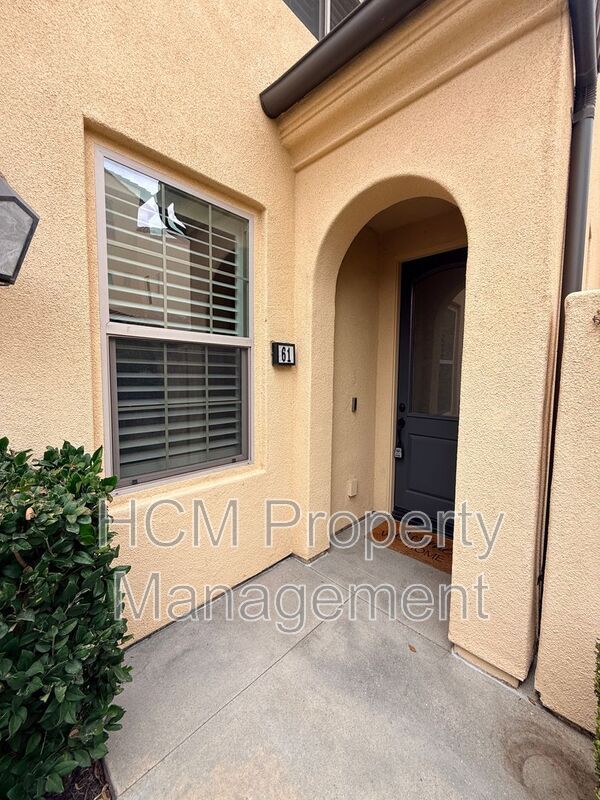
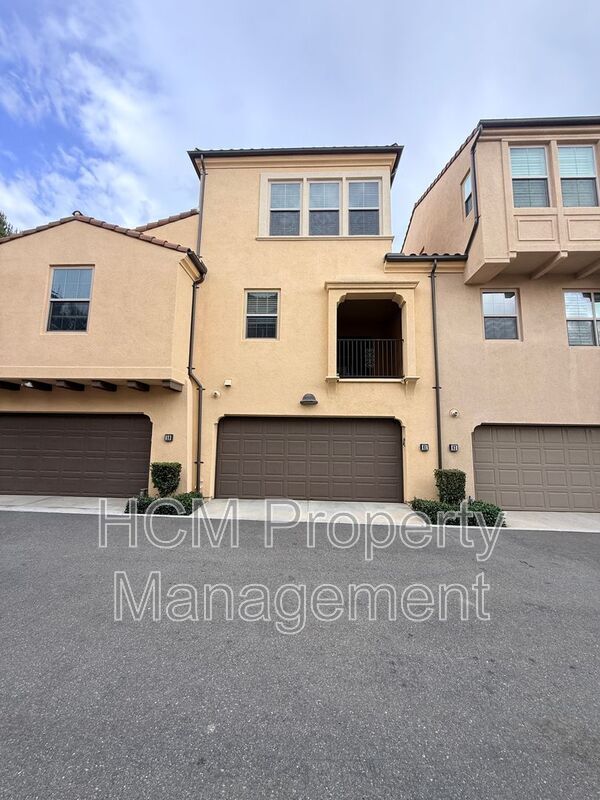
Welcome home to this gorgeous, light-filled 3-bedroom, 3.5-bathroom tri-level townhome nestled on a quiet cul-de-sac in the highly desirable Cypress Village community. Built with modern living in mind, this 1,541 sq. ft. home features a functional... open-concept layout, ground-floor flexibility, and premium finishes throughout. Whether you’re working from home or entertaining guests, this layout offers privacy and convenience on every level.
Key Layout & Highlights
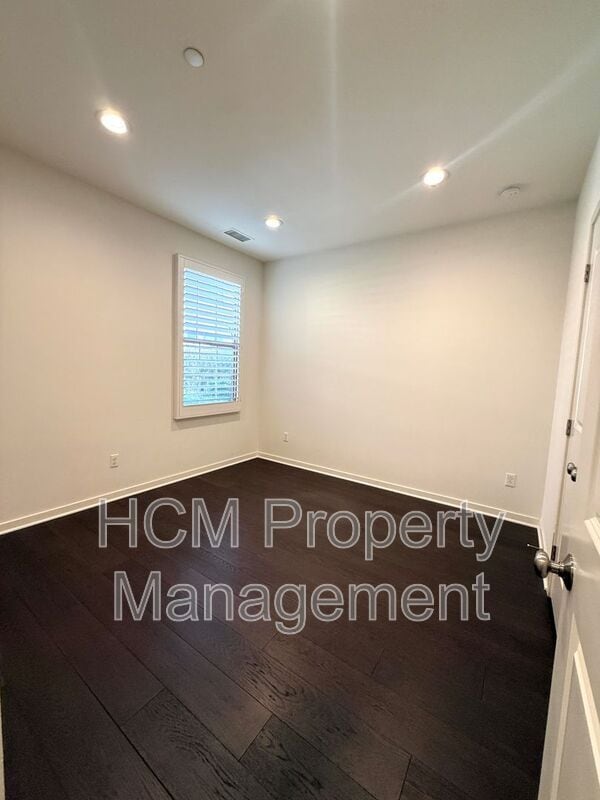
Level 1: Flexible Entry & ConveniencePrivate ground-floor bedroom with an en-suite full bathroom—perfect as a guest suite, home office, or fitness room.Direct access to the attached 2-car garage, equipped with an EV charging outlet.
Level 2: Open-Concept Living & DiningGourmet chef’s kitchen featuring quartz countertops, bright white cabinetry, a large center island, and stainless steel appliances. Sun-drenched living and dining areas framed by elegant plantation shutters and recessed LED lighting. Seamless transition to a private covered deck, ideal for outdoor dining, lounging, or morning coffee. Convenient guest half-bathroom.
Level 3: Private Suites & Laundry
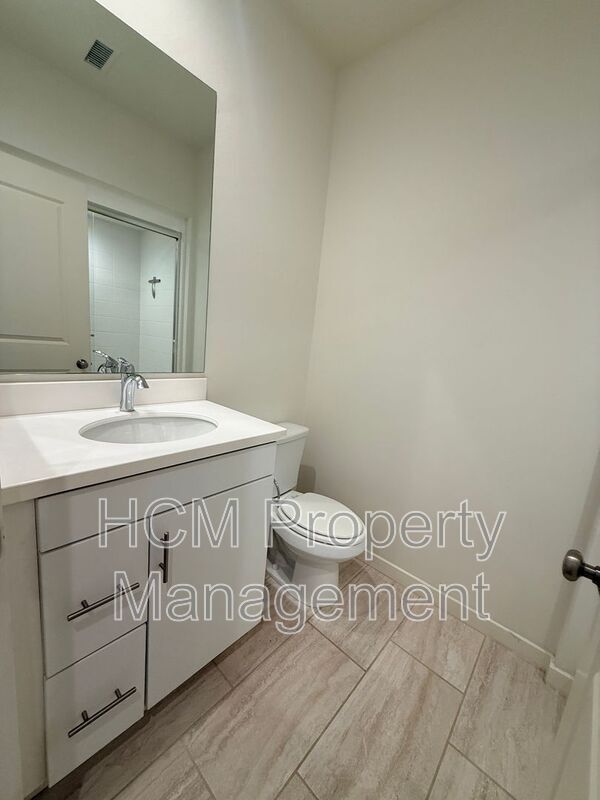
Spacious primary suite with double sinks, a step-in glass shower, quartz counters, and a walk-in closet. Secondary bedroom featuring its own private en-suite full bathroom. Upper-level laundry closet with full-sized washer and dryer included.
Home Features & Upgrades
Flooring: French Oak / laminate flooring and tile in main living areas
Windows: Energy-efficient double-pane windows with plantation shutters
Parking: 2-car direct-access garage with keyless entry
Climate: Central A/C and heating with smart thermostat capability
Appliances Included: Refrigerator, Gas Cooktop/Oven, Dishwasher, Microwave, Washer, and Dryer
Resort-Style Community Amenities
As a resident of Cypress Village, you’ll enjoy access to world-class amenities:Resort-style pools, spas, and cabanas Parks, playgrounds, and picnic areas with BBQ grills.
Direct access to the Jeffrey Open Space Trail for walking, jogging, and biking
Apply online at
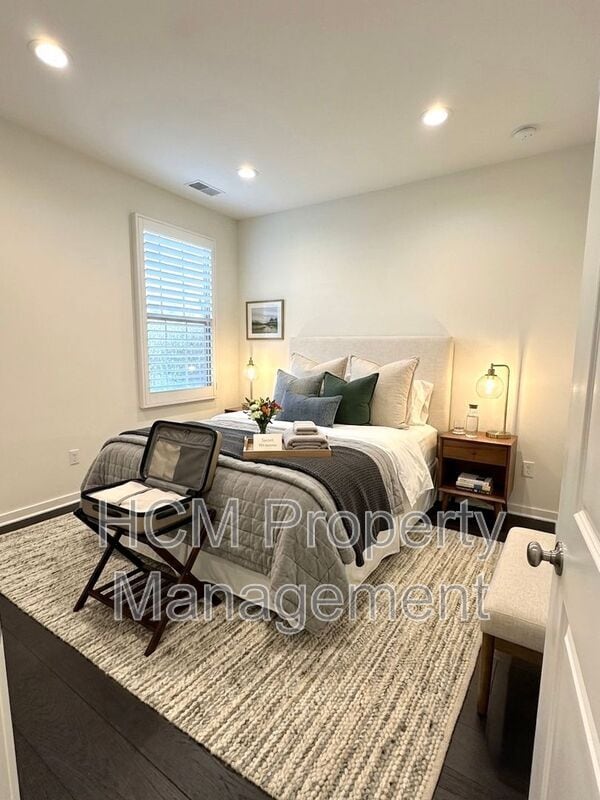
The photos in this listing have been virtually staged to illustrate the potential of the space. Furniture, decor, and other items show in these images are not physically present in the property and are for visualization purposes only. The home is currently vacant/unfurnished.
At HCM Property Management, we're committed to providing a smooth and convenient living experience. To support this, all residents pay a monthly Resident Services Fee of $24.95. This fee covers valuable benefits such as easy online payment options, 24/7 maintenance coordination, and readily available phone support. Additionally, there is a Document Preparation Fee of $150.
#OrangeCounty
Amenities: picnic area, hvac, pool, outdoor bbq, tot lot playground, club house, tennis and ball courts, trails
Welcome home to this gorgeous, light-filled 3-bedroom, 3.5-bathroom tri-level townhome nestled on a quiet cul-de-sac in the highly desirable Cypress Village community. Built with modern living in mind, this 1,541 sq. ft. home features a functional open-concept layout, ground-floor flexibility, and premium finishes throughout. Whether you’re working from home or entertaining guests, this layout offers privacy and convenience on every level.
Key Layout & Highlights
Level 1: Flexible Entry & ConveniencePrivate ground-floor bedroom with an en-suite full bathroom—perfect as a guest suite, home office, or fitness room.Direct access to the attached 2-car garage, equipped with an EV charging outlet.
Level 2: Open-Concept Living & DiningGourmet chef’s kitchen featuring quartz countertops, bright white cabinetry, a large center island, and stainless steel appliances. Sun-drenched living and dining areas framed by elegant plantation shutters and recessed LED lighting. Seamless transition to a private covered deck, ideal for outdoor dining, lounging, or morning coffee. Convenient guest half-bathroom.
Level 3: Private Suites & Laundry
Spacious primary suite with double sinks, a step-in glass shower, quartz counters, and a walk-in closet. Secondary bedroom featuring its own private en-suite full bathroom. Upper-level laundry closet with full-sized washer and dryer included.
Home Features & Upgrades
Flooring: French Oak / laminate flooring and tile in main living areas
Windows: Energy-efficient double-pane windows with plantation shutters
Parking: 2-car direct-access garage with keyless entry
Climate: Central A/C and heating with smart thermostat capability
Appliances Included: Refrigerator, Gas Cooktop/Oven, Dishwasher, Microwave, Washer, and Dryer
Resort-Style Community Amenities
As a resident of Cypress Village, you’ll enjoy access to world-class amenities:Resort-style pools, spas, and cabanas Parks, playgrounds, and picnic areas with BBQ grills.
Direct access to the Jeffrey Open Space Trail for walking, jogging, and biking
Apply online at
The photos in this listing have been virtually staged to illustrate the potential of the space. Furniture, decor, and other items show in these images are not physically present in the property and are for visualization purposes only. The home is currently vacant/unfurnished.
At HCM Property Management, we're committed to providing a smooth and convenient living experience. To support this, all residents pay a monthly Resident Services Fee of $24.95. This fee covers valuable benefits such as easy online payment options, 24/7 maintenance coordination, and readily available phone support. Additionally, there is a Document Preparation Fee of $150.
#OrangeCounty
Amenities: picnic area, hvac, pool, outdoor bbq, tot lot playground, club house, tennis and ball courts, trails
61 Tallowood is located in Irvine, CA in the 92620 zip code.
Within 50 Miles of 61 Tallowood