
The Grand Costa Mesa
1 - 2 Beds
$2,275 - $3,515


School
Commute Time (Distance)
Drive: 9 min (3.3 mi)
Drive: 10 min (3.8 mi)
Drive: 9 min (5 mi)
Drive: 11 min (6 mi)
Lease Term Options
Property Information
The fees below are based on community-supplied data and may exclude additional fees and utilities.
Property Fee Disclaimer Based on community-supplied data and independent market research. Subject to change without notice. May exclude fees for mandatory or optional services and usage-based utilities.
Walkability
Fairly walkable40 / 100
Transit
Limited public transit20 / 100
Driveability
Exceptionally drivable100 / 100
Bikeability
Fairly bikeable50 / 100

Soundscore ™
Busy66 / 100


Shoppers will appreciate 3141 Michelson Dr Unit 1505 proximity to Park Place Retail Center, Central Park West, and Harvard Place Auto Plaza. Park Place Retail Center is 0.4 miles away, and Central Park West is within a 16 minute walk.
Recreational activities near 3141 Michelson Dr Unit 1505 are plentiful. Discover 3 parks within 4 miles, including UCI Arboretum, Mason Regional Park, and Upper Newport Bay Nature Preserve.
Living in Irvine Business Complex provides easy access to John Wayne/Orange County, located just 7 minutes from 3141 Michelson Dr Unit 1505. Another nearby airport is Long Beach (Daugherty Field), located 24.2 miles away.
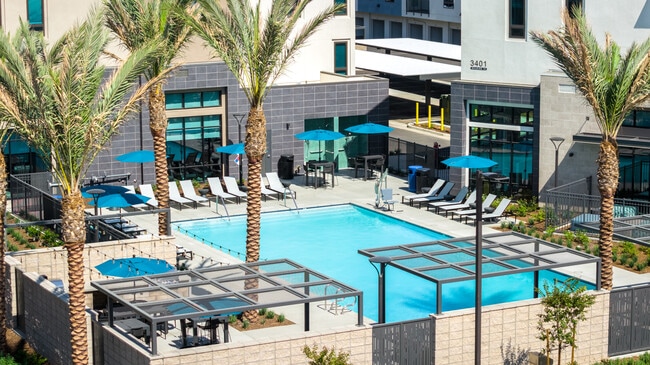
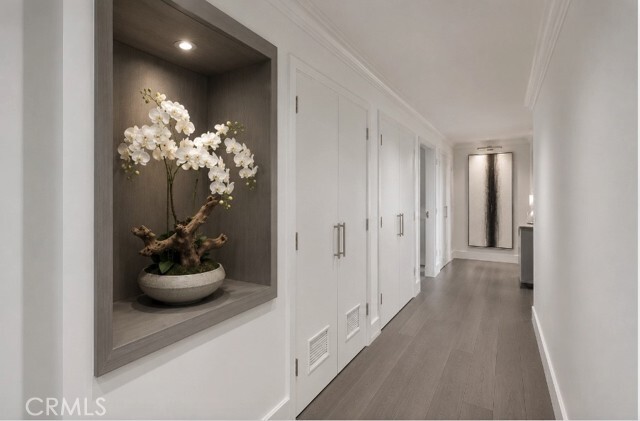
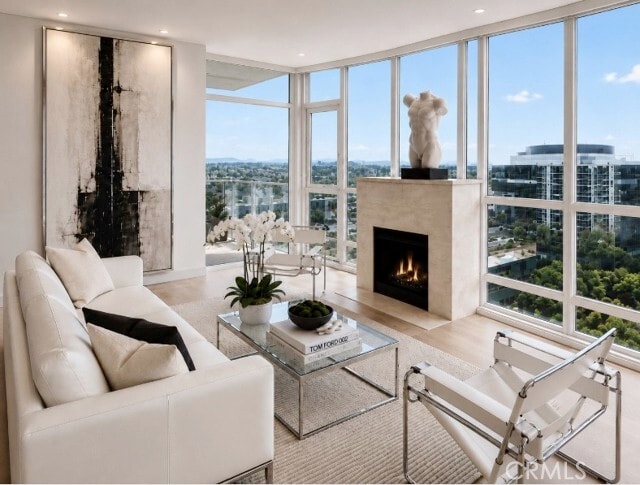
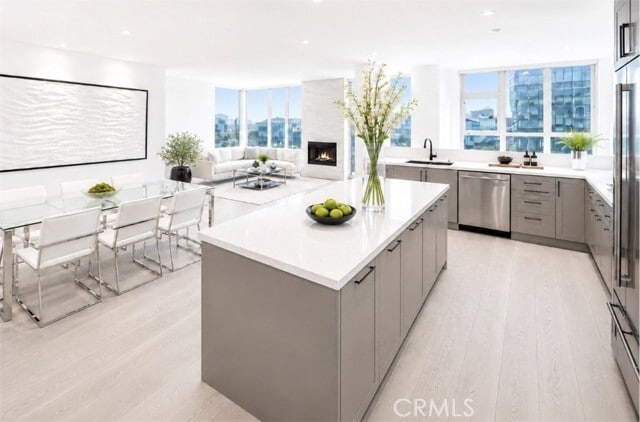
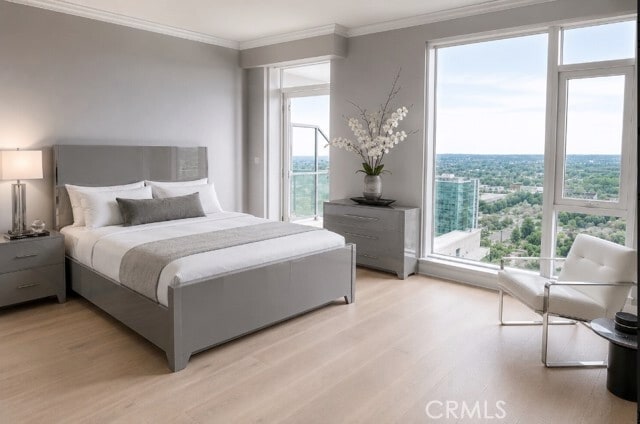
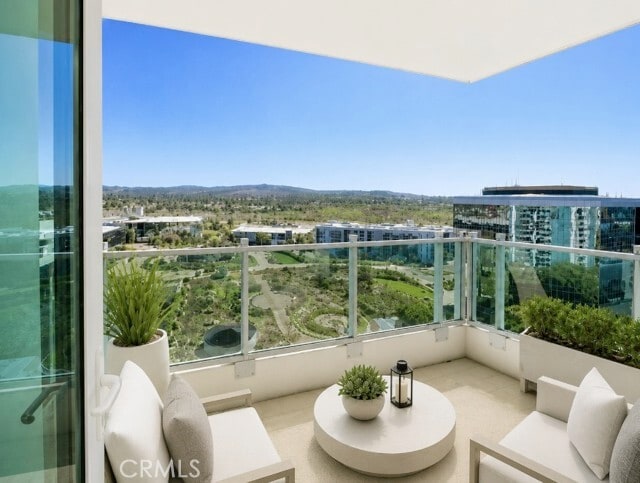
SOMETHING E X C E P T I O N A L JUST BECAME MORE ATTAINABLE...WHERE SOUTHERN CALIFORNIA LIVING MEETS HIGH RISE SOPHISTICATION Relaxed. Refined. Effortlessly beautiful. Residence 1505 brings together the easygoing spirit of Southern California... living with the elegance of life high above the city. Completely renovated & ready for immediate move in, this approximately 2,063 square foot residence features an expansive open floor plan with two private primary suites, a versatile den, two full bathrooms, a guest powder room, & two private balconies. The interiors embody a Southern California sensibility. Gorgeous wide plank French oak flooring introduces warmth & subtle coastal character, while a sophisticated Sherwin Williams neutral palette creates a feeling of calm & light. Calacatta Cathedral quartz countertops bring luminosity to the kitchen & baths, complemented by custom refinished gray cabinetry & sleek black hardware. GE Monogram appliances are complemented by a new built in Thermador refrigerator & freezer & a new stainless steel dishwasher. The refinement continues in the details. A new stackable washer & dryer, new toilets throughout, & a new smart toilet in the primary bathroom bring modern convenience without compromising the residence’s sophisticated aesthetic. Nothing feels excessive. Nothing has been overlooked. The luxury is in what is noticed rather than announced: the materials, finishes, technology, & thoughtful conveniences that make the space feel effortlessly complete. Two private balconies extend the living experience outdoors, offering inviting spaces to enjoy the Southern California climate, morning coffee, evening wine, or a quiet moment above the city. The Marquee complements the residence with 24 hour attended entry, front desk service, professional onsite staff, swimming pool & spa, fitness center, private theater, business center, billiard room, resident lounge, barbecue area, & appointed outdoor spaces. Located in Park Place, restaurants, markets, fitness, & everyday conveniences are within walking distance, with South Coast Plaza, Fashion Island, Newport Beach, John Wayne Airport, & Orange County’s major business centers just minutes away.Residence 1505 is where the relaxed spirit of Southern California meets the polished sophistication of high rise living. Completely renovated. Beautifully finished. Appointed. & now more attainable. A new price. A new opportunity. A new place to park yourself! MLS# PW26156116
SOMETHING E X C E P T I O N A L JUST BECAME MORE ATTAINABLE...WHERE SOUTHERN CALIFORNIA LIVING MEETS HIGH RISE SOPHISTICATION Relaxed. Refined. Effortlessly beautiful. Residence 1505 brings together the easygoing spirit of Southern California living with the elegance of life high above the city. Completely renovated & ready for immediate move in, this approximately 2,063 square foot residence features an expansive open floor plan with two private primary suites, a versatile den, two full bathrooms, a guest powder room, & two private balconies. The interiors embody a Southern California sensibility. Gorgeous wide plank French oak flooring introduces warmth & subtle coastal character, while a sophisticated Sherwin Williams neutral palette creates a feeling of calm & light. Calacatta Cathedral quartz countertops bring luminosity to the kitchen & baths, complemented by custom refinished gray cabinetry & sleek black hardware. GE Monogram appliances are complemented by a new built in Thermador refrigerator & freezer & a new stainless steel dishwasher. The refinement continues in the details. A new stackable washer & dryer, new toilets throughout, & a new smart toilet in the primary bathroom bring modern convenience without compromising the residence’s sophisticated aesthetic. Nothing feels excessive. Nothing has been overlooked. The luxury is in what is noticed rather than announced: the materials, finishes, technology, & thoughtful conveniences that make the space feel effortlessly complete. Two private balconies extend the living experience outdoors, offering inviting spaces to enjoy the Southern California climate, morning coffee, evening wine, or a quiet moment above the city. The Marquee complements the residence with 24 hour attended entry, front desk service, professional onsite staff, swimming pool & spa, fitness center, private theater, business center, billiard room, resident lounge, barbecue area, & appointed outdoor spaces. Located in Park Place, restaurants, markets, fitness, & everyday conveniences are within walking distance, with South Coast Plaza, Fashion Island, Newport Beach, John Wayne Airport, & Orange County’s major business centers just minutes away.Residence 1505 is where the relaxed spirit of Southern California meets the polished sophistication of high rise living. Completely renovated. Beautifully finished. Appointed. & now more attainable. A new price. A new opportunity. A new place to park yourself! MLS# PW26156116
3141 Michelson Dr is located in Irvine, CA in the 92612 zip code.

Copyright 2026 © California Regional MLS. All rights reserved.
Within 50 Miles of 3141 Michelson Dr Unit 1505