
951 S. Oxford
1 - 2 Beds
$1,548 - $2,398


School
Commute Time (Distance)
Drive: 3 min (1.3 mi)
Drive: 5 min (1.9 mi)
Drive: 15 min (8.5 mi)
Drive: 15 min (9.6 mi)
Lease Term Options
Property Information
The fees below are based on community-supplied data and may exclude additional fees and utilities.
Property Fee Disclaimer Based on community-supplied data and independent market research. Subject to change without notice. May exclude fees for mandatory or optional services and usage-based utilities.
Walkability
Moderately walkable60 / 100
Transit
Limited public transit30 / 100
Driveability
Exceptionally drivable90 / 100
Bikeability
Fairly bikeable50 / 100

Soundscore ™
Active72 / 100


Shoppers will appreciate 417 W Bagnall St proximity to Glendora Plaza, Grand & Alosta, and Mayflower Center. Glendora Plaza is 0.2 miles away, and Grand & Alosta is within a 7 minute walk.
With a TransitScore of 30, 417 W Bagnall St has limited public transit, including 10 transit stops within 13.8 miles. Transit options include Apu / Citrus College Station and Azusa Downtown Station.
Recreational activities near 417 W Bagnall St are plentiful. Discover 1 park within 4.4 miles, including Covina Park.
Living in Glendora provides easy access to Ontario International, located just 28 minutes from 417 W Bagnall St. Another nearby airport is Long Beach (Daugherty Field), located 34.7 miles away.
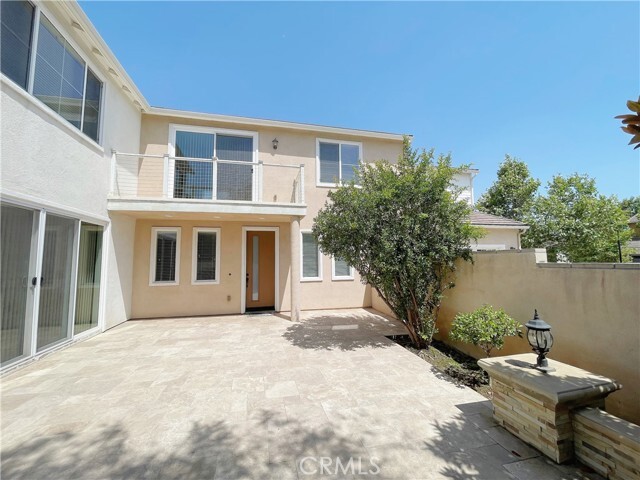
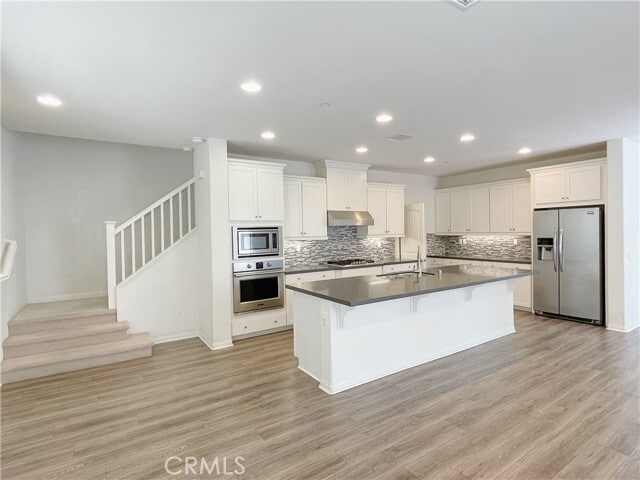
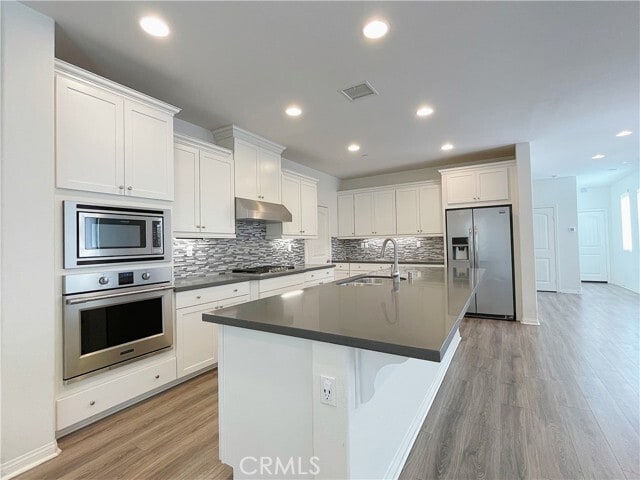
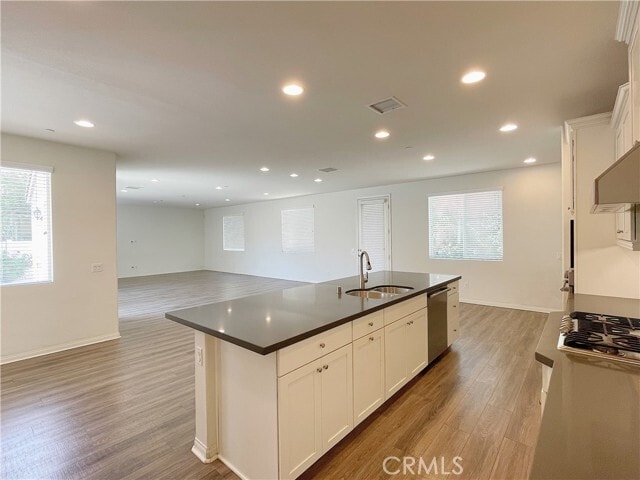
Rare multi-zone modern farmhouse offering true indoor–outdoor lifestyle living in highly desirable North Glendora and the award-winning Glendora Unified School District. This spacious 4 bedroom, 3.5 bathroom home offers approximately 3,235 SF of... bright, modern living space designed around an exceptional open-concept layout and layered outdoor living system. At the heart of the home is an expansive open-concept great room (830+ sq ft), seamlessly connecting the kitchen, dining area, family room, and living room into one oversized, light-filled space. Large sliding glass doors open directly to a gated private front courtyard, creating a seamless indoor–outdoor extension of the main living area and a secure, versatile outdoor space ideal for kids, gatherings, and entertaining. The chef’s kitchen is the true centerpiece, featuring quartz countertops, a large island with seating, abundant cabinetry, walk-in pantry, and built-in stainless steel appliances including refrigerator, oven, microwave, and dishwasher. The open design keeps the kitchen fully integrated with the main living areas—perfect for family interaction and hosting. A rare layered outdoor living system sets this home apart, featuring a gated private front courtyard connected to the home’s main living space and flowing through to a spacious backyard. Together, these outdoor zones create a flexible, private environment for relaxation, play, and entertaining with natural indoor–outdoor continuity. The functional floor plan includes one bedroom and full bathroom downstairs, ideal for guests, in-laws, or a home office. Upstairs features a spacious loft (~300 sq ft) ideal as a media room, theater, playroom, workspace or second living area, along with a private balcony. The primary suite offers a walk-in closet, dual sinks, soaking tub, and separate shower. Two additional bedrooms and an upstairs laundry room complete the second level. Washer and dryer are included. Additional features include central A/C, recessed lighting, attached 2-car garage, and low-maintenance landscaping. Conveniently located near parks, shopping, dining, and freeway access. A rare opportunity to lease a thoughtfully designed home offering true multi-zone living in one of North Glendora’s most desirable neighborhoods. Please note that our rental requirements include a minimum monthly income of at least 2.5 times the monthly rent and a credit score of 700 or above. MLS# AR26111949
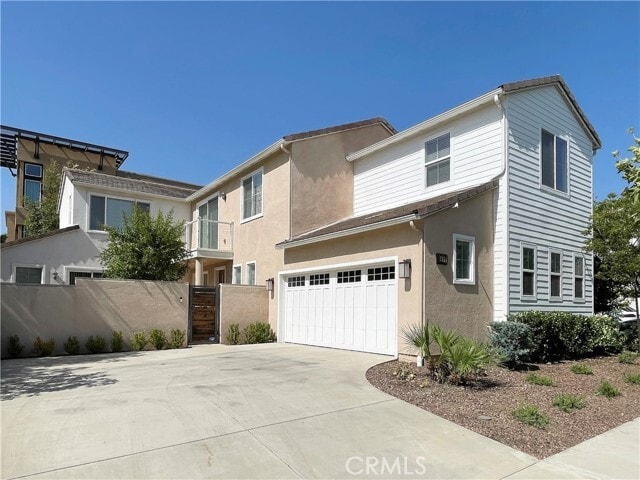
Rare multi-zone modern farmhouse offering true indoor–outdoor lifestyle living in highly desirable North Glendora and the award-winning Glendora Unified School District. This spacious 4 bedroom, 3.5 bathroom home offers approximately 3,235 SF of bright, modern living space designed around an exceptional open-concept layout and layered outdoor living system. At the heart of the home is an expansive open-concept great room (830+ sq ft), seamlessly connecting the kitchen, dining area, family room, and living room into one oversized, light-filled space. Large sliding glass doors open directly to a gated private front courtyard, creating a seamless indoor–outdoor extension of the main living area and a secure, versatile outdoor space ideal for kids, gatherings, and entertaining. The chef’s kitchen is the true centerpiece, featuring quartz countertops, a large island with seating, abundant cabinetry, walk-in pantry, and built-in stainless steel appliances including refrigerator, oven, microwave, and dishwasher. The open design keeps the kitchen fully integrated with the main living areas—perfect for family interaction and hosting. A rare layered outdoor living system sets this home apart, featuring a gated private front courtyard connected to the home’s main living space and flowing through to a spacious backyard. Together, these outdoor zones create a flexible, private environment for relaxation, play, and entertaining with natural indoor–outdoor continuity. The functional floor plan includes one bedroom and full bathroom downstairs, ideal for guests, in-laws, or a home office. Upstairs features a spacious loft (~300 sq ft) ideal as a media room, theater, playroom, workspace or second living area, along with a private balcony. The primary suite offers a walk-in closet, dual sinks, soaking tub, and separate shower. Two additional bedrooms and an upstairs laundry room complete the second level. Washer and dryer are included. Additional features include central A/C, recessed lighting, attached 2-car garage, and low-maintenance landscaping. Conveniently located near parks, shopping, dining, and freeway access. A rare opportunity to lease a thoughtfully designed home offering true multi-zone living in one of North Glendora’s most desirable neighborhoods. Please note that our rental requirements include a minimum monthly income of at least 2.5 times the monthly rent and a credit score of 700 or above. MLS# AR26111949
417 W Bagnall St is located in Glendora, CA in the 91740 zip code.

Copyright 2026 © California Regional MLS. All rights reserved.
Within 50 Miles of 417 W Bagnall St