
Silhouette Apartments
1 - 2 Beds
$3,646 - $4,706


School
Commute Time (Distance)
Drive: 7 min (2.6 mi)
Drive: 11 min (3.5 mi)
Drive: 9 min (3.7 mi)
Drive: 14 min (7.7 mi)
Lease Term Options
Property Information
The fees below are based on community-supplied data and may exclude additional fees and utilities.
Property Fee Disclaimer Based on community-supplied data and independent market research. Subject to change without notice. May exclude fees for mandatory or optional services and usage-based utilities.
Walkability
Fairly walkable50 / 100
Transit
Limited public transit20 / 100
Driveability
Exceptionally drivable100 / 100
Bikeability
Somewhat bikeable30 / 100

Soundscore ™
Active74 / 100


Shoppers will appreciate 1101 Outlook Ln proximity to Plaza De Verdugo, 2750 Colorado Blvd, and 1010 Glendale Square. Plaza De Verdugo is 1.6 miles away, and 2750 Colorado Blvd is within a 36 minute walk.
Recreational activities near 1101 Outlook Ln are plentiful. Discover 1 park within 4.7 miles, including Jet Propulsion Laboratory.
Living in Chevy Chase provides easy access to Bob Hope, located just 20 minutes from 1101 Outlook Ln. Another nearby airport is Los Angeles International, located 23.7 miles away.
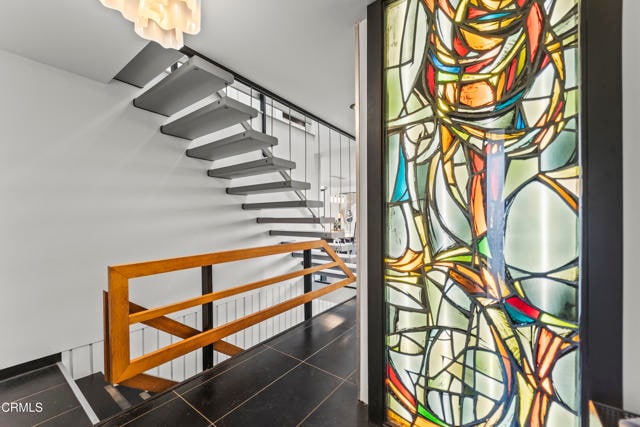
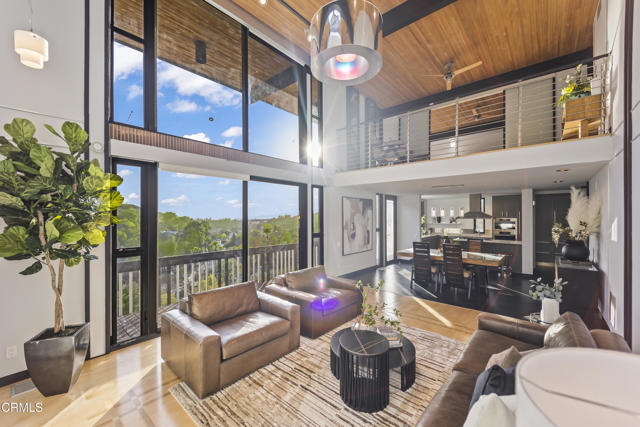
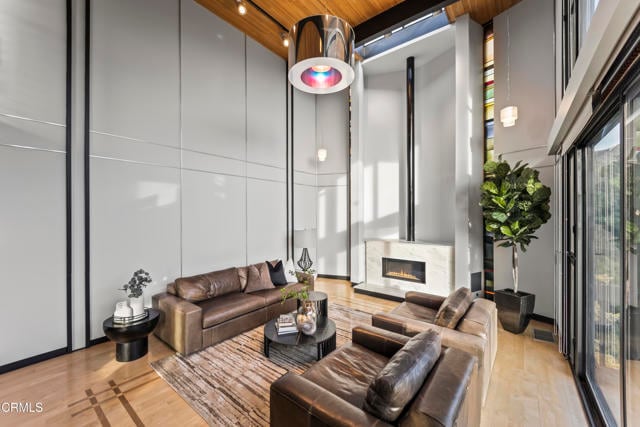
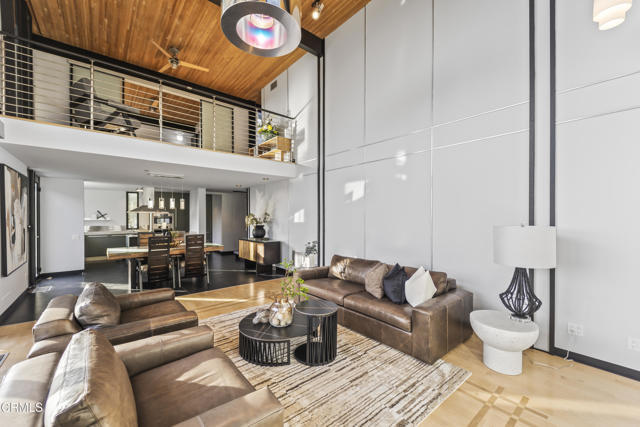

This incredible modern home is one of the eminent architectural treasures of Glendale Chevy Chase Canyon. designed by architect Robert Burman in 1966 as his personal residence, it has recently been restored and stylishly updated.With its breathtaking... views, tiered backdoor patios and pool area, this three-storied house is a provocative piece of California hillside architecture. The exquisite two-story living room, abundant natural light, floor-to-ceiling windows and its stained glass decor give the residence an inviting atmosphere. Situated on a cul-de-sac, the house is surrounded by nature and allows easy access to the city while providing a strong feeling of escape and retreat.The residence has three stories and four bedrooms close to 2600 square feet, while the first story includes a separate living quarters with an additional kitchen.Kitchen appliances are stylishly integrated into Poliform cabinetry, this includes Sub Zero refrigerators (one upstairs and one downstairs), and the living room features a gas burning fireplace. Stained glass windows original to the house are now in light boxes in the foyer and office space area on the top level.The house features hardwood floors & tile floors throughout. The Master suite has exquisite views and stylish cabinetry by Poliform, where the adjacent bathroom is adorned by a bidet. All four bathrooms are designed with top-end fixtures.The Living Room balcony offers astonishing sunset views, while the downstairs deck has incredible private entertaining areas for evening gatherings. The patios above and around the pool area offer truly stunning views of the city & foothills. MLS# P1-28462
This incredible modern home is one of the eminent architectural treasures of Glendale Chevy Chase Canyon. designed by architect Robert Burman in 1966 as his personal residence, it has recently been restored and stylishly updated.With its breathtaking views, tiered backdoor patios and pool area, this three-storied house is a provocative piece of California hillside architecture. The exquisite two-story living room, abundant natural light, floor-to-ceiling windows and its stained glass decor give the residence an inviting atmosphere. Situated on a cul-de-sac, the house is surrounded by nature and allows easy access to the city while providing a strong feeling of escape and retreat.The residence has three stories and four bedrooms close to 2600 square feet, while the first story includes a separate living quarters with an additional kitchen.Kitchen appliances are stylishly integrated into Poliform cabinetry, this includes Sub Zero refrigerators (one upstairs and one downstairs), and the living room features a gas burning fireplace. Stained glass windows original to the house are now in light boxes in the foyer and office space area on the top level.The house features hardwood floors & tile floors throughout. The Master suite has exquisite views and stylish cabinetry by Poliform, where the adjacent bathroom is adorned by a bidet. All four bathrooms are designed with top-end fixtures.The Living Room balcony offers astonishing sunset views, while the downstairs deck has incredible private entertaining areas for evening gatherings. The patios above and around the pool area offer truly stunning views of the city & foothills. MLS# P1-28462
1101 Outlook Ln is located in Glendale, CA in the 91206 zip code.

Copyright 2026 © California Regional MLS. All rights reserved.
Within 50 Miles of 1101 Outlook Ln




