
Cascades
1 - 2 Beds
$1,758 - $2,570


School
Commute Time (Distance)
Drive: 13 min (5.8 mi)
Drive: 18 min (11.3 mi)
Drive: 23 min (12.2 mi)
Property Information
The fees below are based on community-supplied data and may exclude additional fees and utilities.
Property Fee Disclaimer Based on community-supplied data and independent market research. Subject to change without notice. May exclude fees for mandatory or optional services and usage-based utilities.
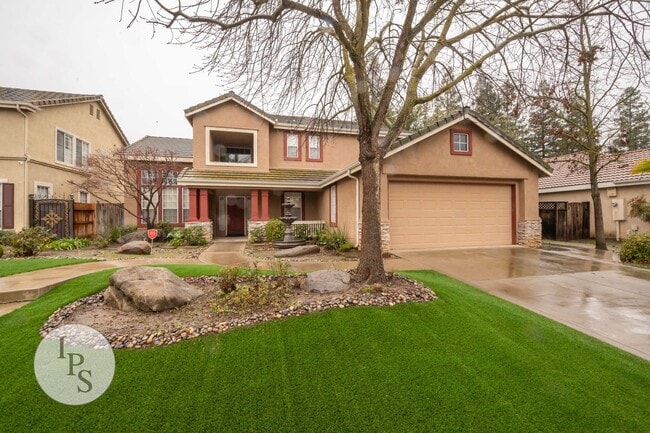
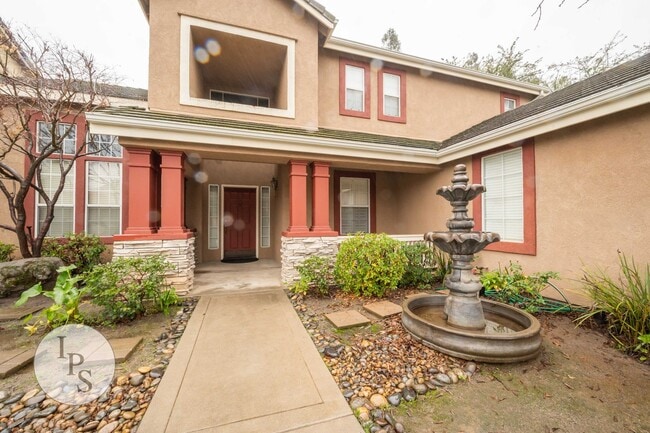
1891 E Oak Haven Dr. Fresno, CA 93730 RENT: $2,800 DEPOSIT: $3,000 Bedrooms: 4 Bathrooms: 3 Home Sq Ft: 2350 per Owner Year Built: 1994 Garage: 2 w/opener Pets Allowed? Sorry, no pets allowed AVAILABLE? Aug Additional Lease Terms: RENTERS INSURANCE REQUIRED, with Property Management listed as additional insured, with $300,000 liability coverage! Potential Companies, such as: GEICO Insurance, Allstate, or Roost Insurance. Proof of Insurance must be provided before keys given. North Fresno Home, 4BR/3BA, in CUSD - Lots of Amenities! Cross Streets: South of International / West of Maple SHOWINGS: Due to the high volume of inquiries, showings are available only to those who have submitted an application and been approved through our website: Thank you for your understanding. _______________ Deposit: $3,000 (ONCE APPROVED, Deposit required to take Rental off the Market) + Last Month Rent or add’l Deposit, if credit warrants it Pets: Sorry, no pets allowed SMOKING: No Smoking of any substance is allowed on the premises. Lease Term: 1 year (12 months initially), then renewed annually thereafter! Move-In Requirements: Deposit & 1st Month's Rent + add'l Security (if necessary) Additional Lease Terms: RENTERS INSURANCE REQUIRED, with Property Management listed as additional insured, with $300,000 liability coverage! Potential Companies, such as: GEICO Insurance, Allstate, or Roost Insurance. Proof of Insurance must be provided before keys given. AMENITIES: * Family Room / GREAT Room * Bath = 3 Full (includes Main Suite) * Flooring = Hardwood Downstairs / Carpet Downstairs * Fireplace in Living Room = gas logs * Fireplace in Main Bedroom = gas logs * Brand Hydronic Radiant Heating System * 2 Newer HVAC Systems * Central Air Conditioning * Central Heat * High/Vaulted ceilings * Formal Dining Room * Dinette Area / Breakfast Bar * Dishwasher * Microwave * Cooking = Gas * Pantry * Garbage Disposal * Granite Countertops * W/D hook-ups only * Laundry = inside * Bonus Loft Area with Built in Cabinets * Office / Den / 4th Bedroom * Walk-In Main Closet * Jacuzzi Tub in Main Suite * Non-Covered Patio * Front Yard = Artificial Lawn * Back Yard = Fenced + Lawn * Alarm System (monitoring at Tenant expense) * Pest Control included Utilities Paid By Tenant: PG&E + Water/Garbage/Sewer! Ceiling Fans: throughout Backyard: Fenced with covered patio Lot size = 7208sf (per Tax Records)! Schools: Clovis Unified Additional Features: * Professionally managed and maintained home – available for viewing; * Quiet Neighborhood; * 2-Story; * Near Parks / Highways / Schools; * Brand New Flooring Downstairs; * and so much more! ******************************************************************************************* Directions: From Shepherd, North on Sommerville, West on St Andrews, South on Barton and left on Oak Haven. SHOWN By Appointment Only! Credit Check required = $35 processing fee for each Applicant. NOTE: No Smoking Allowed inside any premises! To obtain a credit application, click on APPLY NOW Lease Term: 1 year (12 months initially), then renewed annually thereafter! Deposit $$ required to take Rental off the Market - If credit warrants, last month's rent or additional Security Deposit or co-signor may be required for applicant's approval. TO BE ALERTED TO ANY UPDATES ON THIS PROPERTY / VIEW MORE PHOTO’S / APPLY ON-LINE / - go to click on VACANCIES, then scroll down to desired Property Address & Click on it and then Click on CONTACT US or To APPLY (click on Apply Now). SMOKING: No Smoking of any substance is allowed on the premises. --------------------------------------BEWARE-------------------------------------- IF YOU SEE THIS HOME ON FACEBOOK MARKETPLACE OR ANYWHERE WITHOUT IPS PROPERTY MANAGEMENT INC. DEPARTMENT OF REAL ESTATE LICENSE NUMBER #02307451- - - - THEN IT IS A SCAM & FRAUDULENT
Walkability
Fairly walkable40 / 100
Driveability
Very drivable80 / 100
Bikeability
Fairly bikeable50 / 100

Soundscore ™
Active74 / 100

Shoppers will appreciate North Fresno Home, 4BR/3BA, in CUSD - Lots of Amenities! proximity to Country Club Plaza, The Crossroads at Shepherd Ranch, and Shops at Copper River. Country Club Plaza is 0.3 miles away, and The Crossroads at Shepherd Ranch is within an 18 minute walk.
Recreational activities near North Fresno Home, 4BR/3BA, in CUSD - Lots of Amenities! are plentiful. Discover 4 parks within 4.8 miles, including Woodward Park, Hidden Homes Nature Trail, and The River Center.
Living in Woodward Park provides easy access to Fresno Yosemite International, located just 18 minutes from North Fresno Home, 4BR/3BA, in CUSD - Lots of Amenities!.
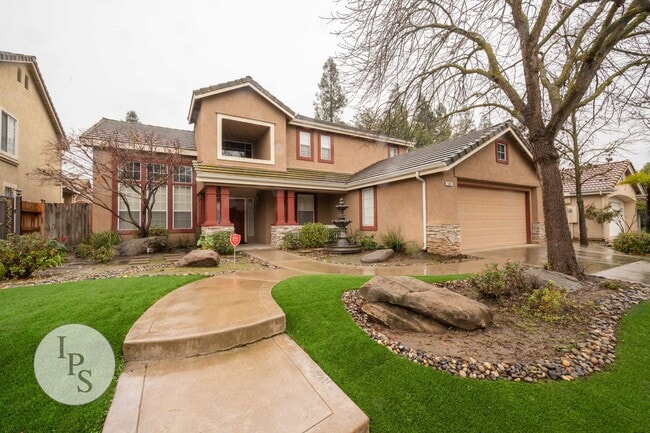
1891 E Oak Haven Dr. Fresno, CA 93730
RENT: $2,800
DEPOSIT: $3,000
Bedrooms: 4
Bathrooms: 3
Home Sq Ft: 2350 per Owner
Year Built: 1994
Garage: 2 w/opener
Pets Allowed? Sorry, no pets allowed
AVAILABLE? Aug
Additional Lease Terms: RENTERS INSURANCE... REQUIRED, with Property Management listed as additional insured, with $300,000 liability coverage! Potential Companies, such as: GEICO Insurance, Allstate, or Roost Insurance. Proof of Insurance must be provided before keys given.
North Fresno Home, 4BR/3BA, in CUSD - Lots of Amenities!
Cross Streets: South of International / West of Maple
SHOWINGS:
Due to the high volume of inquiries, showings are available only to those who have submitted an application and been approved through our website:
Thank you for your understanding.
_______________
Deposit: $3,000 (ONCE APPROVED, Deposit required to take Rental off the Market) + Last Month Rent or add’l Deposit, if credit warrants it
Pets: Sorry, no pets allowed
SMOKING: No Smoking of any substance is allowed on the premises.
Lease Term: 1 year (12 months initially), then renewed annually thereafter!
Move-In Requirements: Deposit & 1st Month's Rent + add'l Security (if necessary)
Additional Lease Terms: RENTERS INSURANCE REQUIRED, with Property Management listed as additional insured, with $300,000 liability coverage! Potential Companies, such as: GEICO Insurance, Allstate, or Roost Insurance. Proof of Insurance must be provided before keys given.
AMENITIES:
* Family Room / GREAT Room
* Bath = 3 Full (includes Main Suite)
* Flooring = Hardwood Downstairs / Carpet Downstairs
* Fireplace in Living Room = gas logs
* Fireplace in Main Bedroom = gas logs
* Brand Hydronic Radiant Heating System
* 2 Newer HVAC Systems
* Central Air Conditioning
* Central Heat
* High/Vaulted ceilings
* Formal Dining Room
* Dinette Area / Breakfast Bar
* Dishwasher
* Microwave
* Cooking = Gas
* Pantry
* Garbage Disposal

* Granite Countertops
* W/D hook-ups only
* Laundry = inside
* Bonus Loft Area with Built in Cabinets
* Office / Den / 4th Bedroom
* Walk-In Main Closet
* Jacuzzi Tub in Main Suite
* Non-Covered Patio
* Front Yard = Artificial Lawn
* Back Yard = Fenced + Lawn
* Alarm System (monitoring at Tenant expense)
* Pest Control included
Utilities Paid By Tenant: PG&E + Water/Garbage/Sewer!
Ceiling Fans: throughout
Backyard: Fenced with covered patio
Lot size = 7208sf (per Tax Records)!
Schools: Clovis Unified
Additional Features:
* Professionally managed and maintained home – available for viewing;
* Quiet Neighborhood;
* 2-Story;
* Near Parks / Highways / Schools;
* Brand New Flooring Downstairs;
* and so much more!
*******************************************************************************************
Directions: From Shepherd, North on Sommerville, West on St Andrews, South on Barton and left on Oak Haven. SHOWN By Appointment Only!
Credit Check required = $35 processing fee for each Applicant.
NOTE: No Smoking Allowed inside any premises!
To obtain a credit application, click on APPLY NOW
Lease Term: 1 year (12 months initially), then renewed annually thereafter! Deposit $$ required to take Rental off the Market - If credit warrants, last month's rent or additional Security Deposit or co-signor may be required for applicant's approval.
TO BE ALERTED TO ANY UPDATES ON THIS PROPERTY / VIEW MORE PHOTO’S / APPLY ON-LINE / - go to click on VACANCIES, then scroll down to desired Property Address & Click on it and then Click on CONTACT US or To APPLY (click on Apply Now).
SMOKING: No Smoking of any substance is allowed on the premises.
--------------------------------------BEWARE--------------------------------------
IF YOU SEE THIS HOME ON FACEBOOK MARKETPLACE OR ANYWHERE WITHOUT IPS PROPERTY MANAGEMENT INC. DEPARTMENT OF REAL ESTATE LICENSE NUMBER #02307451- - - - THEN IT IS A SCAM & FRAUDULENT
1891 E Oak Haven Dr. Fresno, CA 93730
RENT: $2,800
DEPOSIT: $3,000
Bedrooms: 4
Bathrooms: 3
Home Sq Ft: 2350 per Owner
Year Built: 1994
Garage: 2 w/opener
Pets Allowed? Sorry, no pets allowed
AVAILABLE? Aug
Additional Lease Terms: RENTERS INSURANCE REQUIRED, with Property Management listed as additional insured, with $300,000 liability coverage! Potential Companies, such as: GEICO Insurance, Allstate, or Roost Insurance. Proof of Insurance must be provided before keys given.
North Fresno Home, 4BR/3BA, in CUSD - Lots of Amenities!
Cross Streets: South of International / West of Maple
SHOWINGS:
Due to the high volume of inquiries, showings are available only to those who have submitted an application and been approved through our website:
Thank you for your understanding.
_______________
Deposit: $3,000 (ONCE APPROVED, Deposit required to take Rental off the Market) + Last Month Rent or add’l Deposit, if credit warrants it
Pets: Sorry, no pets allowed
SMOKING: No Smoking of any substance is allowed on the premises.
Lease Term: 1 year (12 months initially), then renewed annually thereafter!
Move-In Requirements: Deposit & 1st Month's Rent + add'l Security (if necessary)
Additional Lease Terms: RENTERS INSURANCE REQUIRED, with Property Management listed as additional insured, with $300,000 liability coverage! Potential Companies, such as: GEICO Insurance, Allstate, or Roost Insurance. Proof of Insurance must be provided before keys given.
AMENITIES:
* Family Room / GREAT Room
* Bath = 3 Full (includes Main Suite)
* Flooring = Hardwood Downstairs / Carpet Downstairs
* Fireplace in Living Room = gas logs
* Fireplace in Main Bedroom = gas logs
* Brand Hydronic Radiant Heating System
* 2 Newer HVAC Systems
* Central Air Conditioning
* Central Heat
* High/Vaulted ceilings
* Formal Dining Room
* Dinette Area / Breakfast Bar
* Dishwasher
* Microwave
* Cooking = Gas
* Pantry
* Garbage Disposal
* Granite Countertops
* W/D hook-ups only
* Laundry = inside
* Bonus Loft Area with Built in Cabinets
* Office / Den / 4th Bedroom
* Walk-In Main Closet
* Jacuzzi Tub in Main Suite
* Non-Covered Patio
* Front Yard = Artificial Lawn
* Back Yard = Fenced + Lawn
* Alarm System (monitoring at Tenant expense)
* Pest Control included
Utilities Paid By Tenant: PG&E + Water/Garbage/Sewer!
Ceiling Fans: throughout
Backyard: Fenced with covered patio
Lot size = 7208sf (per Tax Records)!
Schools: Clovis Unified
Additional Features:
* Professionally managed and maintained home – available for viewing;
* Quiet Neighborhood;
* 2-Story;
* Near Parks / Highways / Schools;
* Brand New Flooring Downstairs;
* and so much more!
*******************************************************************************************
Directions: From Shepherd, North on Sommerville, West on St Andrews, South on Barton and left on Oak Haven. SHOWN By Appointment Only!
Credit Check required = $35 processing fee for each Applicant.
NOTE: No Smoking Allowed inside any premises!
To obtain a credit application, click on APPLY NOW
Lease Term: 1 year (12 months initially), then renewed annually thereafter! Deposit $$ required to take Rental off the Market - If credit warrants, last month's rent or additional Security Deposit or co-signor may be required for applicant's approval.
TO BE ALERTED TO ANY UPDATES ON THIS PROPERTY / VIEW MORE PHOTO’S / APPLY ON-LINE / - go to click on VACANCIES, then scroll down to desired Property Address & Click on it and then Click on CONTACT US or To APPLY (click on Apply Now).
SMOKING: No Smoking of any substance is allowed on the premises.
--------------------------------------BEWARE--------------------------------------
IF YOU SEE THIS HOME ON FACEBOOK MARKETPLACE OR ANYWHERE WITHOUT IPS PROPERTY MANAGEMENT INC. DEPARTMENT OF REAL ESTATE LICENSE NUMBER #02307451- - - - THEN IT IS A SCAM & FRAUDULENT
1891 E Oak Haven Dr is located in Fresno, CA in the 93730 zip code.
Within 50 Miles of North Fresno Home, 4BR/3BA, in CUSD - Lots of Amenities!