Cascades
1 - 2 Beds
$1,799 - $2,742


School
Commute Time (Distance)
Drive: 13 min (5.6 mi)
Drive: 15 min (9.4 mi)
Drive: 24 min (14.7 mi)
Property Information
The fees below are based on community-supplied data and may exclude additional fees and utilities.
No Pets Allowed
Property Fee Disclaimer Based on community-supplied data and independent market research. Subject to change without notice. May exclude fees for mandatory or optional services and usage-based utilities.
SPECIAL NOTE: *** RECENT RENTAL RATE IMPROVEMENT *** 9471 N. Whitehouse Dr., Fresno, CA 93720 Rent: $2,895/month | Deposit: $3,400 Bedrooms: 4 (Includes Office/Den/4th BR) | Bathrooms: 2.5 | Square Footage: ~2,209 sq. ft. Availability: Available Now PROPERTY DETAILS Located in a prestigious gated community in Northwest Fresno (east of Fort Washington Rd and north of Champlain Dr), this 2-story home offers top-tier Clovis Unified schools, close proximity to Woodward Park and the county library, and major highway access. PROPERTY DESCRIPTION Built in 1991, this spacious ~2,209 sq. ft. home features an owned solar system (no lease payments for lower electricity bills), luxury LVP hardwood flooring, high vaulted ceilings, three gas log fireplaces (including one in the primary suite), a formal living room, formal dining room, separate family room, and a flexible office/den/4th bedroom layout. Smart home features include a Nest thermostat, smart doorbell/lock, and phone-controlled Chamberlain garage access. Outside, enjoy a private yard with lemon and orange trees, automatic sprinklers, an EV charger outlet in the garage, and landlord-paid water. KEY AMENITIES • Kitchen & Appliances: Refrigerator, electric cooktop/oven, dishwasher, microwave, granite countertops, breakfast bar, garbage disposal, dimmable lighting, and a separate spacious pantry with shelving included. • Interior Features: Formal living & dining rooms, family room, 3 gas log fireplaces, primary suite with walk-in closet, central heat & A/C, ceiling fans, dimmable switches, and new water heater (2021). • Exterior & Outdoor Space: Gated community, fenced yard with lawn, covered patio, lemon & orange trees, automatic sprinklers, and 2-car garage with opener & EV outlet. • Smart Features: Nest smart thermostat, smart doorbell/lock, phone-controlled Chamberlain garage door. • Laundry: Inside laundry room with washer and dryer included. LEASE & UTILITY TERMS • Lease Duration: Initial 10-month lease term, renewing annually thereafter. • Pet Policy: Strictly no pets allowed. • Smoking Policy: Strictly no smoking of any substance anywhere on the premises. • Utilities & Services: Landlord pays Water. Tenant is responsible for PG&E, Solar True-up, Garbage/Sewer, Gardener, and Internet. • Renter's Insurance: Required prior to receiving keys ($300,000 liability coverage required; Property Management must be listed as additional insured). APPLICATION & SHOWING INFORMATION • Application Fee: $35 credit/background check fee per applicant. • Showings: Due to high inquiry volume, showings are offered by appointment only to applicants who have submitted an application and been pre-approved through our website. • Qualifications: Depending on credit results, last month's rent, an additional security deposit, or a co-signer may be required for approval. • Directions: From CA-41N, head north on Friant Rd, east on Fort Washington Rd, left on Liberty, and right into Dominion. HOW TO APPLY To view photos, receive updates, or submit an application, visit scroll to 9471 N. Whitehouse Dr., and click Apply Now. BEWARE OF SCAMS: IPS Property Management Inc. (DRE #02307451) manages this property. If you see this listing posted anywhere without our DRE license number, it is fraudulent.
Walkability
Fairly walkable40 / 100
Driveability
Very drivable80 / 100
Bikeability
Moderately bikeable60 / 100

Soundscore ™
Active70 / 100

Shoppers will appreciate 9471 N Whitehouse Dr proximity to 1010-1050 Perrin Ave, 1010-1050 Perrin Ave, and Perrin 2 Center. 1010-1050 Perrin Ave is 0.7 miles away, and 1010-1050 Perrin Ave is within a 1 minute walk.
Recreational activities near 9471 N Whitehouse Dr are plentiful. Discover 4 parks within 3.8 miles, including Woodward Park, Shinzen Japanese Garden, and Hidden Homes Nature Trail.
Living in Woodward Park provides easy access to Fresno Yosemite International, located just 20 minutes from 9471 N Whitehouse Dr.
SPECIAL NOTE: *** RECENT RENTAL RATE IMPROVEMENT ***
9471 N. Whitehouse Dr., Fresno, CA 93720
Rent: $2,895/month | Deposit: $3,400
Bedrooms: 4 (Includes Office/Den/4th BR) | Bathrooms: 2.5 | Square Footage: ~2,209 sq. ft.
Availability: Available... Now
PROPERTY DETAILS
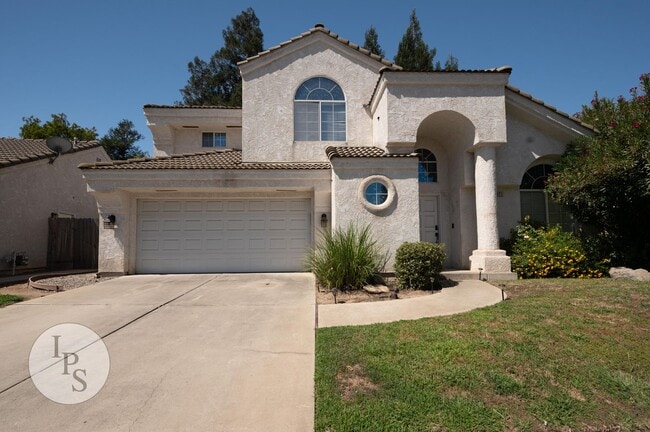
Located in a prestigious gated community in Northwest Fresno (east of Fort Washington Rd and north of Champlain Dr), this 2-story home offers top-tier Clovis Unified schools, close proximity to Woodward Park and the county library, and major highway access.
PROPERTY DESCRIPTION
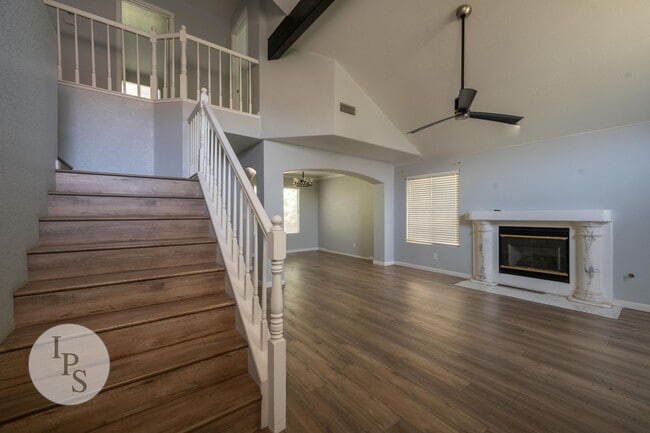
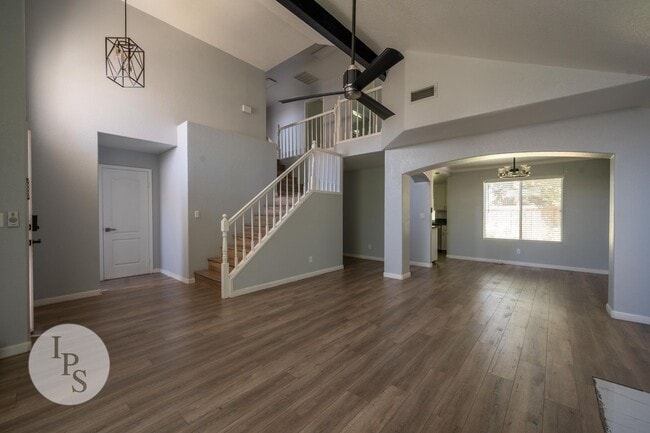
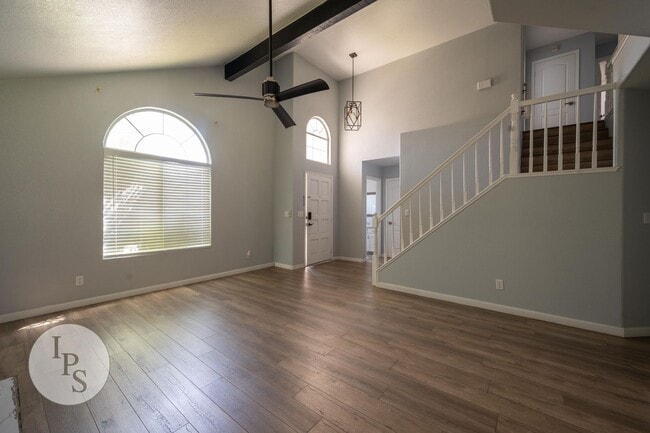
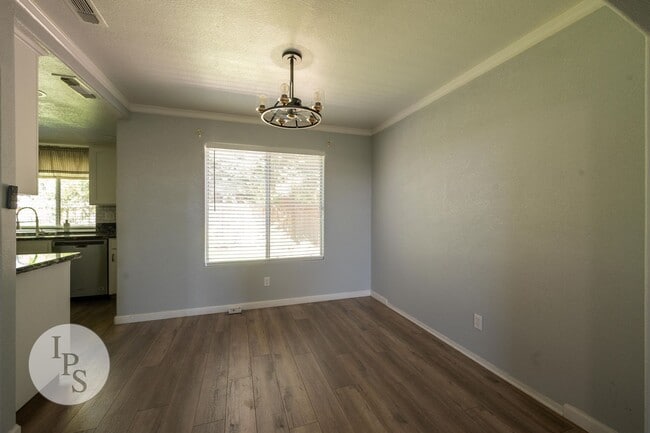
Built in 1991, this spacious ~2,209 sq. ft. home features an owned solar system (no lease payments for lower electricity bills), luxury LVP hardwood flooring, high vaulted ceilings, three gas log fireplaces (including one in the primary suite), a formal living room, formal dining room, separate family room, and a flexible office/den/4th bedroom layout. Smart home features include a Nest thermostat, smart doorbell/lock, and phone-controlled Chamberlain garage access. Outside, enjoy a private yard with lemon and orange trees, automatic sprinklers, an EV charger outlet in the garage, and landlord-paid water.
KEY AMENITIES

• Kitchen & Appliances: Refrigerator, electric cooktop/oven, dishwasher, microwave, granite countertops, breakfast bar, garbage disposal, dimmable lighting, and a separate spacious pantry with shelving included.
• Interior Features: Formal living & dining rooms, family room, 3 gas log fireplaces, primary suite with walk-in closet, central heat & A/C, ceiling fans, dimmable switches, and new water heater (2021).
• Exterior & Outdoor Space: Gated community, fenced yard with lawn, covered patio, lemon & orange trees, automatic sprinklers, and 2-car garage with opener & EV outlet.
• Smart Features: Nest smart thermostat, smart doorbell/lock, phone-controlled Chamberlain garage door.
• Laundry: Inside laundry room with washer and dryer included.
LEASE & UTILITY TERMS
• Lease Duration: Initial 10-month lease term, renewing annually thereafter.
• Pet Policy: Strictly no pets allowed.
• Smoking Policy: Strictly no smoking of any substance anywhere on the premises.
• Utilities & Services: Landlord pays Water. Tenant is responsible for PG&E, Solar True-up, Garbage/Sewer, Gardener, and Internet.
• Renter's Insurance: Required prior to receiving keys ($300,000 liability coverage required; Property Management must be listed as additional insured).
APPLICATION & SHOWING INFORMATION
• Application Fee: $35 credit/background check fee per applicant.
• Showings: Due to high inquiry volume, showings are offered by appointment only to applicants who have submitted an application and been pre-approved through our website.
• Qualifications: Depending on credit results, last month's rent, an additional security deposit, or a co-signer may be required for approval.
• Directions: From CA-41N, head north on Friant Rd, east on Fort Washington Rd, left on Liberty, and right into Dominion.
HOW TO APPLY
To view photos, receive updates, or submit an application, visit scroll to 9471 N. Whitehouse Dr., and click Apply Now.
BEWARE OF SCAMS: IPS Property Management Inc. (DRE #02307451) manages this property. If you see this listing posted anywhere without our DRE license number, it is fraudulent.
SPECIAL NOTE: *** RECENT RENTAL RATE IMPROVEMENT ***
9471 N. Whitehouse Dr., Fresno, CA 93720
Rent: $2,895/month | Deposit: $3,400
Bedrooms: 4 (Includes Office/Den/4th BR) | Bathrooms: 2.5 | Square Footage: ~2,209 sq. ft.
Availability: Available Now
PROPERTY DETAILS
Located in a prestigious gated community in Northwest Fresno (east of Fort Washington Rd and north of Champlain Dr), this 2-story home offers top-tier Clovis Unified schools, close proximity to Woodward Park and the county library, and major highway access.
PROPERTY DESCRIPTION
Built in 1991, this spacious ~2,209 sq. ft. home features an owned solar system (no lease payments for lower electricity bills), luxury LVP hardwood flooring, high vaulted ceilings, three gas log fireplaces (including one in the primary suite), a formal living room, formal dining room, separate family room, and a flexible office/den/4th bedroom layout. Smart home features include a Nest thermostat, smart doorbell/lock, and phone-controlled Chamberlain garage access. Outside, enjoy a private yard with lemon and orange trees, automatic sprinklers, an EV charger outlet in the garage, and landlord-paid water.
KEY AMENITIES
• Kitchen & Appliances: Refrigerator, electric cooktop/oven, dishwasher, microwave, granite countertops, breakfast bar, garbage disposal, dimmable lighting, and a separate spacious pantry with shelving included.
• Interior Features: Formal living & dining rooms, family room, 3 gas log fireplaces, primary suite with walk-in closet, central heat & A/C, ceiling fans, dimmable switches, and new water heater (2021).
• Exterior & Outdoor Space: Gated community, fenced yard with lawn, covered patio, lemon & orange trees, automatic sprinklers, and 2-car garage with opener & EV outlet.
• Smart Features: Nest smart thermostat, smart doorbell/lock, phone-controlled Chamberlain garage door.
• Laundry: Inside laundry room with washer and dryer included.
LEASE & UTILITY TERMS
• Lease Duration: Initial 10-month lease term, renewing annually thereafter.
• Pet Policy: Strictly no pets allowed.
• Smoking Policy: Strictly no smoking of any substance anywhere on the premises.
• Utilities & Services: Landlord pays Water. Tenant is responsible for PG&E, Solar True-up, Garbage/Sewer, Gardener, and Internet.
• Renter's Insurance: Required prior to receiving keys ($300,000 liability coverage required; Property Management must be listed as additional insured).
APPLICATION & SHOWING INFORMATION
• Application Fee: $35 credit/background check fee per applicant.
• Showings: Due to high inquiry volume, showings are offered by appointment only to applicants who have submitted an application and been pre-approved through our website.
• Qualifications: Depending on credit results, last month's rent, an additional security deposit, or a co-signer may be required for approval.
• Directions: From CA-41N, head north on Friant Rd, east on Fort Washington Rd, left on Liberty, and right into Dominion.
HOW TO APPLY
To view photos, receive updates, or submit an application, visit scroll to 9471 N. Whitehouse Dr., and click Apply Now.
BEWARE OF SCAMS: IPS Property Management Inc. (DRE #02307451) manages this property. If you see this listing posted anywhere without our DRE license number, it is fraudulent.
9471 N Whitehouse Dr is located in Fresno, CA in the 93720 zip code.
Within 50 Miles of 9471 N Whitehouse Dr