Spruce Pointe
2 Beds
$1,750 - $1,925


School
Commute Time (Distance)
Drive: 7 min (3.1 mi)
Drive: 12 min (7.9 mi)
Drive: 18 min (9.8 mi)
Property Information
The fees below are based on community-supplied data and may exclude additional fees and utilities.
Property Fee Disclaimer Based on community-supplied data and independent market research. Subject to change without notice. May exclude fees for mandatory or optional services and usage-based utilities.
Walkability
Moderately walkable60 / 100
Transit
Limited public transit30 / 100
Driveability
Very drivable80 / 100
Bikeability
Fairly bikeable50 / 100

Soundscore ™
Busy66 / 100

Shoppers will appreciate 7721 N Cedar Ave proximity to Cedar View Plaza, Parkwood Plaza, and Herndon Cedar Plaza. Cedar View Plaza is 0.7 miles away, and Parkwood Plaza is within an 8 minute walk.
Recreational activities near 7721 N Cedar Ave are plentiful. Discover 3 parks within 4.6 miles, including Shinzen Japanese Garden, Woodward Park, and Clovis Botanical Garden.
Living in Woodward Park provides easy access to Fresno Yosemite International, located just 14 minutes from 7721 N Cedar Ave.
Oh yes — that is **definitely worth mentioning**, especially because that room is large enough to have some flexibility in how it's used. I'd work it in without calling it a separate suite or implying it has amenities it doesn't.
Here's the revised... full version:
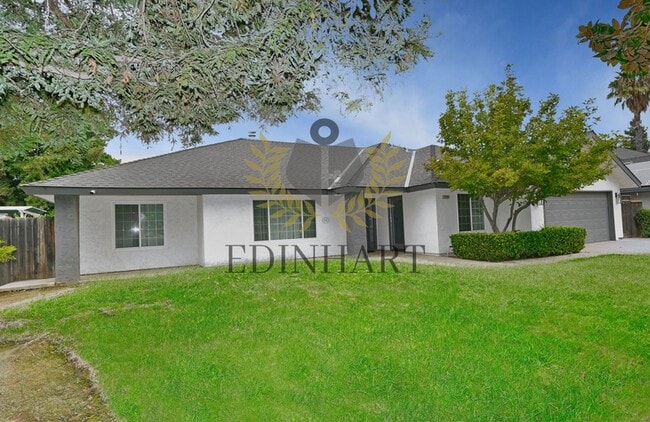
This spacious home offers a comfortable layout with generously sized bedrooms, multiple living areas and an oversized primary suite, along with updates and details that give the home plenty of character. Clean white finishes are complemented by wood-look flooring, black accents and distinctive tilework throughout.

The kitchen features extensive white cabinetry, dark countertops, stainless steel appliances, a gas range and separate beverage/wine refrigerator. A large center island adds additional prep space and seating, while recessed lighting and multiple windows keep the space well lit. The adjoining dining area includes built-in cabinetry and display shelving, and vaulted ceilings add dimension to the main living areas.
The oversized primary suite has room for a full bedroom setup along with a sitting area, desk or additional furniture. A sliding glass door opens directly to the covered patio and backyard, and the large walk-in closet includes built-in shelving and ample hanging space. The remodeled primary bathroom is a standout, featuring an oversized walk-in shower with white herringbone tile, patterned shower flooring and brushed gold fixtures. An extra-long double vanity provides two sinks, generous counter space and extensive cabinetry, finished with decorative mirrors and coordinating lighting.
Additional bedrooms are comfortably sized with ceiling fans and closet space. **One of the bedrooms also features its own private exterior entrance, offering added convenience and flexibility.** The home includes an indoor laundry area with cabinetry and a washer and dryer.
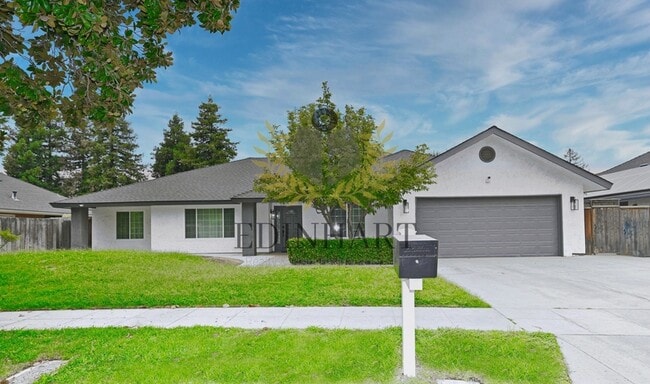
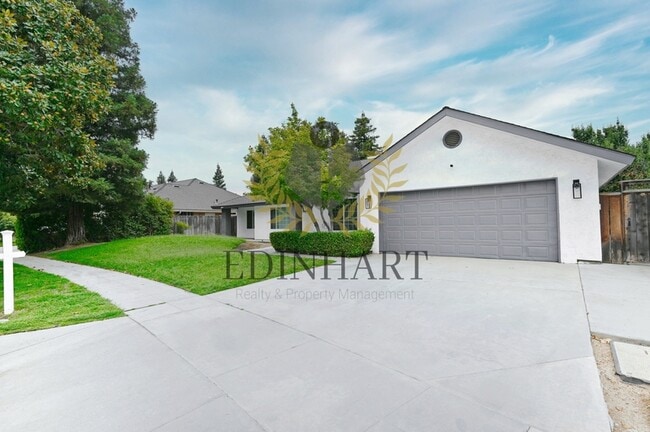
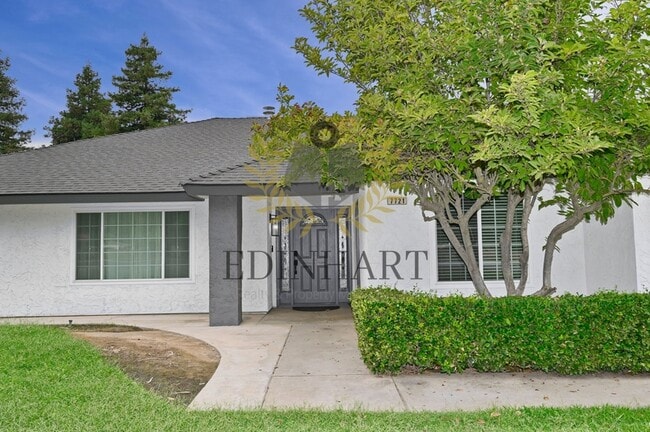
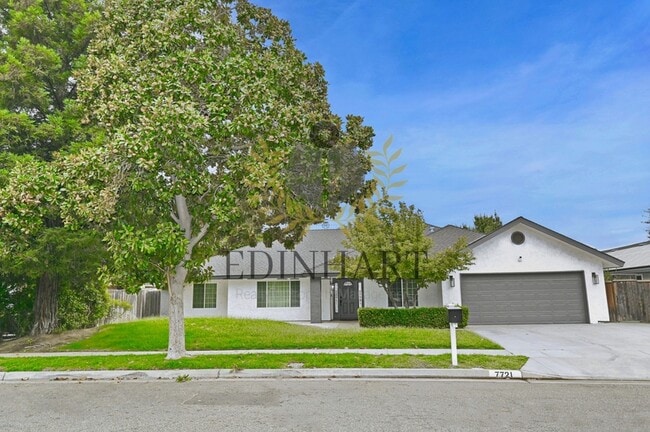
Outside, a large covered patio provides plenty of shaded outdoor space overlooking the fenced backyard. Mature landscaping, a spacious front yard and attached two-car garage complete the property.
**Security deposit required. Pets may be considered with approval and pet deposit. Landscaping, utilities and existing security system are tenant responsibility. Washer and dryer included in as-is condition.**
Oh yes — that is **definitely worth mentioning**, especially because that room is large enough to have some flexibility in how it's used. I'd work it in without calling it a separate suite or implying it has amenities it doesn't.
Here's the revised full version:
This spacious home offers a comfortable layout with generously sized bedrooms, multiple living areas and an oversized primary suite, along with updates and details that give the home plenty of character. Clean white finishes are complemented by wood-look flooring, black accents and distinctive tilework throughout.
The kitchen features extensive white cabinetry, dark countertops, stainless steel appliances, a gas range and separate beverage/wine refrigerator. A large center island adds additional prep space and seating, while recessed lighting and multiple windows keep the space well lit. The adjoining dining area includes built-in cabinetry and display shelving, and vaulted ceilings add dimension to the main living areas.
The oversized primary suite has room for a full bedroom setup along with a sitting area, desk or additional furniture. A sliding glass door opens directly to the covered patio and backyard, and the large walk-in closet includes built-in shelving and ample hanging space. The remodeled primary bathroom is a standout, featuring an oversized walk-in shower with white herringbone tile, patterned shower flooring and brushed gold fixtures. An extra-long double vanity provides two sinks, generous counter space and extensive cabinetry, finished with decorative mirrors and coordinating lighting.
Additional bedrooms are comfortably sized with ceiling fans and closet space. **One of the bedrooms also features its own private exterior entrance, offering added convenience and flexibility.** The home includes an indoor laundry area with cabinetry and a washer and dryer.
Outside, a large covered patio provides plenty of shaded outdoor space overlooking the fenced backyard. Mature landscaping, a spacious front yard and attached two-car garage complete the property.
**Security deposit required. Pets may be considered with approval and pet deposit. Landscaping, utilities and existing security system are tenant responsibility. Washer and dryer included in as-is condition.**
7721 N Cedar Ave is located in Fresno, CA in the 93720 zip code.
Within 50 Miles of 7721 N Cedar Ave