Sandalwood Garden
1 - 2 Beds
$1,650 - $1,700
11 Month Lease


School
Commute Time (Distance)
Drive: 20 min (10.6 mi)
Drive: 19 min (11.8 mi)
Property Information
The fees below are based on community-supplied data and may exclude additional fees and utilities.
No Pets Allowed
Property Fee Disclaimer Based on community-supplied data and independent market research. Subject to change without notice. May exclude fees for mandatory or optional services and usage-based utilities.

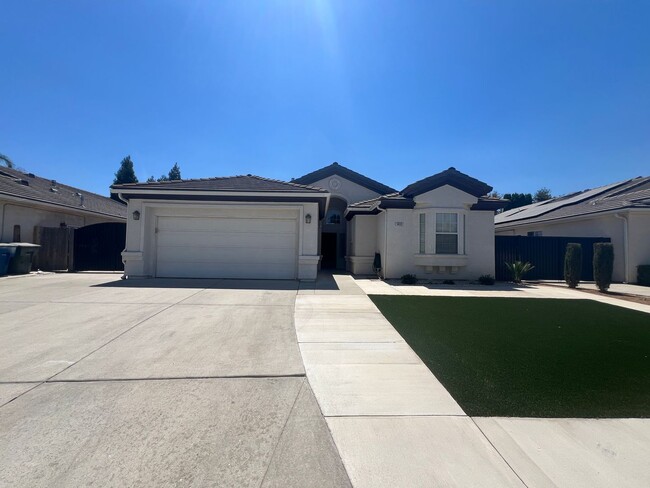
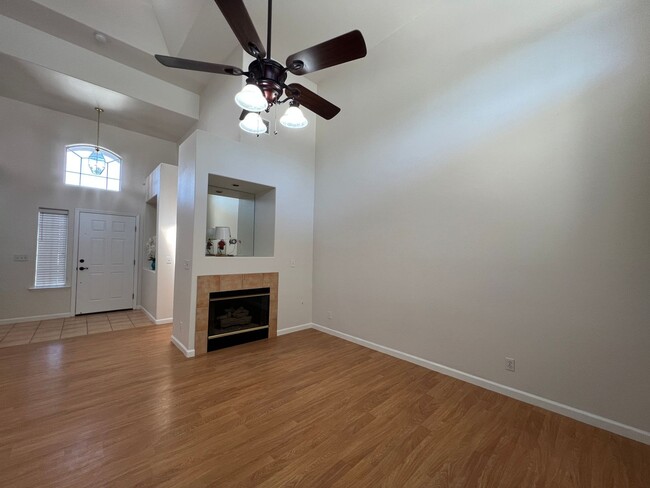
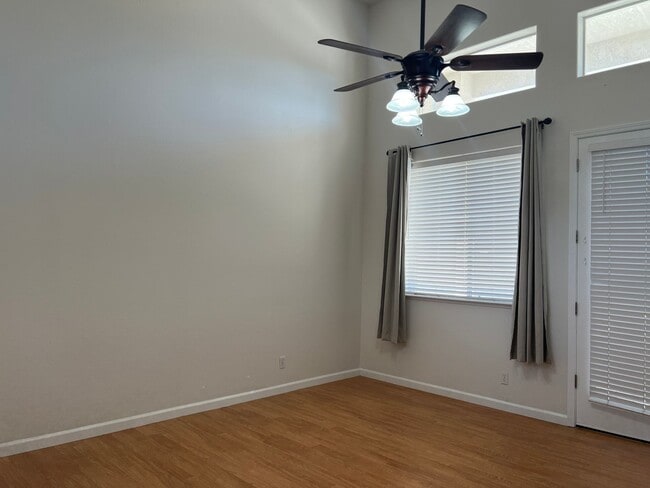
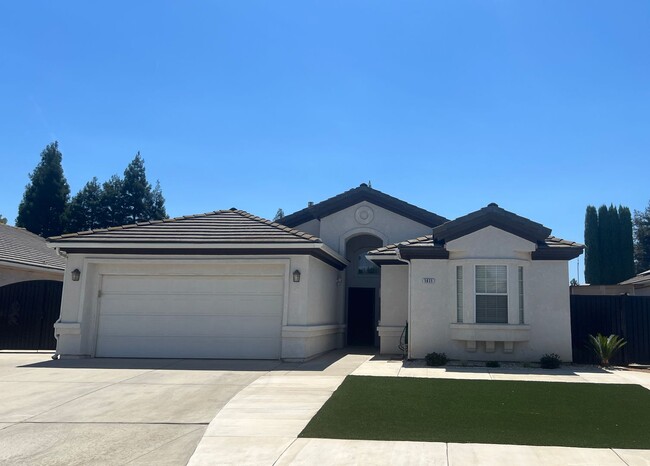
Welcome to this updated 3-bedroom, 2-bathroom home offering approximately 1,445 sq. ft. of comfortable living space. Fresh interior paint, new flooring, upgraded countertops, and beautifully updated bathrooms give the home a clean, refreshed feel throughout. The spacious living area features vaulted ceilings, a fireplace, and abundant natural light, creating an inviting space for relaxing or entertaining. The kitchen offers generous cabinetry and counter space along with a stainless-steel refrigerator, gas cooktop/range, and oven. Washer and dryer hookups provide added everyday convenience. The primary suite includes a large private bathroom with dual sinks, a separate soaking tub and glass-enclosed shower, while the additional bathroom has also been refreshed with updated countertops and tile surrounding the tub/shower. Ceiling fans, mirrored closet doors, and ample storage add to the home's functionality. Outside, enjoy a low-maintenance backyard designed for easy outdoor living, complete with covered patio areas and plenty of usable space for seating, entertaining, or enjoying the outdoors. The property also features RV parking, providing valuable additional space for a recreational vehicle, trailer, or extra parking. Located in Fresno's 93722 area, the home is convenient to everyday shopping and dining, with Herndon Place, The Crossing Shopping Center, and Riverside Center listed roughly 1.7–2.1 miles away. Forestiere Underground Gardens is approximately 5.1 miles away. Nearby assigned public schools currently listed include Norman Liddell Elementary and Rio Vista Middle School; prospective residents should verify school assignments directly with the district. Property Highlights: 3 bedrooms • 2 bathrooms • approx. 1,445 sq. ft. • fresh interior paint • new flooring • updated bathrooms • upgraded countertops • fireplace • vaulted ceilings • stainless-steel refrigerator • gas cooking • washer/dryer hookups • covered backyard patio • low-maintenance landscaping • RV parking. This home combines updated interiors, flexible outdoor space, and practical features in a convenient Northwest Fresno location—ready for its next residents to make it home. All applicants must complete a Pet Screening profile, even if the household does not have a pet/animal. Please see the link below: CA DRE #01197538
Walkability
Somewhat walkable30 / 100
Driveability
Very drivable80 / 100
Bikeability
Fairly bikeable40 / 100

Soundscore ™
Active73 / 100

Shoppers will appreciate 5835 W Athens Ave proximity to The Crossing Shopping Center and Herndon Place. The Crossing Shopping Center is 1.8 miles away, and Herndon Place is within a 30 minute walk.
Living in Sierra Sky Park provides easy access to Fresno Yosemite International, located just 25 minutes from 5835 W Athens Ave.
Welcome to this updated 3-bedroom, 2-bathroom home offering approximately 1,445 sq. ft. of comfortable living space. Fresh interior paint, new flooring, upgraded countertops, and beautifully updated bathrooms give the home a clean, refreshed feel... throughout.
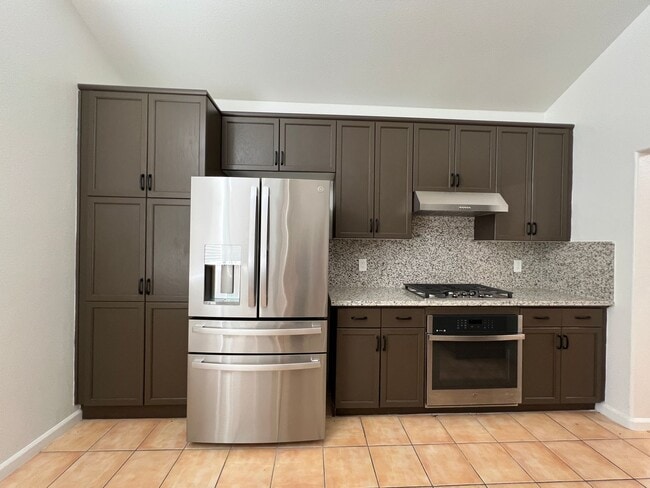
The spacious living area features vaulted ceilings, a fireplace, and abundant natural light, creating an inviting space for relaxing or entertaining. The kitchen offers generous cabinetry and counter space along with a stainless-steel refrigerator, gas cooktop/range, and oven. Washer and dryer hookups provide added everyday convenience.
The primary suite includes a large private bathroom with dual sinks, a separate soaking tub and glass-enclosed shower, while the additional bathroom has also been refreshed with updated countertops and tile surrounding the tub/shower. Ceiling fans, mirrored closet doors, and ample storage add to the home's functionality.
Outside, enjoy a low-maintenance backyard designed for easy outdoor living, complete with covered patio areas and plenty of usable space for seating, entertaining, or enjoying the outdoors. The property also features RV parking, providing valuable additional space for a recreational vehicle, trailer, or extra parking.
Located in Fresno's 93722 area, the home is convenient to everyday shopping and dining, with Herndon Place, The Crossing Shopping Center, and Riverside Center listed roughly 1.7–2.1 miles away. Forestiere Underground Gardens is approximately 5.1 miles away. Nearby assigned public schools currently listed include Norman Liddell Elementary and Rio Vista Middle School; prospective residents should verify school assignments directly with the district.
Property Highlights: 3 bedrooms • 2 bathrooms • approx. 1,445 sq. ft. • fresh interior paint • new flooring • updated bathrooms • upgraded countertops • fireplace • vaulted ceilings • stainless-steel refrigerator • gas cooking • washer/dryer hookups • covered backyard patio • low-maintenance landscaping • RV parking.
This home combines updated interiors, flexible outdoor space, and practical features in a convenient Northwest Fresno location—ready for its next residents to make it home.
All applicants must complete a Pet Screening profile, even if the household does not have a pet/animal. Please see the link below:
CA DRE #01197538
Welcome to this updated 3-bedroom, 2-bathroom home offering approximately 1,445 sq. ft. of comfortable living space. Fresh interior paint, new flooring, upgraded countertops, and beautifully updated bathrooms give the home a clean, refreshed feel throughout.
The spacious living area features vaulted ceilings, a fireplace, and abundant natural light, creating an inviting space for relaxing or entertaining. The kitchen offers generous cabinetry and counter space along with a stainless-steel refrigerator, gas cooktop/range, and oven. Washer and dryer hookups provide added everyday convenience.
The primary suite includes a large private bathroom with dual sinks, a separate soaking tub and glass-enclosed shower, while the additional bathroom has also been refreshed with updated countertops and tile surrounding the tub/shower. Ceiling fans, mirrored closet doors, and ample storage add to the home's functionality.
Outside, enjoy a low-maintenance backyard designed for easy outdoor living, complete with covered patio areas and plenty of usable space for seating, entertaining, or enjoying the outdoors. The property also features RV parking, providing valuable additional space for a recreational vehicle, trailer, or extra parking.
Located in Fresno's 93722 area, the home is convenient to everyday shopping and dining, with Herndon Place, The Crossing Shopping Center, and Riverside Center listed roughly 1.7–2.1 miles away. Forestiere Underground Gardens is approximately 5.1 miles away. Nearby assigned public schools currently listed include Norman Liddell Elementary and Rio Vista Middle School; prospective residents should verify school assignments directly with the district.
Property Highlights: 3 bedrooms • 2 bathrooms • approx. 1,445 sq. ft. • fresh interior paint • new flooring • updated bathrooms • upgraded countertops • fireplace • vaulted ceilings • stainless-steel refrigerator • gas cooking • washer/dryer hookups • covered backyard patio • low-maintenance landscaping • RV parking.
This home combines updated interiors, flexible outdoor space, and practical features in a convenient Northwest Fresno location—ready for its next residents to make it home.
All applicants must complete a Pet Screening profile, even if the household does not have a pet/animal. Please see the link below:
CA DRE #01197538
5835 W Athens Ave is located in Fresno, CA in the 93722 zip code.
Within 50 Miles of 5835 W Athens Ave