Sandalwood Garden
1 - 2 Beds
$1,495 - $1,700


School
Commute Time (Distance)
Drive: 15 min (7.7 mi)
Drive: 14 min (8.3 mi)
Drive: 23 min (14.1 mi)
Property Information
The fees below are based on community-supplied data and may exclude additional fees and utilities.
No Pets Allowed
Property Fee Disclaimer Based on community-supplied data and independent market research. Subject to change without notice. May exclude fees for mandatory or optional services and usage-based utilities.
Walkability
Fairly walkable40 / 100
Transit
Minimal public transit10 / 100
Driveability
Exceptionally drivable100 / 100
Bikeability
Fairly bikeable50 / 100

Soundscore ™
Active69 / 100

Shoppers will appreciate 3750 W Vincent Ln proximity to The Grove at Figarden, 6710 N Brawley Ave, and Village Walk Shopping Center. The Grove at Figarden is 0.3 miles away, and 6710 N Brawley Ave is within an 11 minute walk.
Recreational activities near 3750 W Vincent Ln are plentiful. Discover 1 park within 3.3 miles, including Forestiere Underground Gardens.
Living in Fig Garden Loop provides easy access to Fresno Yosemite International, located just 21 minutes from 3750 W Vincent Ln.
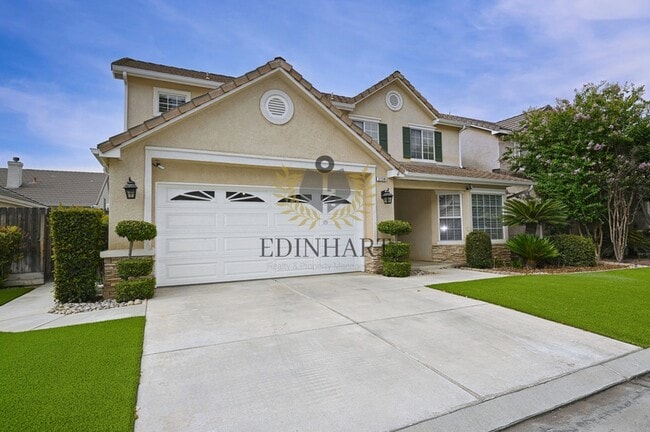
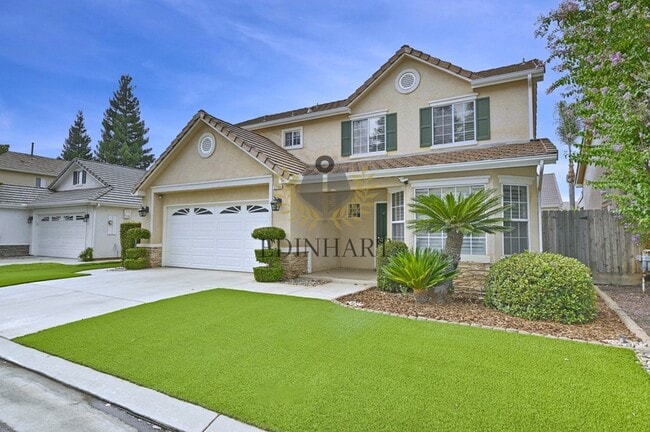
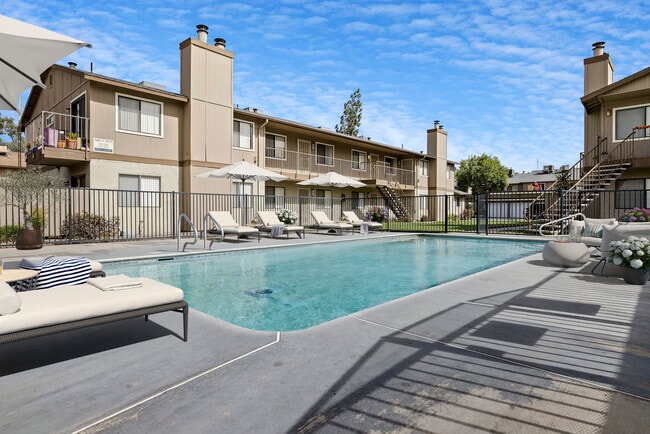
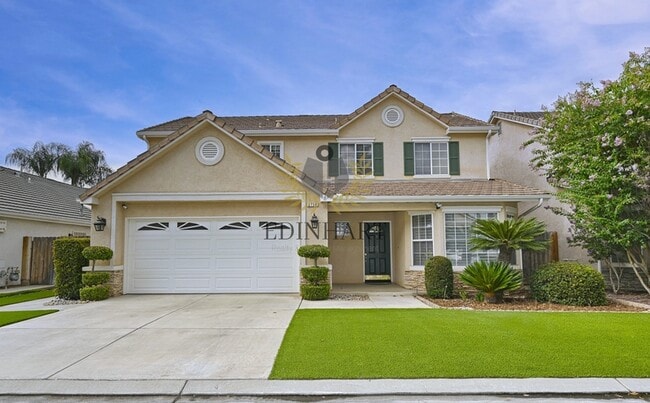
Tucked inside a gated community with its own park/common area, this home is ready for you to start enjoying it.
Downstairs, you'll find a spacious primary suite with a vaulted ceiling and an oversized walk-in closet. Its private bathroom offers dual... sinks, a roomy walk-in shower, and a built-in linen cabinet for extra storage. Head upstairs and you'll find two more generously sized bedrooms, one with its own walk-in closet.

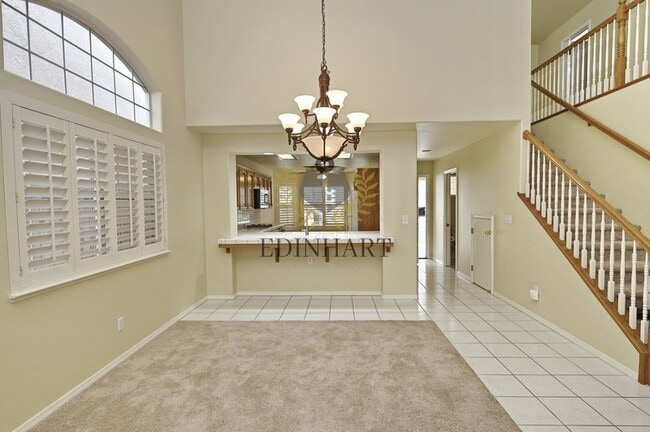
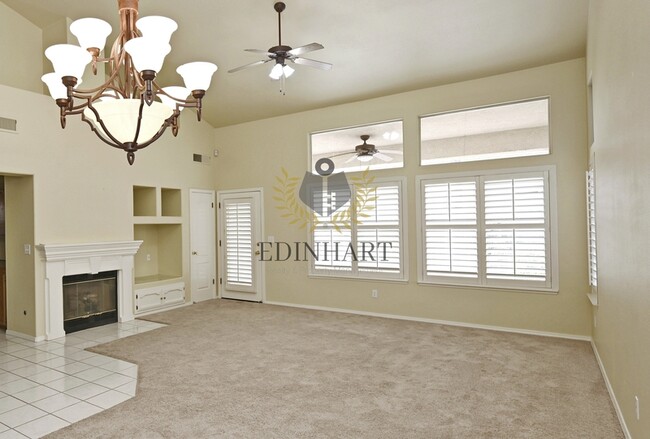
The heart of the home is an open kitchen that flows right into the living room, so whoever's cooking never misses out on the conversation. A bar-top counter offers extra seating, and there's no shortage of prep space for baking or big meals. The adjoining living area is roomy enough for a formal dining setup and features a cozy gas fireplace for cooler nights.
Fresh carpet runs through most of the home, with tile flooring in the kitchen, bathrooms, and downstairs hall. A versatile loft area upstairs is ready to become a home office, playroom, or creative studio.
You'll also appreciate the little extras: plantation shutters downstairs, faux wood blinds upstairs and an overhead storage rack in the garage for your storage needs. The laundry room comes equipped with cabinetry and a utility sink for added convenience.
Step outside through the living room's French doors to a private patio, ideal for unwinding in the evening breeze. The yard has a lemon tree, a kumquat tree, and blooming rose bushes, and the owner takes care of monthly landscaping, so you can just enjoy it.
Ideally located near shopping, schools, and quick freeway access. Don't miss out!
No pets. 1 year lease required. Washer/dryer not included. Once a month landscaping services included. Tenant responsible for utilities.
Tucked inside a gated community with its own park/common area, this home is ready for you to start enjoying it.
Downstairs, you'll find a spacious primary suite with a vaulted ceiling and an oversized walk-in closet. Its private bathroom offers dual sinks, a roomy walk-in shower, and a built-in linen cabinet for extra storage. Head upstairs and you'll find two more generously sized bedrooms, one with its own walk-in closet.
The heart of the home is an open kitchen that flows right into the living room, so whoever's cooking never misses out on the conversation. A bar-top counter offers extra seating, and there's no shortage of prep space for baking or big meals. The adjoining living area is roomy enough for a formal dining setup and features a cozy gas fireplace for cooler nights.
Fresh carpet runs through most of the home, with tile flooring in the kitchen, bathrooms, and downstairs hall. A versatile loft area upstairs is ready to become a home office, playroom, or creative studio.
You'll also appreciate the little extras: plantation shutters downstairs, faux wood blinds upstairs and an overhead storage rack in the garage for your storage needs. The laundry room comes equipped with cabinetry and a utility sink for added convenience.
Step outside through the living room's French doors to a private patio, ideal for unwinding in the evening breeze. The yard has a lemon tree, a kumquat tree, and blooming rose bushes, and the owner takes care of monthly landscaping, so you can just enjoy it.
Ideally located near shopping, schools, and quick freeway access. Don't miss out!
No pets. 1 year lease required. Washer/dryer not included. Once a month landscaping services included. Tenant responsible for utilities.
3750 W Vincent Ln is located in Fresno, CA in the 93711 zip code.
Within 50 Miles of 3750 W Vincent Ln