Sandalwood Garden
1 - 2 Beds
$1,650 - $1,700
11 Month Lease


School
Commute Time (Distance)
Drive: 12 min (5.7 mi)
Drive: 11 min (6.4 mi)
Drive: 20 min (12.2 mi)
Property Information
The fees below are based on community-supplied data and may exclude additional fees and utilities.
No Pets Allowed
Property Fee Disclaimer Based on community-supplied data and independent market research. Subject to change without notice. May exclude fees for mandatory or optional services and usage-based utilities.
Walkability
Fairly walkable50 / 100
Transit
Limited public transit20 / 100
Driveability
Very drivable80 / 100
Bikeability
Somewhat bikeable30 / 100

Soundscore ™
Active75 / 100

Shoppers will appreciate 2141 W Juliet Way proximity to Pavilion West Mall, Bullard Shopping Center, and Fig Tree Plaza. Pavilion West Mall is 0.6 miles away, and Bullard Shopping Center is within a 9 minute walk.
Recreational activities near 2141 W Juliet Way are plentiful. Discover 2 parks within 5 miles, including Forestiere Underground Gardens and Shinzen Japanese Garden.
Living in Van Ness Extension provides easy access to Fresno Yosemite International, located just 18 minutes from 2141 W Juliet Way.
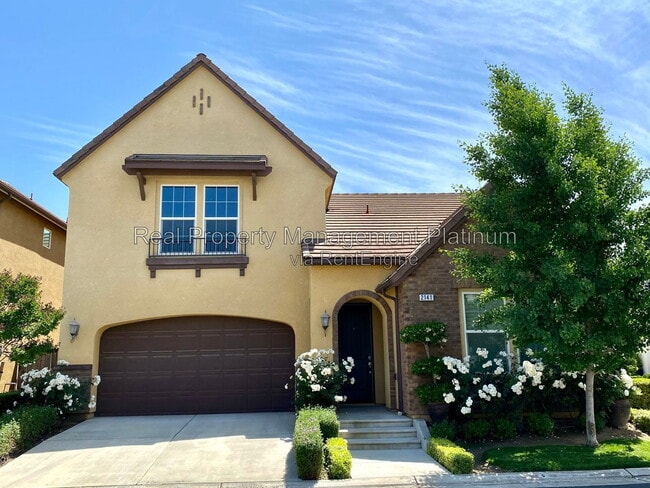
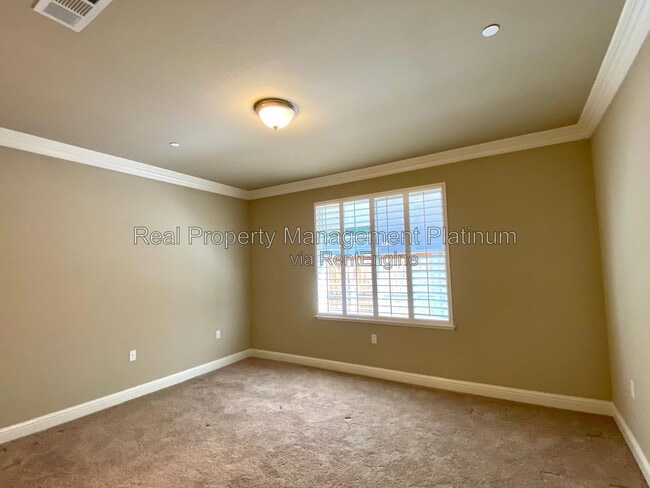
2 Bed | 3 Bath | 1,992 Sq. Ft. | Built 2012 | 55+community.
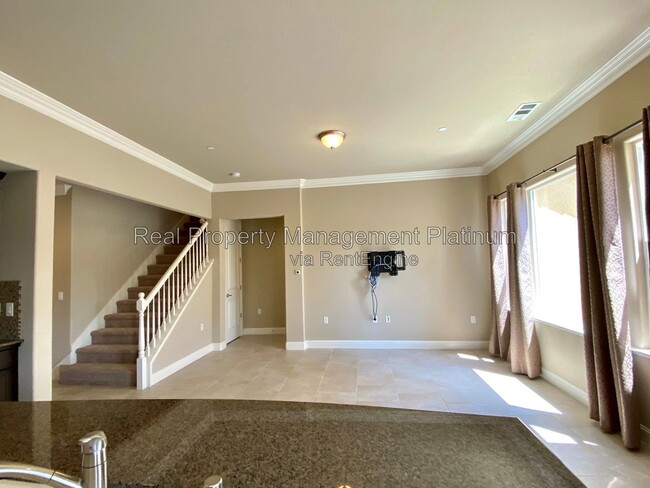
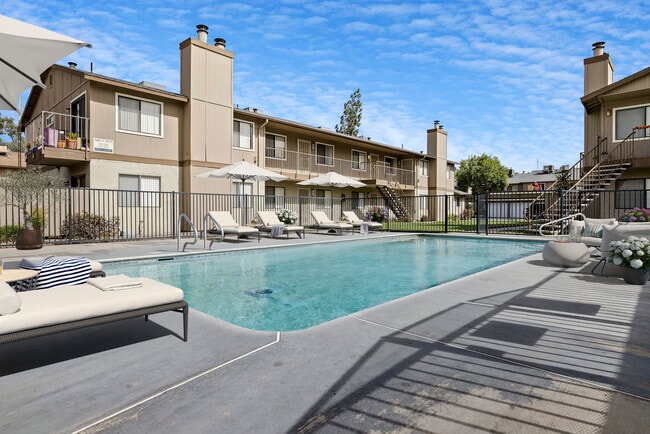
This beautiful home features an open-concept floor plan designed for comfortable living and entertaining in a lovely 55+ gated community.

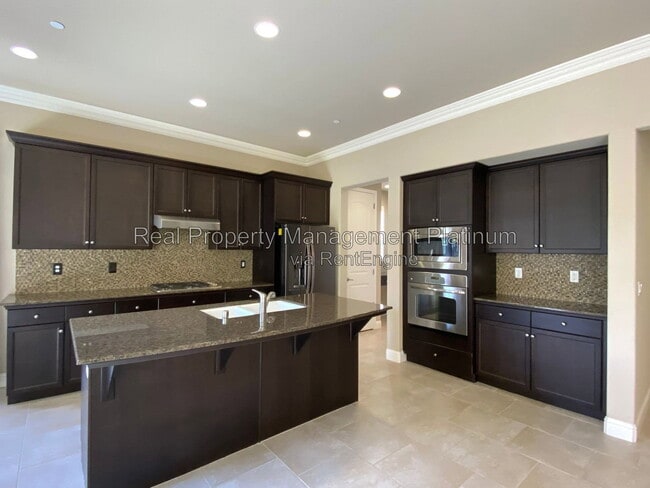
The spacious kitchen offers a large center... island, elegant granite countertops, and stainless steel appliances, including a gas range, built-in microwave, and refrigerator. Adjacent to the kitchen is a formal dining room, providing the perfect space for family meals or hosting guests.
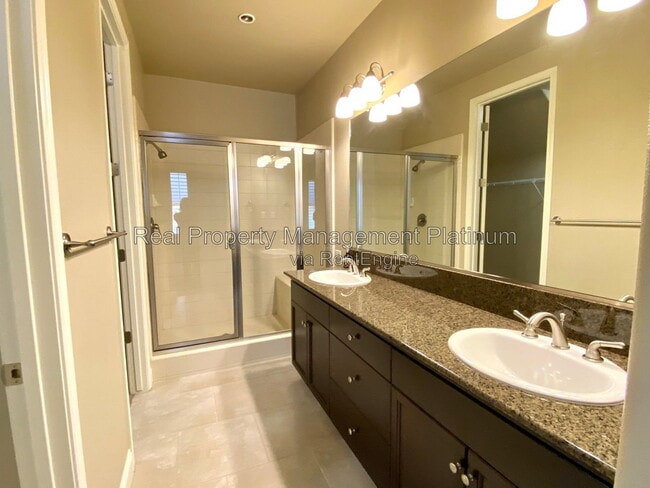
The home includes a convenient indoor laundry room complete with a washer and dryer. The primary suite features dual sinks, a walk-in shower with a built-in seat, and a spacious walk-in closet. An additional bedroom and full bathroom are located downstairs, offering flexibility for guests or a home office. Upstairs, you'll find a large loft along with another full bathroom, creating the ideal space for a second living area, game room, or workspace.
Additional features include an attached two-car garage and a low-maintenance backyard with a concrete patio area and beautiful rose bushes, perfect for relaxing outdoors.
The front yard landscaping is maintained by the HOA, while the tenant is responsible for the minimal upkeep of the side and backyard. A convenient bus stop is located directly outside the community gate, providing easy access to numerous restaurants, shopping, and other local amenities.
Credit score above 650 REQUIRED. No pets. No smoking. Renter's insurance required.
DRE# 01901101. All information is deemed reliable but not guaranteed and is subject to change.
AMENITIES:
* Non Smoking
* Renter's Insurance Required
* No pets
By submitting your information on this page you consent to being contacted by the Property Manager and RentEngine via SMS, phone, or email.
2 Bed | 3 Bath | 1,992 Sq. Ft. | Built 2012 | 55+community.
This beautiful home features an open-concept floor plan designed for comfortable living and entertaining in a lovely 55+ gated community.
The spacious kitchen offers a large center island, elegant granite countertops, and stainless steel appliances, including a gas range, built-in microwave, and refrigerator. Adjacent to the kitchen is a formal dining room, providing the perfect space for family meals or hosting guests.
The home includes a convenient indoor laundry room complete with a washer and dryer. The primary suite features dual sinks, a walk-in shower with a built-in seat, and a spacious walk-in closet. An additional bedroom and full bathroom are located downstairs, offering flexibility for guests or a home office. Upstairs, you'll find a large loft along with another full bathroom, creating the ideal space for a second living area, game room, or workspace.
Additional features include an attached two-car garage and a low-maintenance backyard with a concrete patio area and beautiful rose bushes, perfect for relaxing outdoors.
The front yard landscaping is maintained by the HOA, while the tenant is responsible for the minimal upkeep of the side and backyard. A convenient bus stop is located directly outside the community gate, providing easy access to numerous restaurants, shopping, and other local amenities.
Credit score above 650 REQUIRED. No pets. No smoking. Renter's insurance required.
DRE# 01901101. All information is deemed reliable but not guaranteed and is subject to change.
AMENITIES:
* Non Smoking
* Renter's Insurance Required
* No pets
By submitting your information on this page you consent to being contacted by the Property Manager and RentEngine via SMS, phone, or email.
2141 W Juliet Way is located in Fresno, CA in the 93711 zip code.
Within 50 Miles of 2141 W Juliet Way