
951 S. Oxford
1 - 2 Beds
$1,548 - $2,398


School
Commute Time (Distance)
Drive: 11 min (4.6 mi)
Drive: 11 min (5.1 mi)
Drive: 12 min (5.7 mi)
Drive: 15 min (6.6 mi)
Lease Term Options
Property Information
The fees below are based on community-supplied data and may exclude additional fees and utilities.
Property Fee Disclaimer Based on community-supplied data and independent market research. Subject to change without notice. May exclude fees for mandatory or optional services and usage-based utilities.
Walkability
Somewhat walkable20 / 100
Driveability
Exceptionally drivable100 / 100
Bikeability
Somewhat bikeable30 / 100

Soundscore ™
Calm82 / 100


Shoppers will appreciate 2533 Palomino Dr proximity to Grand Plaza Creek. Grand Plaza Creek is 1.8 miles away.
Recreational activities near 2533 Palomino Dr are plentiful. Discover 1 park within 4.3 miles, including Covina Park.
Living in Covina-Valley provides easy access to Ontario International, located just 26 minutes from 2533 Palomino Dr. Another nearby airport is Long Beach (Daugherty Field), located 32.8 miles away.
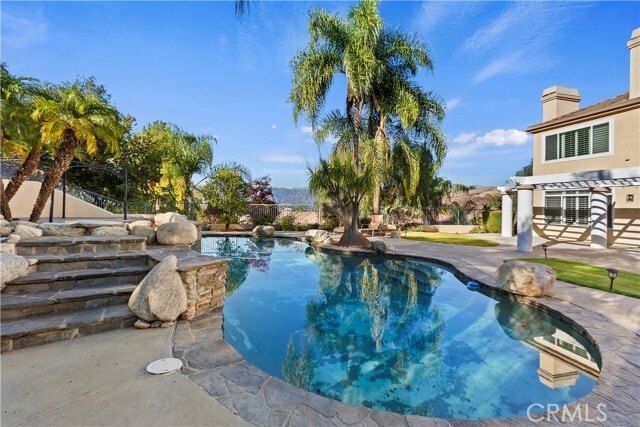
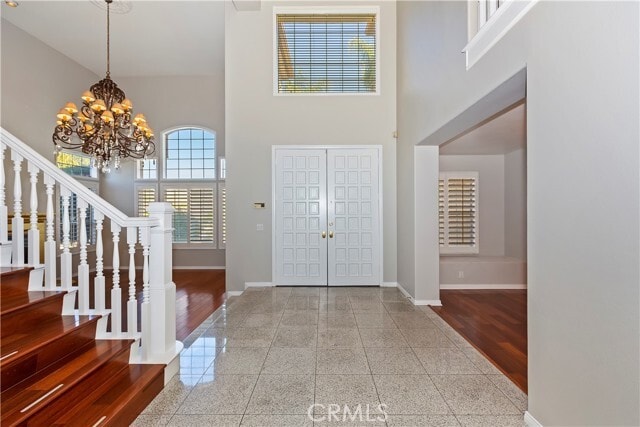
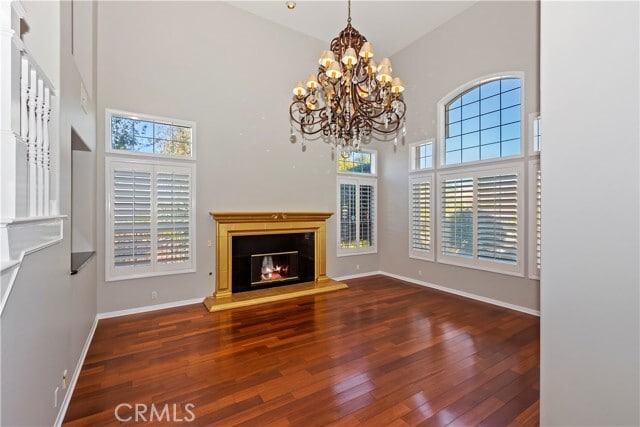
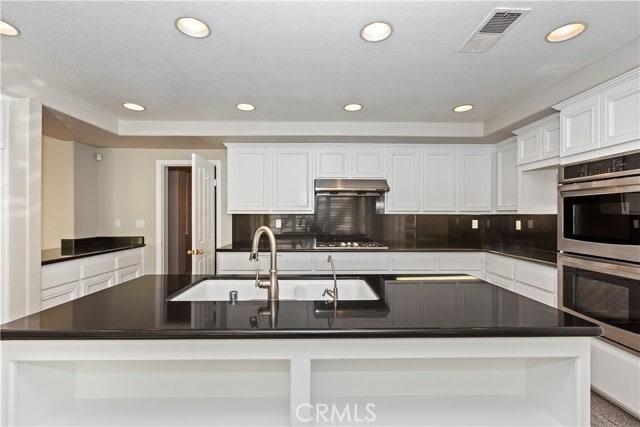
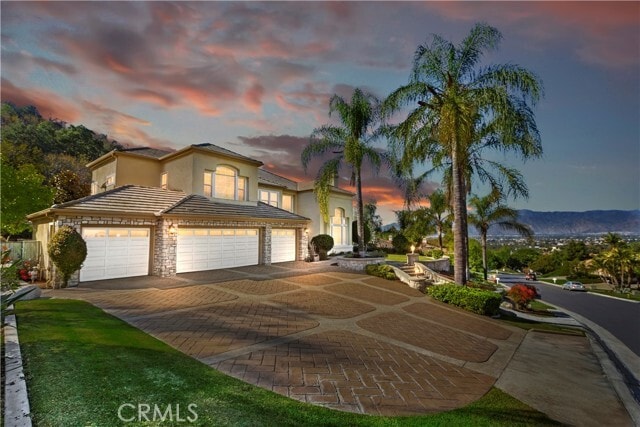
Welcome to this exceptional estate located within the prestigious 24-hour guard-gated Les Maisons Covina Highlands community in the highly sought-after Covina Heights neighborhood. Privately situated on a quiet cul-de-sac, this impressive two-story... residence offers one of the largest floor plans in the community with 5 bedrooms, 4.5 bathrooms, and over 72,000 square feet of beautifully landscaped grounds showcasing breathtaking city light and rolling hill views. A dramatic two-story entry with soaring ceilings welcomes you into an expansive floor plan filled with natural light from oversized windows and enhanced by engineered hardwood flooring throughout. Designed for both comfortable everyday living and effortless entertaining, the open-concept layout features spacious formal and casual living areas, abundant storage, and a desirable main-level bedroom suite perfect for guests or multi-generational living. The well-appointed kitchen is equipped with white cabinetry, granite countertops, stainless steel appliances, double ovens, a center island, and generous workspace while opening seamlessly to the family room and backyard beyond. The luxurious primary suite is a private retreat featuring a separate sitting area, wet bar, two walk-in closets, a dedicated dressing area, and a spacious ensuite bath with dual vanities, a soaking tub, and separate shower. Generously sized secondary bedrooms provide flexibility for family, guests, or a home office. Step outside to your own resort-inspired backyard where a sparkling pool and spa with waterfall, covered patio, and built-in BBQ island create the perfect setting for relaxing or entertaining while enjoying the privacy and panoramic city light and hillside views. Additional amenities include a four-car attached garage, an oversized laundry room with utility sink, and the peace of mind of 24-hour guarded security. Conveniently located near shopping, dining, entertainment, and major freeways, this is a rare opportunity to own one of the premier homes in Les Maisons Covina Highlands. MLS# CV26152929
Welcome to this exceptional estate located within the prestigious 24-hour guard-gated Les Maisons Covina Highlands community in the highly sought-after Covina Heights neighborhood. Privately situated on a quiet cul-de-sac, this impressive two-story residence offers one of the largest floor plans in the community with 5 bedrooms, 4.5 bathrooms, and over 72,000 square feet of beautifully landscaped grounds showcasing breathtaking city light and rolling hill views. A dramatic two-story entry with soaring ceilings welcomes you into an expansive floor plan filled with natural light from oversized windows and enhanced by engineered hardwood flooring throughout. Designed for both comfortable everyday living and effortless entertaining, the open-concept layout features spacious formal and casual living areas, abundant storage, and a desirable main-level bedroom suite perfect for guests or multi-generational living. The well-appointed kitchen is equipped with white cabinetry, granite countertops, stainless steel appliances, double ovens, a center island, and generous workspace while opening seamlessly to the family room and backyard beyond. The luxurious primary suite is a private retreat featuring a separate sitting area, wet bar, two walk-in closets, a dedicated dressing area, and a spacious ensuite bath with dual vanities, a soaking tub, and separate shower. Generously sized secondary bedrooms provide flexibility for family, guests, or a home office. Step outside to your own resort-inspired backyard where a sparkling pool and spa with waterfall, covered patio, and built-in BBQ island create the perfect setting for relaxing or entertaining while enjoying the privacy and panoramic city light and hillside views. Additional amenities include a four-car attached garage, an oversized laundry room with utility sink, and the peace of mind of 24-hour guarded security. Conveniently located near shopping, dining, entertainment, and major freeways, this is a rare opportunity to own one of the premier homes in Les Maisons Covina Highlands. MLS# CV26152929
2533 Palomino Dr is located in Covina, CA in the 91724 zip code.

Copyright 2026 © California Regional MLS. All rights reserved.
Within 50 Miles of 2533 Palomino Dr