
The Grand Costa Mesa
1 - 2 Beds
$2,275 - $3,635


School
Commute Time (Distance)
Drive: 11 min (5.6 mi)
Drive: 21 min (11.5 mi)
Drive: 21 min (13.6 mi)
Property Information
The fees below are based on community-supplied data and may exclude additional fees and utilities.
Property Fee Disclaimer Based on community-supplied data and independent market research. Subject to change without notice. May exclude fees for mandatory or optional services and usage-based utilities.
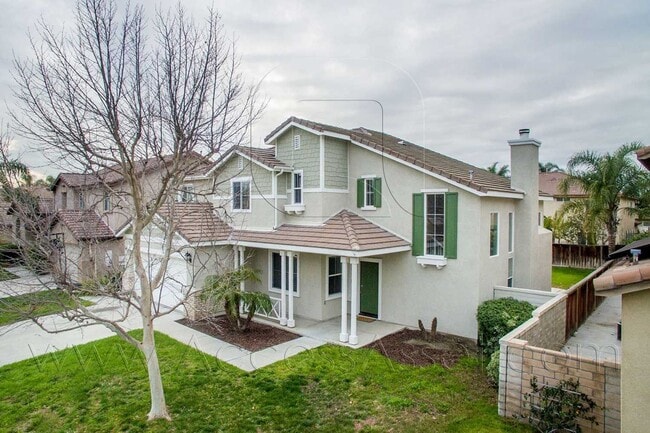
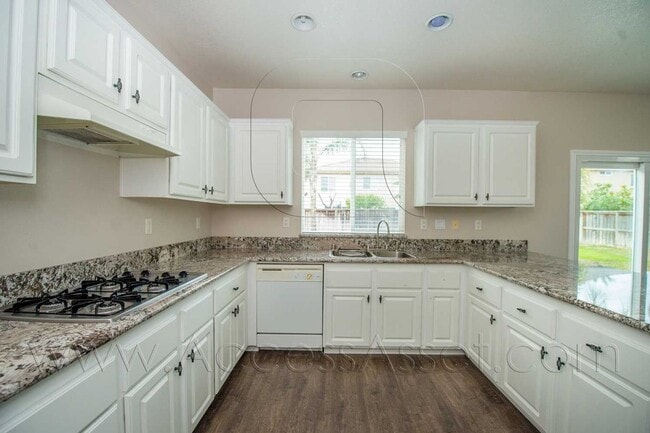
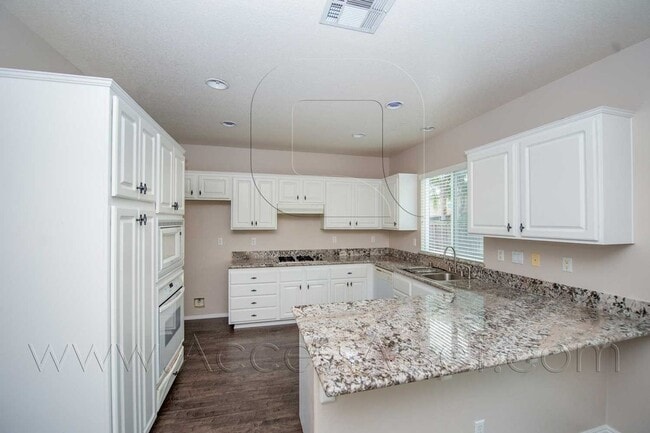
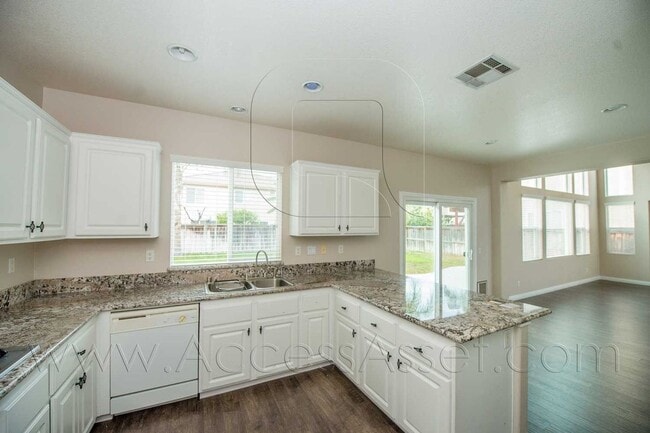
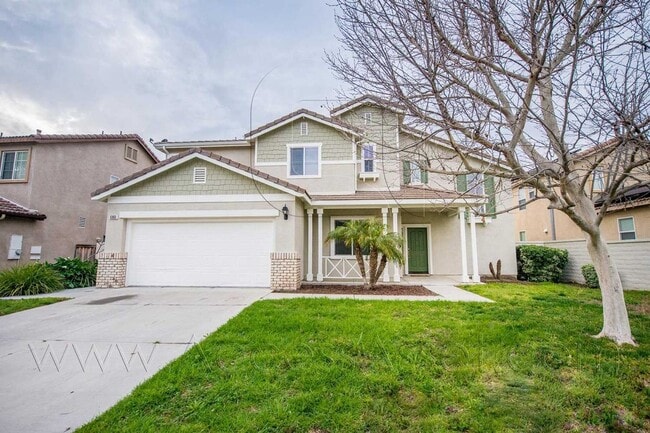
Located in the Eastvale area of Corona, this spacious two-story 4-bedroom, 2.5-bathroom home combines functional interior upgrades with convenient access to shopping, parks, schools, and major commuter routes. With over 2,000 square feet of living space, the home offers an open floor plan designed for both everyday comfort and flexible living. Inside, natural light fills the main living areas through large windows, highlighting the luxury vinyl plank flooring, recessed lighting, and open-concept design. The kitchen is equipped with granite countertops, ample cabinet space, an induction cooktop, built-in microwave, dishwasher, range hood, double sink, garbage disposal, and oven, creating a practical and connected cooking space that opens to the main living and dining areas. A gas fireplace adds warmth and character to the central living area. Upstairs, the spacious primary suite includes an ensuite bathroom with double sinks, a soaking tub, separate shower, medicine cabinet, and generous bedroom dimensions. Carpeted bedrooms provide additional comfort, while the home’s washer and dryer hookups, folding area, and storage cabinets in the laundry room help simplify daily routines. Central HVAC supports year-round comfort throughout the property. Outdoor spaces include a fully fenced private backyard, front yard, side yard, and porch area, offering multiple options for outdoor use and relaxation. The attached two-car garage and additional storage provide added functionality. Photos displayed for this property are deemed reliable, but are not a guaranteed representation of the subject property. Renters must obtain a liability insurance policy as a requirement of tenancy. Renters must obtain a liability insurance policy of no less than $250,000.00 as a requirement of tenancy. Proof must be provided prior to occupancy of the premises. Landlord and Access Asset Management, Inc. must be listed as an additional insured on this policy unless unavailable from the insurance provider, in which case Landlord and Access Asset Management, Inc. must be listed as an additional interested third party. Twelve (12) month lease term minimum unless otherwise stated. Security deposit required prior to move in. Minimum security deposit equal to one (1) months rent. Due to restrictions in California regarding increased security deposits, Landlord reserves the right to decline an applicant at the advertised rental rate and offer a higher rental rate to offset any perceived or actual risk associated with an applicant's household eligibility.
Walkability
Somewhat walkable30 / 100
Transit
Minimal public transit10 / 100
Driveability
Exceptionally drivable90 / 100
Bikeability
Fairly bikeable40 / 100



Shoppers will appreciate Open-Concept 4BD Home with Granite Counters & Attached Two-Car Garage proximity to Eastvale Marketplace, The Merge Retail, and Cloverdale Marketplace. Eastvale Marketplace is 0.6 miles away, and The Merge Retail is within an 18 minute walk.
Living in Corona provides easy access to Ontario International, located just 16 minutes from Open-Concept 4BD Home with Granite Counters & Attached Two-Car Garage. Another nearby airport is John Wayne/Orange County, located 34.1 miles away.
Located in the Eastvale area of Corona, this spacious two-story 4-bedroom, 2.5-bathroom home combines functional interior upgrades with convenient access to shopping, parks, schools, and major commuter routes. With over 2,000 square feet of living... space, the home offers an open floor plan designed for both everyday comfort and flexible living.
Inside, natural light fills the main living areas through large windows, highlighting the luxury vinyl plank flooring, recessed lighting, and open-concept design. The kitchen is equipped with granite countertops, ample cabinet space, an induction cooktop, built-in microwave, dishwasher, range hood, double sink, garbage disposal, and oven, creating a practical and connected cooking space that opens to the main living and dining areas. A gas fireplace adds warmth and character to the central living area.
Upstairs, the spacious primary suite includes an ensuite bathroom with double sinks, a soaking tub, separate shower, medicine cabinet, and generous bedroom dimensions. Carpeted bedrooms provide additional comfort, while the home’s washer and dryer hookups, folding area, and storage cabinets in the laundry room help simplify daily routines. Central HVAC supports year-round comfort throughout the property.
Outdoor spaces include a fully fenced private backyard, front yard, side yard, and porch area, offering multiple options for outdoor use and relaxation. The attached two-car garage and additional storage provide added functionality.
Photos displayed for this property are deemed reliable, but are not a guaranteed representation of the subject property. Renters must obtain a liability insurance policy as a requirement of tenancy.
Renters must obtain a liability insurance policy of no less than $250,000.00 as a requirement of tenancy. Proof must be provided prior to occupancy of the premises. Landlord and Access Asset Management, Inc. must be listed as an additional insured on this policy unless unavailable from the insurance provider, in which case Landlord and Access Asset Management, Inc. must be listed as an additional interested third party.
Twelve (12) month lease term minimum unless otherwise stated. Security deposit required prior to move in. Minimum security deposit equal to one (1) months rent. Due to restrictions in California regarding increased security deposits, Landlord reserves the right to decline an applicant at the advertised rental rate and offer a higher rental rate to offset any perceived or actual risk associated with an applicant's household eligibility.
Located in the Eastvale area of Corona, this spacious two-story 4-bedroom, 2.5-bathroom home combines functional interior upgrades with convenient access to shopping, parks, schools, and major commuter routes. With over 2,000 square feet of living space, the home offers an open floor plan designed for both everyday comfort and flexible living.
Inside, natural light fills the main living areas through large windows, highlighting the luxury vinyl plank flooring, recessed lighting, and open-concept design. The kitchen is equipped with granite countertops, ample cabinet space, an induction cooktop, built-in microwave, dishwasher, range hood, double sink, garbage disposal, and oven, creating a practical and connected cooking space that opens to the main living and dining areas. A gas fireplace adds warmth and character to the central living area.
Upstairs, the spacious primary suite includes an ensuite bathroom with double sinks, a soaking tub, separate shower, medicine cabinet, and generous bedroom dimensions. Carpeted bedrooms provide additional comfort, while the home’s washer and dryer hookups, folding area, and storage cabinets in the laundry room help simplify daily routines. Central HVAC supports year-round comfort throughout the property.
Outdoor spaces include a fully fenced private backyard, front yard, side yard, and porch area, offering multiple options for outdoor use and relaxation. The attached two-car garage and additional storage provide added functionality.
Photos displayed for this property are deemed reliable, but are not a guaranteed representation of the subject property. Renters must obtain a liability insurance policy as a requirement of tenancy.
Renters must obtain a liability insurance policy of no less than $250,000.00 as a requirement of tenancy. Proof must be provided prior to occupancy of the premises. Landlord and Access Asset Management, Inc. must be listed as an additional insured on this policy unless unavailable from the insurance provider, in which case Landlord and Access Asset Management, Inc. must be listed as an additional interested third party.
Twelve (12) month lease term minimum unless otherwise stated. Security deposit required prior to move in. Minimum security deposit equal to one (1) months rent. Due to restrictions in California regarding increased security deposits, Landlord reserves the right to decline an applicant at the advertised rental rate and offer a higher rental rate to offset any perceived or actual risk associated with an applicant's household eligibility.
6303 Plum Ave is located in Corona, CA in the 92880 zip code.
Within 50 Miles of Open-Concept 4BD Home with Granite Counters & Attached Two-Car Garage