North Grove
1 - 3 Beds
$2,339 - $3,443


School
Commute Time (Distance)
Drive: 16 min (8.4 mi)
Drive: 19 min (10.9 mi)
Drive: 21 min (13.9 mi)
Drive: 23 min (15 mi)
Lease Term Options
Property Information
The fees below are based on community-supplied data and may exclude additional fees and utilities.
Property Fee Disclaimer Based on community-supplied data and independent market research. Subject to change without notice. May exclude fees for mandatory or optional services and usage-based utilities.
Walkability
Somewhat walkable20 / 100
Driveability
Exceptionally drivable100 / 100
Bikeability
Somewhat bikeable20 / 100

Soundscore ™
Active79 / 100


Shoppers will appreciate 3061 Diamond View St proximity to Sierra Del Oro Towne Centre and Green River Promenade. Sierra Del Oro Towne Centre is 1.5 miles away, and Green River Promenade is within a 30 minute walk.
Living in Corona provides easy access to Ontario International, located just 32 minutes from 3061 Diamond View St. Another nearby airport is John Wayne/Orange County, located 25 miles away.
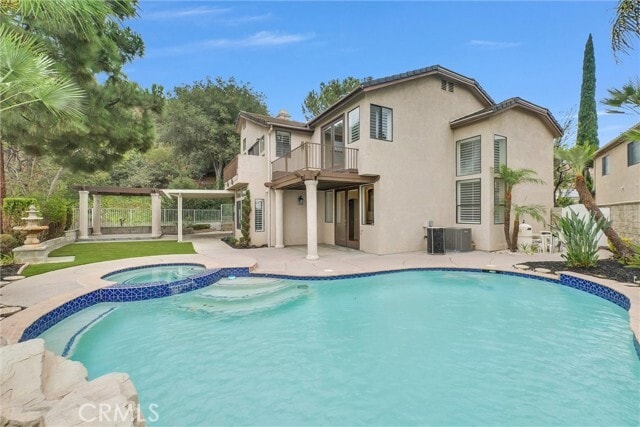
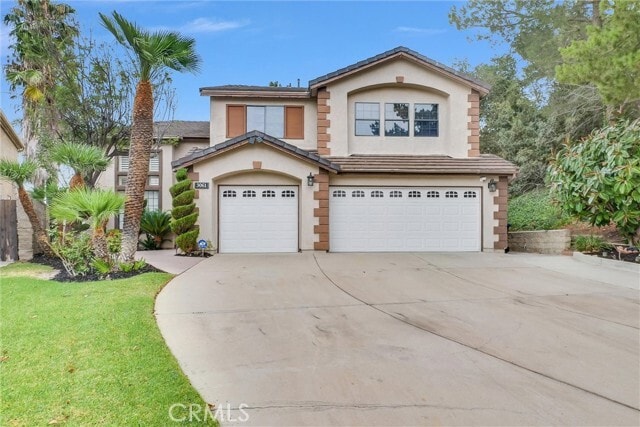
Nestled at the very end of a quiet cul-de-sac in the scenic foothills of Sierra Del Oro bordering Yorba Linda, this exceptional residence offers one of the community's most coveted settings with only nature behind and on one side, creating remarkable... privacy and breathtaking panoramic views of city lights and surrounding mountains. The resort-inspired backyard is designed for unforgettable entertaining, featuring a sparkling swimming pool and spa with a natural rock waterfall, two covered patios for year-round gatherings, an expansive grassy area, and a tropical landscape that perfectly complements the spectacular backdrop. A grand double-door entry opens to a dramatic two-story foyer with soaring ceilings overlooking the formal living and dining rooms, where walls of stacked windows bathe the home in natural light. Glossy diagonally laid tile flooring, elegant plantation shutters, extensive crown moldings, and a sweeping wrought-iron staircase create a timeless interior. The expansive kitchen is designed for both entertaining and everyday living, showcasing rich granite countertops with a full backsplash, stainless steel appliances, a massive preparation island, an extended breakfast bar, a walk-in pantry, and a sunny morning room. Open to the kitchen, the spacious family room offers a warming fireplace and sliding doors that seamlessly blend indoor and outdoor living. A downstairs bedroom with a full bath provides exceptional flexibility for guests, multigenerational living, or a home office. The luxurious primary suite is truly a private retreat, featuring vaulted ceilings, a lounge area, dual-sided fireplace, an oversized retreat, and two private balconies to enjoy the breathtaking views. The remodeled spa-inspired bath offers a soaking tub beside the fireplace, an oversized walk-in shower, upgraded vanity with dual vessel sinks, stone countertops, designer mirrors, recessed lighting, and a spacious walk-in closet. Three additional bedrooms with vaulted ceilings and mirrored wardrobe doors, plus a secondary bath with separate tub and shower, complete the upper level. Additional highlights include a downstairs laundry room with laundry chute, pull-down attic storage, and a three-car garage with built-in cabinetry. Gardening and pool service are included, allowing you to simply relax and enjoy this extraordinary home and its remarkable setting. The washer, dryer, and refrigerator are included. Immediate move-ins are available. MLS# IG26163450
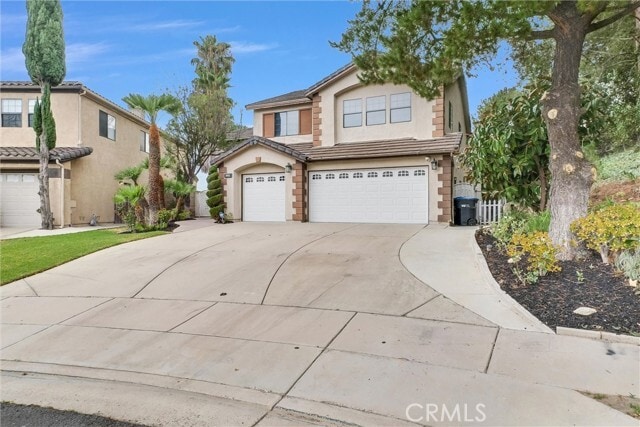
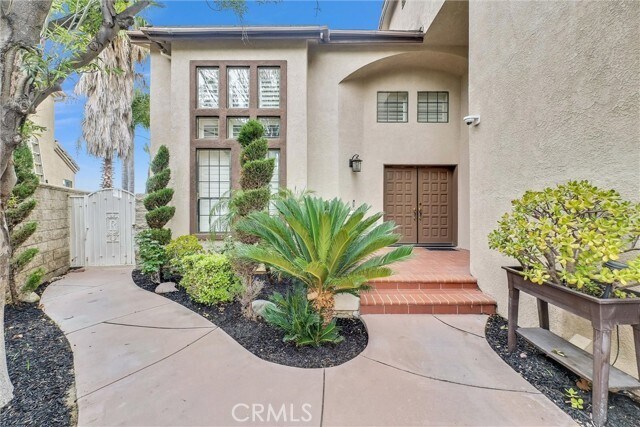
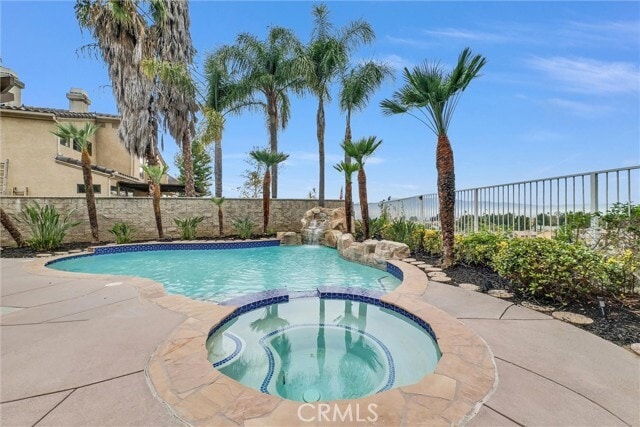
Nestled at the very end of a quiet cul-de-sac in the scenic foothills of Sierra Del Oro bordering Yorba Linda, this exceptional residence offers one of the community's most coveted settings with only nature behind and on one side, creating remarkable privacy and breathtaking panoramic views of city lights and surrounding mountains. The resort-inspired backyard is designed for unforgettable entertaining, featuring a sparkling swimming pool and spa with a natural rock waterfall, two covered patios for year-round gatherings, an expansive grassy area, and a tropical landscape that perfectly complements the spectacular backdrop. A grand double-door entry opens to a dramatic two-story foyer with soaring ceilings overlooking the formal living and dining rooms, where walls of stacked windows bathe the home in natural light. Glossy diagonally laid tile flooring, elegant plantation shutters, extensive crown moldings, and a sweeping wrought-iron staircase create a timeless interior. The expansive kitchen is designed for both entertaining and everyday living, showcasing rich granite countertops with a full backsplash, stainless steel appliances, a massive preparation island, an extended breakfast bar, a walk-in pantry, and a sunny morning room. Open to the kitchen, the spacious family room offers a warming fireplace and sliding doors that seamlessly blend indoor and outdoor living. A downstairs bedroom with a full bath provides exceptional flexibility for guests, multigenerational living, or a home office. The luxurious primary suite is truly a private retreat, featuring vaulted ceilings, a lounge area, dual-sided fireplace, an oversized retreat, and two private balconies to enjoy the breathtaking views. The remodeled spa-inspired bath offers a soaking tub beside the fireplace, an oversized walk-in shower, upgraded vanity with dual vessel sinks, stone countertops, designer mirrors, recessed lighting, and a spacious walk-in closet. Three additional bedrooms with vaulted ceilings and mirrored wardrobe doors, plus a secondary bath with separate tub and shower, complete the upper level. Additional highlights include a downstairs laundry room with laundry chute, pull-down attic storage, and a three-car garage with built-in cabinetry. Gardening and pool service are included, allowing you to simply relax and enjoy this extraordinary home and its remarkable setting. The washer, dryer, and refrigerator are included. Immediate move-ins are available. MLS# IG26163450
3061 Diamond View St is located in Corona, CA in the 92882 zip code.

Copyright 2026 © California Regional MLS. All rights reserved.
Within 50 Miles of 3061 Diamond View St