North Grove
1 - 3 Beds
$2,339 - $3,443


School
Commute Time (Distance)
Drive: 14 min (7.9 mi)
Drive: 16 min (8.3 mi)
Drive: 20 min (12 mi)
Lease Term Options
Property Information
The fees below are based on community-supplied data and may exclude additional fees and utilities.
Property Fee Disclaimer Based on community-supplied data and independent market research. Subject to change without notice. May exclude fees for mandatory or optional services and usage-based utilities.
Walkability
Somewhat walkable30 / 100
Driveability
Exceptionally drivable100 / 100
Bikeability
Fairly bikeable40 / 100

Soundscore ™
Active73 / 100


Shoppers will appreciate 1472 Pinewood Dr proximity to Foothill Center, Califorian Ave Properties LLC, and Corona Plaza. Foothill Center is 1.7 miles away, and Califorian Ave Properties LLC is within a 31 minute walk.
Living in Corona provides easy access to Ontario International, located just 29 minutes from 1472 Pinewood Dr. Another nearby airport is John Wayne/Orange County, located 33.3 miles away.
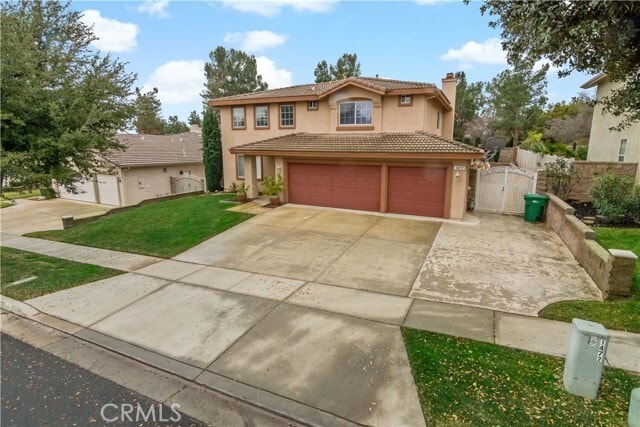
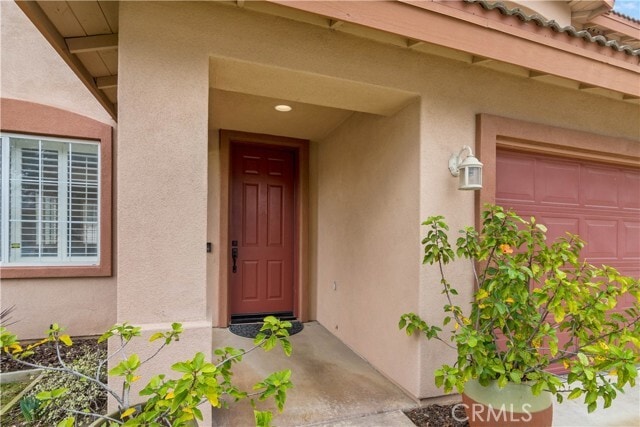
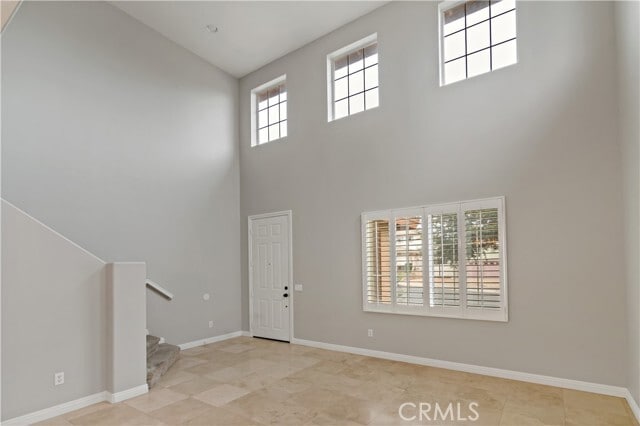
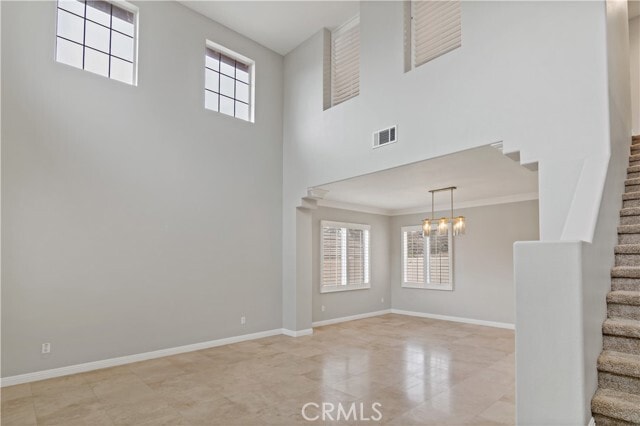
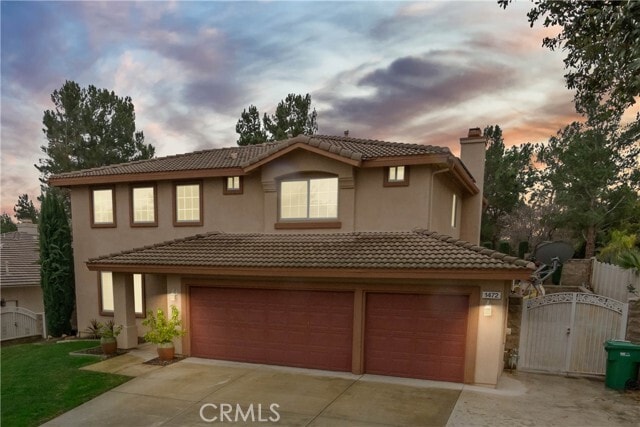
Welcome to Corona’s highly desirable Chase Ranch neighborhood. This beautifully maintained two-story home offers over 2,350 square feet of living space, featuring 3 bedrooms plus a built-in home office that was originally designed as the 4th bedroom,... along with 3 bathrooms, including a convenient downstairs half bath. From the moment you enter, you’re greeted by soaring two-story ceilings and an inviting floor plan enhanced by travertine flooring downstairs, carpet upstairs, plantation shutters, crown moulding, and ceiling fans throughout. The separate formal living and dining rooms provide excellent space for entertaining, while the upgraded kitchen features custom cabinetry, quartz countertops, under-cabinet lighting, stainless steel appliances, a pantry closet, and an open design that flows directly into the spacious family room. The family room is highlighted by a custom fireplace and built-in cabinetry, creating a warm and comfortable gathering space. Upstairs, you’ll find three bedrooms, two full bathrooms, and the converted fourth bedroom, now thoughtfully designed as a dedicated home office with built-in cabinetry and desk space. The spacious primary suite includes a private ensuite bathroom with a separate soaking tub and shower, dual sinks, and a large walk-in closet. The upstairs laundry room adds convenience with upper and lower cabinetry and a utility wash sink. Additional features include a water softener system, oversized driveway, and three-car garage, providing plenty of parking, storage, and functionality. Step outside to a backyard designed for relaxing and entertaining, complete with a covered patio perfect for summer evening BBQs and a storage shed for additional space. Even better, there is NO HOA. The home is within walking distance of Orange Elementary School and conveniently located near shopping, parks, schools, dining, and freeway access, making it an excellent combination of comfort, space, and location. The home is also equipped with a landlord-owned solar energy system. An additional monthly fee of $150 will be added to the lease, helping reduce and offset traditional electricity costs. Don’t miss out! This beautiful Chase Ranch home won’t last long. Put this one on your list and schedule your appointment today to see everything it has to offer. For additional information or to schedule a private showing, please contact us. MLS# IV26187307
Welcome to Corona’s highly desirable Chase Ranch neighborhood. This beautifully maintained two-story home offers over 2,350 square feet of living space, featuring 3 bedrooms plus a built-in home office that was originally designed as the 4th bedroom, along with 3 bathrooms, including a convenient downstairs half bath. From the moment you enter, you’re greeted by soaring two-story ceilings and an inviting floor plan enhanced by travertine flooring downstairs, carpet upstairs, plantation shutters, crown moulding, and ceiling fans throughout. The separate formal living and dining rooms provide excellent space for entertaining, while the upgraded kitchen features custom cabinetry, quartz countertops, under-cabinet lighting, stainless steel appliances, a pantry closet, and an open design that flows directly into the spacious family room. The family room is highlighted by a custom fireplace and built-in cabinetry, creating a warm and comfortable gathering space. Upstairs, you’ll find three bedrooms, two full bathrooms, and the converted fourth bedroom, now thoughtfully designed as a dedicated home office with built-in cabinetry and desk space. The spacious primary suite includes a private ensuite bathroom with a separate soaking tub and shower, dual sinks, and a large walk-in closet. The upstairs laundry room adds convenience with upper and lower cabinetry and a utility wash sink. Additional features include a water softener system, oversized driveway, and three-car garage, providing plenty of parking, storage, and functionality. Step outside to a backyard designed for relaxing and entertaining, complete with a covered patio perfect for summer evening BBQs and a storage shed for additional space. Even better, there is NO HOA. The home is within walking distance of Orange Elementary School and conveniently located near shopping, parks, schools, dining, and freeway access, making it an excellent combination of comfort, space, and location. The home is also equipped with a landlord-owned solar energy system. An additional monthly fee of $150 will be added to the lease, helping reduce and offset traditional electricity costs. Don’t miss out! This beautiful Chase Ranch home won’t last long. Put this one on your list and schedule your appointment today to see everything it has to offer. For additional information or to schedule a private showing, please contact us. MLS# IV26187307
1472 Pinewood Dr is located in Corona, CA in the 92881 zip code.

Copyright 2026 © California Regional MLS. All rights reserved.
Within 50 Miles of 1472 Pinewood Dr