Ironwood Apartments
1 - 3 Beds
$2,215 - $6,322


School
Commute Time (Distance)
Drive: 4 min (2.2 mi)
Drive: 8 min (4.5 mi)
Drive: 14 min (8.8 mi)
Drive: 13 min (8.9 mi)
Property Information
Walkability
Fairly walkable50 / 100
Transit
Limited public transit30 / 100
Driveability
Exceptionally drivable90 / 100
Bikeability
Fairly bikeable50 / 100

Soundscore ™
Active72 / 100

Shoppers will appreciate 1174 Mohave Dr proximity to Cooley Plaza, Canyon Crossroads, and Meadow Lane Plaza. Cooley Plaza is 0.1 miles away, and Canyon Crossroads is within a 3 minute walk.
With a TransitScore of 30, 1174 Mohave Dr has limited public transit, including 5 transit stops within 5.8 miles. Transit options include San Bernardino - Tippecanoe Metrolink Station and San Bernardino - Downtown Metrolink Station.
Living in Colton provides easy access to Ontario International, located just 26 minutes from 1174 Mohave Dr.

Two bedrooms, two bathrooms, private patio and balcony, 1 car garage + parking.
This is the perfect layout for a condo with one bedroom and full bathroom downstairs and the master bedroom upstairs along with an upstairs laundry area.
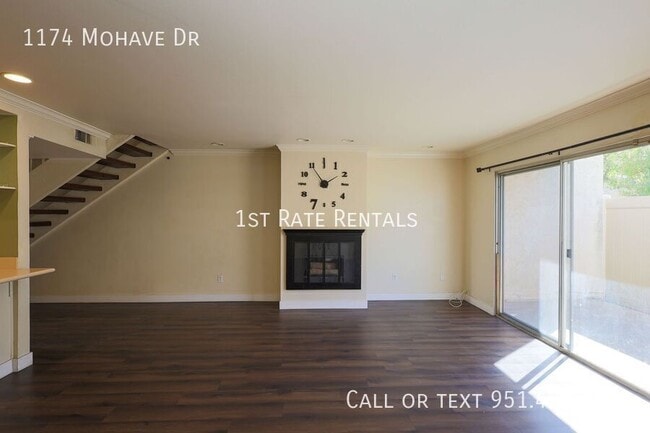
Once you... enter, you are greeted with lovely stair case with open, solid-wood steps. As you head down the entry, you will find the downstairs bedroom to your right along with the downstairs bathroom. The bedroom has a vaulted, open-beam ceiling and a cabinet-style closet. The downstairs bathroom has a tub/shower combo.
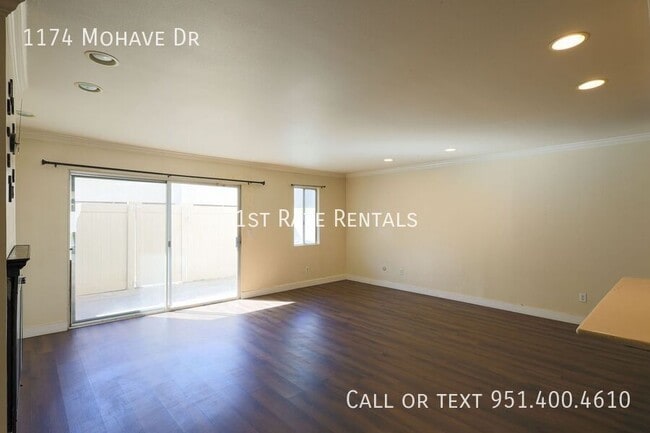
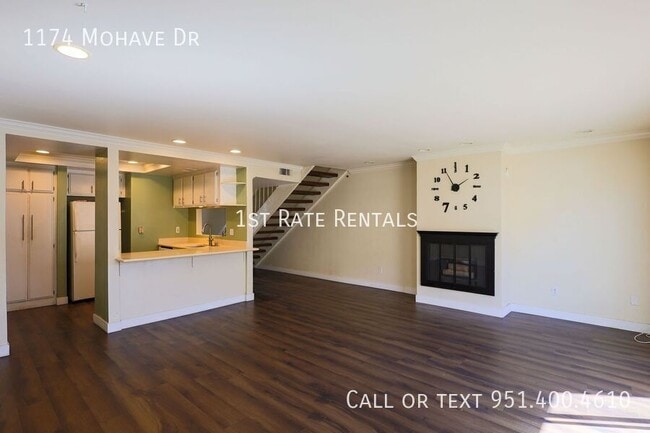
Beyond this is the main living space with a large open family room with a fireplace and media niche as well as a large slider that leads out to the private patio.
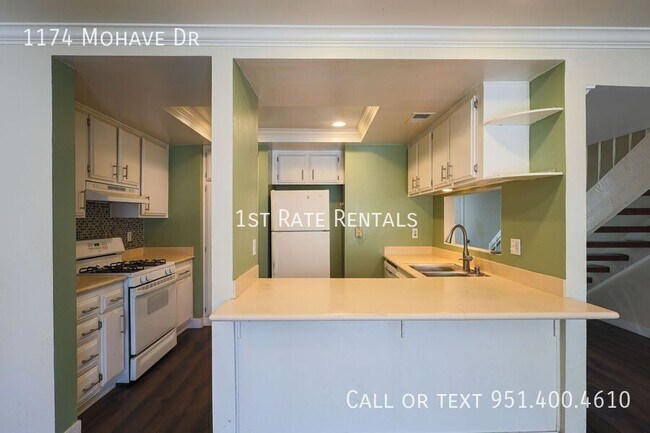
The kitchen is off the family room and is box-shaped with lots of cabinets, a pantry, and white appliances that include a stove, dishwasher, and fridge.
Upstairs you will find a laundry area with washer and dryer included as well as the master bedroom with ensuite bathroom. The master bedroom has three closets, one is a walk-in and the other two are sliding. The master bathroom has a separate tub and shower along with dual sinks.
Please note: this home is NOT pet-friendly.
Residents will be auto-enrolled in our maintenance insurance and home assistant package providing $1,000 in accidental damage coverage, accidental lockouts, and concierge services with late fee forgiveness at $20 per month.
RENTAL QUALIFICATIONS
• 3x Monthly Rent in Income (Gross; debt to income not to exceed 45%)
• 640+ CREDIT
• Combined Collections Under $1,000; not to exceed 4 collections/charge offs or 1 utility collection
• No Check Cashing/Payday Loan/Short Term Loan Collections
• Favorable Rental Verification of Current and/or past landlord(s)
• No Evictions
• No Foreclosure within past 2 years
• No Bankruptcies within past 2 years (bankruptcies must be discharged)
• No Tax or Government Liens
• No Home-Based Businesses that have clients who come to the property *except licensed home-care/daycare
• No co-signers
1 Car Garage
Central Heat And Air Conditioning
Hoa
Indoor Laundry
Private Yard
Two bedrooms, two bathrooms, private patio and balcony, 1 car garage + parking.
This is the perfect layout for a condo with one bedroom and full bathroom downstairs and the master bedroom upstairs along with an upstairs laundry area.
Once you enter, you are greeted with lovely stair case with open, solid-wood steps. As you head down the entry, you will find the downstairs bedroom to your right along with the downstairs bathroom. The bedroom has a vaulted, open-beam ceiling and a cabinet-style closet. The downstairs bathroom has a tub/shower combo.
Beyond this is the main living space with a large open family room with a fireplace and media niche as well as a large slider that leads out to the private patio.
The kitchen is off the family room and is box-shaped with lots of cabinets, a pantry, and white appliances that include a stove, dishwasher, and fridge.
Upstairs you will find a laundry area with washer and dryer included as well as the master bedroom with ensuite bathroom. The master bedroom has three closets, one is a walk-in and the other two are sliding. The master bathroom has a separate tub and shower along with dual sinks.
Please note: this home is NOT pet-friendly.
Residents will be auto-enrolled in our maintenance insurance and home assistant package providing $1,000 in accidental damage coverage, accidental lockouts, and concierge services with late fee forgiveness at $20 per month.
RENTAL QUALIFICATIONS
• 3x Monthly Rent in Income (Gross; debt to income not to exceed 45%)
• 640+ CREDIT
• Combined Collections Under $1,000; not to exceed 4 collections/charge offs or 1 utility collection
• No Check Cashing/Payday Loan/Short Term Loan Collections
• Favorable Rental Verification of Current and/or past landlord(s)
• No Evictions
• No Foreclosure within past 2 years
• No Bankruptcies within past 2 years (bankruptcies must be discharged)
• No Tax or Government Liens
• No Home-Based Businesses that have clients who come to the property *except licensed home-care/daycare
• No co-signers
1 Car Garage
Central Heat And Air Conditioning
Hoa
Indoor Laundry
Private Yard
1174 Mohave Dr is located in Colton, CA in the 92324 zip code.
Within 50 Miles of 1174 Mohave Dr