Copper Beech Town Homes
1 - 4 Beds
$750 - $1,575


School
Commute Time (Distance)
Drive: 15 min (7.4 mi)
Drive: 22 min (11.6 mi)
Drive: 21 min (11.6 mi)
Property Information
The fees below are based on community-supplied data and may exclude additional fees and utilities.
No Pets Allowed
Property Fee Disclaimer Based on community-supplied data and independent market research. Subject to change without notice. May exclude fees for mandatory or optional services and usage-based utilities.
Walkability
Somewhat walkable20 / 100
Driveability
Exceptionally drivable100 / 100
Bikeability
Somewhat bikeable30 / 100

Soundscore ™
Active73 / 100

Shoppers will appreciate 4150 Duncan Ave proximity to Loma Vista Marketplace and Loma Vista Marketplace. Loma Vista Marketplace is 0.8 miles away, and Loma Vista Marketplace is within a 16 minute walk.
Living in Outer Eastern Fresno County provides easy access to Fresno Yosemite International, located just 16 minutes from 4150 Duncan Ave.
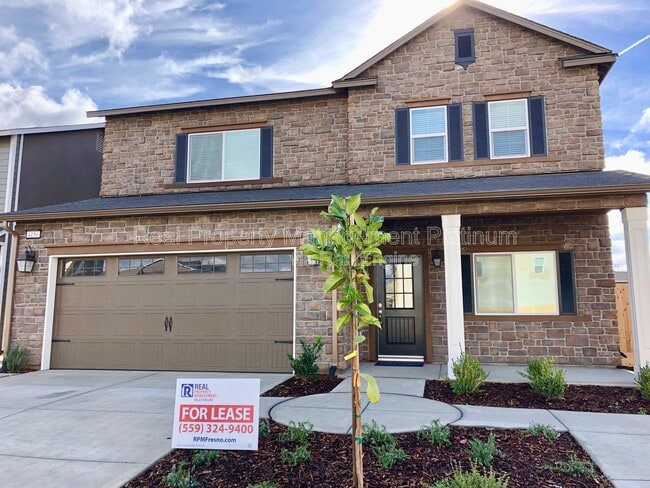
4 Bedroom | 2 Story | 2.5 Bathroom | 2088 Sq. Ft. | Built 2018
Enjoy open-concept living in this beautifully upgraded home featuring modern finishes and energy-efficient systems throughout.
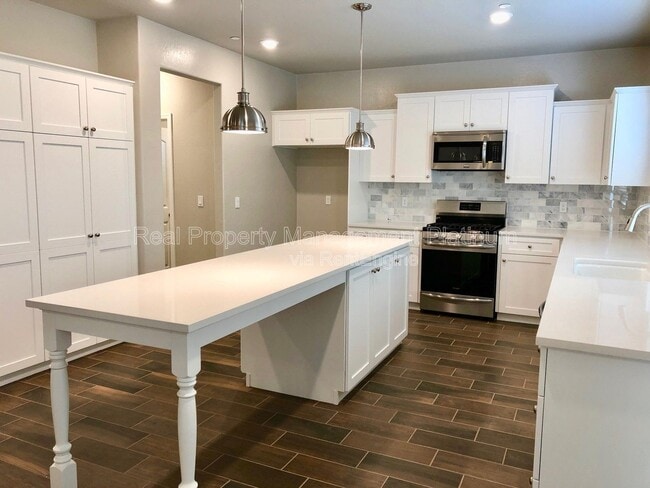
The kitchen showcases quartz countertops, white... cabinetry, a marble subway tile backsplash, and stainless steel appliances, including a five-burner gas range and oven, microwave, refrigerator, and dishwasher. A center island provides additional storage and extended counter seating, complemented by stylish pendant lighting and upgraded finishes.
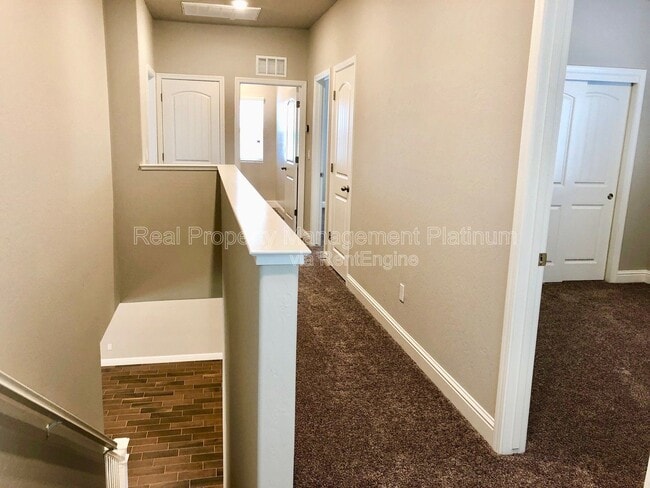
The main living spaces include a carpeted front living room with a view of the front yard, as well as a great room and dining nook off the kitchen. The dining area features a sliding glass door leading to the backyard. The downstairs features tile flooring, while the upstairs is finished with dark carpeting.
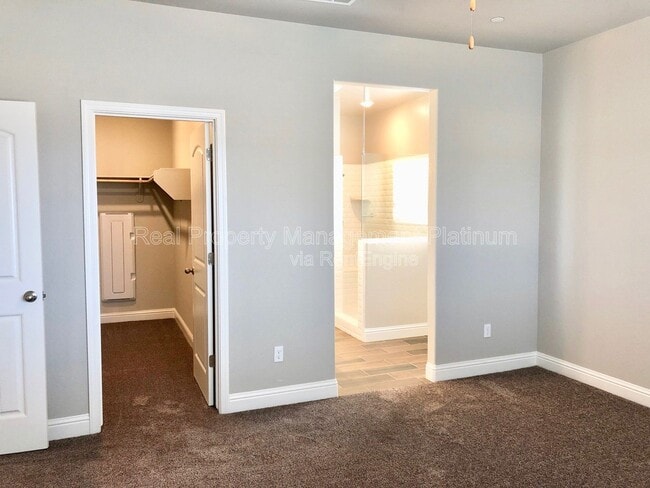
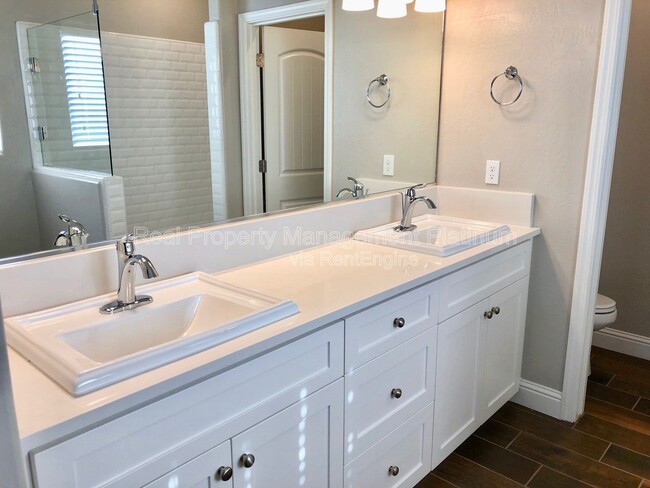
Upstairs, the spacious primary suite includes a large walk-in closet. The en suite bathroom offers an oversized walk-in shower with built-in seating and dual vanities.
Two additional bedrooms are located upstairs, along with a full hall bathroom featuring a tub/shower combination and single vanity. The laundry room is also conveniently located upstairs and includes both gas and electric hookups.
Additional highlights include energy efficiency with solar panels and a tankless water heater, as well as an attached two-car garage. Tenant responsible for yard care.
Credit score above 650 REQUIRED. No pets. No smoking. Renter’s insurance required.
Call to schedule a showing or to contact the office. DRE# 01901101. All information is deemed reliable but not guaranteed and is subject to change.
AMENITIES:
* Non Smoking
* Renter's Insurance Required
* Solar Panels - tenant pays PG&E and True-up
By submitting your information on this page you consent to being contacted by the Property Manager and RentEngine via SMS, phone, or email.
4 Bedroom | 2 Story | 2.5 Bathroom | 2088 Sq. Ft. | Built 2018
Enjoy open-concept living in this beautifully upgraded home featuring modern finishes and energy-efficient systems throughout.
The kitchen showcases quartz countertops, white cabinetry, a marble subway tile backsplash, and stainless steel appliances, including a five-burner gas range and oven, microwave, refrigerator, and dishwasher. A center island provides additional storage and extended counter seating, complemented by stylish pendant lighting and upgraded finishes.
The main living spaces include a carpeted front living room with a view of the front yard, as well as a great room and dining nook off the kitchen. The dining area features a sliding glass door leading to the backyard. The downstairs features tile flooring, while the upstairs is finished with dark carpeting.
Upstairs, the spacious primary suite includes a large walk-in closet. The en suite bathroom offers an oversized walk-in shower with built-in seating and dual vanities.
Two additional bedrooms are located upstairs, along with a full hall bathroom featuring a tub/shower combination and single vanity. The laundry room is also conveniently located upstairs and includes both gas and electric hookups.
Additional highlights include energy efficiency with solar panels and a tankless water heater, as well as an attached two-car garage. Tenant responsible for yard care.
Credit score above 650 REQUIRED. No pets. No smoking. Renter’s insurance required.
Call to schedule a showing or to contact the office. DRE# 01901101. All information is deemed reliable but not guaranteed and is subject to change.
AMENITIES:
* Non Smoking
* Renter's Insurance Required
* Solar Panels - tenant pays PG&E and True-up
By submitting your information on this page you consent to being contacted by the Property Manager and RentEngine via SMS, phone, or email.
4150 Duncan Ave is located in Clovis, CA in the 93619 zip code.
Within 50 Miles of 4150 Duncan Ave