
Spruce Pointe
2 Beds
$1,750 - $1,925


School
Commute Time (Distance)
Drive: 13 min (7 mi)
Drive: 18 min (11 mi)
Drive: 21 min (12.6 mi)
Property Information
The fees below are based on community-supplied data and may exclude additional fees and utilities.
No Pets Allowed
Property Fee Disclaimer Based on community-supplied data and independent market research. Subject to change without notice. May exclude fees for mandatory or optional services and usage-based utilities.
2139 N. Osmun Ave., Clovis, CA 93619 Rent: $2,650/month (+$75 Solar Fee + $65 Gardening Fee) | Deposit: $3,000 Bedrooms: 3 + Den / Flex Room (Possible 4th BR) | Bathrooms: 2.0 | Square Footage: ~1,898 sq. ft. Availability: Available Now PROPERTY DETAILS Located in the desirable Ranch at Heritage Grove HOA community in North Clovis (east of Clovis Ave and south of Shepherd Ave), this 2021 single-story home offers top-tier Clovis Unified schools, proximity to trailheads, parks, and major highway access. PROPERTY DESCRIPTION Built in 2021, this ~1,898 sq. ft. home features high ceilings, tile, vinyl plank, and carpet flooring, a central family room, a flexible den/office/possible 4th bedroom, and a primary suite with a full private bath and walk-in closet. The modern kitchen is equipped with quartz countertops, a pantry, and Frigidaire Gallery smudge-proof stainless steel appliances—including a 30" front-control gas range with an Air Fry function. Additional tech and comfort features include solar panels (reducing monthly energy costs), a Rinnai tankless water heater, a Schlage keyless front door lock, Ring doorbell with motion sensor, and a MyQ smart garage door opener. Outside, enjoy a fully fenced yard with a covered patio. KEY AMENITIES • Kitchen & Appliances: Frigidaire Gallery smudge-proof SS gas range (with Air Fry), dishwasher, microwave, quartz countertops, pantry, and garbage disposal included. (Note: Refrigerator not provided). • Interior Features: Family room, flexible den/office (possible 4th bedroom), primary suite with walk-in closet, high ceilings, central heat & A/C, ceiling fans throughout, tile/vinyl/carpet flooring. • Smart & Energy Features: Solar panels, Rinnai tankless water heater, Schlage keyless entry, Ring doorbell with motion sensor, MyQ smart garage door opener. • Exterior & Outdoor Space: Fenced yard with covered patio, 2-car garage with opener. • Laundry: Inside utility room with electric washer and dryer hook-ups only. LEASE & UTILITY TERMS • Lease Duration: Initial 12-month lease term, renewing annually thereafter. • Pet Policy: Non-aggressive breeds considered with an additional pet deposit. • Smoking Policy: Strictly no smoking of any substance anywhere on the premises. • Utilities & Fees: Tenant is responsible for PG&E, Water, Sewer, Garbage, Solar True-Up, $75/month Solar Lease Fee, and $65/month Gardening Fee. • Renter's Insurance: Required prior to receiving keys ($300,000 liability coverage required; Property Management must be listed as additional insured). APPLICATION & SHOWING INFORMATION • Application Fee: $35 credit/background check fee per applicant. • Showings: Due to high inquiry volume, showings are offered by appointment only to pre-approved applicants who have submitted an application through our website. • Qualifications: Depending on credit results, last month's rent, an additional security deposit, or a co-signer may be required for approval. • Directions: From CA-168, exit Herndon Ave, head east on Herndon Ave, north on Clovis Ave, and right onto Hughes Ave; the home is located on the corner of Hughes Ave and Osmun Ave. HOW TO APPLY To view photos, receive updates, or submit an application, visit scroll to 2139 N. Osmun Ave., and click Apply Now. BEWARE OF SCAMS: IPS Property Management Inc. (DRE #02307451) manages this property. If you see this listing posted anywhere without our DRE license number, it is fraudulent.
Walkability
Somewhat walkable20 / 100
Driveability
Exceptionally drivable100 / 100
Bikeability
Moderately bikeable70 / 100

Soundscore ™
Active78 / 100

Recreational activities near 2139 N Osmun Ave are plentiful. Discover 1 park within 2.2 miles, including Clovis Botanical Garden.
Living in Outer Eastern Fresno County provides easy access to Fresno Yosemite International, located just 17 minutes from 2139 N Osmun Ave.
2139 N. Osmun Ave., Clovis, CA 93619
Rent: $2,650/month (+$75 Solar Fee + $65 Gardening Fee) | Deposit: $3,000
Bedrooms: 3 + Den / Flex Room (Possible 4th BR) | Bathrooms: 2.0 | Square Footage: ~1,898 sq. ft.
Availability: Available Now
PROPERTY... DETAILS
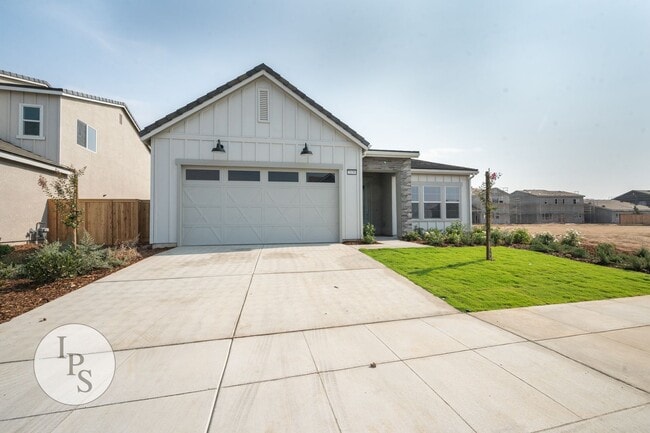
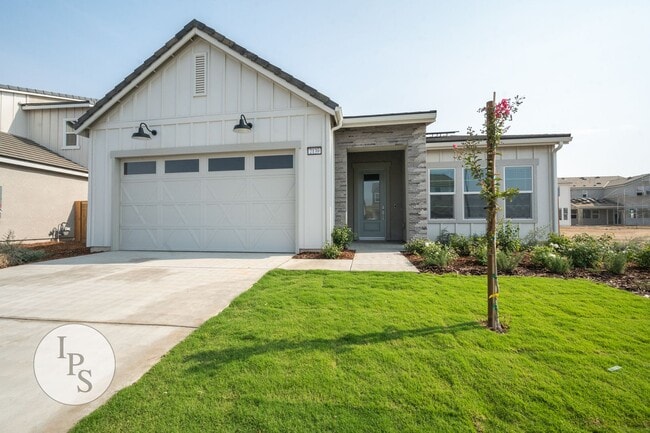
Located in the desirable Ranch at Heritage Grove HOA community in North Clovis (east of Clovis Ave and south of Shepherd Ave), this 2021 single-story home offers top-tier Clovis Unified schools, proximity to trailheads, parks, and major highway access.
PROPERTY DESCRIPTION
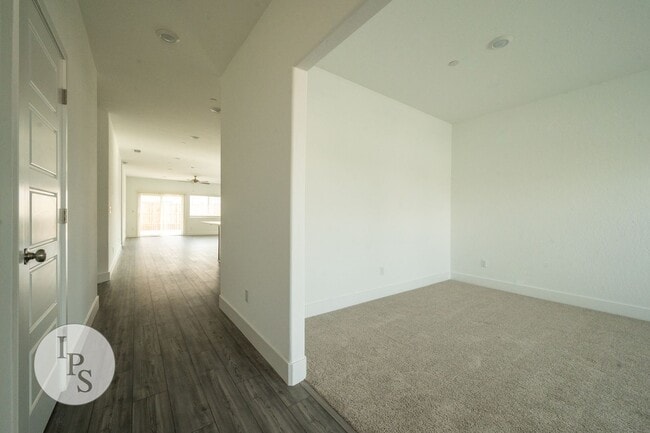
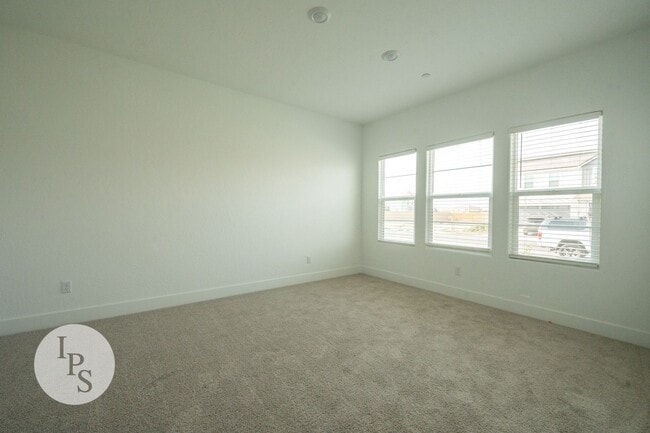
Built in 2021, this ~1,898 sq. ft. home features high ceilings, tile, vinyl plank, and carpet flooring, a central family room, a flexible den/office/possible 4th bedroom, and a primary suite with a full private bath and walk-in closet. The modern kitchen is equipped with quartz countertops, a pantry, and Frigidaire Gallery smudge-proof stainless steel appliances—including a 30" front-control gas range with an Air Fry function. Additional tech and comfort features include solar panels (reducing monthly energy costs), a Rinnai tankless water heater, a Schlage keyless front door lock, Ring doorbell with motion sensor, and a MyQ smart garage door opener. Outside, enjoy a fully fenced yard with a covered patio.
KEY AMENITIES

• Kitchen & Appliances: Frigidaire Gallery smudge-proof SS gas range (with Air Fry), dishwasher, microwave, quartz countertops, pantry, and garbage disposal included. (Note: Refrigerator not provided).
• Interior Features: Family room, flexible den/office (possible 4th bedroom), primary suite with walk-in closet, high ceilings, central heat & A/C, ceiling fans throughout, tile/vinyl/carpet flooring.
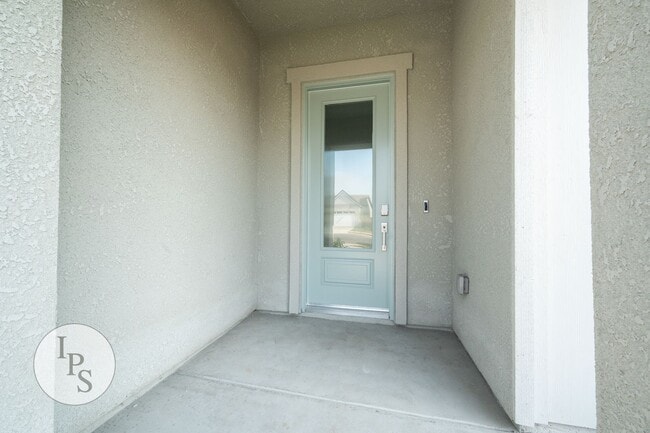
• Smart & Energy Features: Solar panels, Rinnai tankless water heater, Schlage keyless entry, Ring doorbell with motion sensor, MyQ smart garage door opener.
• Exterior & Outdoor Space: Fenced yard with covered patio, 2-car garage with opener.
• Laundry: Inside utility room with electric washer and dryer hook-ups only.
LEASE & UTILITY TERMS
• Lease Duration: Initial 12-month lease term, renewing annually thereafter.
• Pet Policy: Non-aggressive breeds considered with an additional pet deposit.
• Smoking Policy: Strictly no smoking of any substance anywhere on the premises.
• Utilities & Fees: Tenant is responsible for PG&E, Water, Sewer, Garbage, Solar True-Up, $75/month Solar Lease Fee, and $65/month Gardening Fee.
• Renter's Insurance: Required prior to receiving keys ($300,000 liability coverage required; Property Management must be listed as additional insured).
APPLICATION & SHOWING INFORMATION
• Application Fee: $35 credit/background check fee per applicant.
• Showings: Due to high inquiry volume, showings are offered by appointment only to pre-approved applicants who have submitted an application through our website.
• Qualifications: Depending on credit results, last month's rent, an additional security deposit, or a co-signer may be required for approval.
• Directions: From CA-168, exit Herndon Ave, head east on Herndon Ave, north on Clovis Ave, and right onto Hughes Ave; the home is located on the corner of Hughes Ave and Osmun Ave.
HOW TO APPLY
To view photos, receive updates, or submit an application, visit scroll to 2139 N. Osmun Ave., and click Apply Now.
BEWARE OF SCAMS: IPS Property Management Inc. (DRE #02307451) manages this property. If you see this listing posted anywhere without our DRE license number, it is fraudulent.
2139 N. Osmun Ave., Clovis, CA 93619
Rent: $2,650/month (+$75 Solar Fee + $65 Gardening Fee) | Deposit: $3,000
Bedrooms: 3 + Den / Flex Room (Possible 4th BR) | Bathrooms: 2.0 | Square Footage: ~1,898 sq. ft.
Availability: Available Now
PROPERTY DETAILS
Located in the desirable Ranch at Heritage Grove HOA community in North Clovis (east of Clovis Ave and south of Shepherd Ave), this 2021 single-story home offers top-tier Clovis Unified schools, proximity to trailheads, parks, and major highway access.
PROPERTY DESCRIPTION
Built in 2021, this ~1,898 sq. ft. home features high ceilings, tile, vinyl plank, and carpet flooring, a central family room, a flexible den/office/possible 4th bedroom, and a primary suite with a full private bath and walk-in closet. The modern kitchen is equipped with quartz countertops, a pantry, and Frigidaire Gallery smudge-proof stainless steel appliances—including a 30" front-control gas range with an Air Fry function. Additional tech and comfort features include solar panels (reducing monthly energy costs), a Rinnai tankless water heater, a Schlage keyless front door lock, Ring doorbell with motion sensor, and a MyQ smart garage door opener. Outside, enjoy a fully fenced yard with a covered patio.
KEY AMENITIES
• Kitchen & Appliances: Frigidaire Gallery smudge-proof SS gas range (with Air Fry), dishwasher, microwave, quartz countertops, pantry, and garbage disposal included. (Note: Refrigerator not provided).
• Interior Features: Family room, flexible den/office (possible 4th bedroom), primary suite with walk-in closet, high ceilings, central heat & A/C, ceiling fans throughout, tile/vinyl/carpet flooring.
• Smart & Energy Features: Solar panels, Rinnai tankless water heater, Schlage keyless entry, Ring doorbell with motion sensor, MyQ smart garage door opener.
• Exterior & Outdoor Space: Fenced yard with covered patio, 2-car garage with opener.
• Laundry: Inside utility room with electric washer and dryer hook-ups only.
LEASE & UTILITY TERMS
• Lease Duration: Initial 12-month lease term, renewing annually thereafter.
• Pet Policy: Non-aggressive breeds considered with an additional pet deposit.
• Smoking Policy: Strictly no smoking of any substance anywhere on the premises.
• Utilities & Fees: Tenant is responsible for PG&E, Water, Sewer, Garbage, Solar True-Up, $75/month Solar Lease Fee, and $65/month Gardening Fee.
• Renter's Insurance: Required prior to receiving keys ($300,000 liability coverage required; Property Management must be listed as additional insured).
APPLICATION & SHOWING INFORMATION
• Application Fee: $35 credit/background check fee per applicant.
• Showings: Due to high inquiry volume, showings are offered by appointment only to pre-approved applicants who have submitted an application through our website.
• Qualifications: Depending on credit results, last month's rent, an additional security deposit, or a co-signer may be required for approval.
• Directions: From CA-168, exit Herndon Ave, head east on Herndon Ave, north on Clovis Ave, and right onto Hughes Ave; the home is located on the corner of Hughes Ave and Osmun Ave.
HOW TO APPLY
To view photos, receive updates, or submit an application, visit scroll to 2139 N. Osmun Ave., and click Apply Now.
BEWARE OF SCAMS: IPS Property Management Inc. (DRE #02307451) manages this property. If you see this listing posted anywhere without our DRE license number, it is fraudulent.
2139 N Osmun Ave is located in Clovis, CA in the 93619 zip code.
Within 50 Miles of 2139 N Osmun Ave