Spruce Pointe
2 Beds
$1,750 - $1,925


School
Commute Time (Distance)
Drive: 12 min (6.2 mi)
Drive: 17 min (10.8 mi)
Drive: 21 min (12.5 mi)
Property Information
The fees below are based on community-supplied data and may exclude additional fees and utilities.
No Pets Allowed
Property Fee Disclaimer Based on community-supplied data and independent market research. Subject to change without notice. May exclude fees for mandatory or optional services and usage-based utilities.
Walkability
Somewhat walkable20 / 100
Driveability
Exceptionally drivable100 / 100
Bikeability
Fairly bikeable50 / 100

Soundscore ™
Active75 / 100

Shoppers will appreciate 1533 Vintage Ln proximity to The Avenue and The Row at Heritage Grove. The Avenue is 1.7 miles away, and The Row at Heritage Grove is within a 32 minute walk.
Recreational activities near 1533 Vintage Ln are plentiful. Discover 1 park within 2.1 miles, including Clovis Botanical Garden.
Living in Outer Eastern Fresno County provides easy access to Fresno Yosemite International, located just 16 minutes from 1533 Vintage Ln.
Be the First to Call This Home!
3 Bedroom | 2.5 Bathroom | 1,227 Sq. Ft. | New 2026 Build
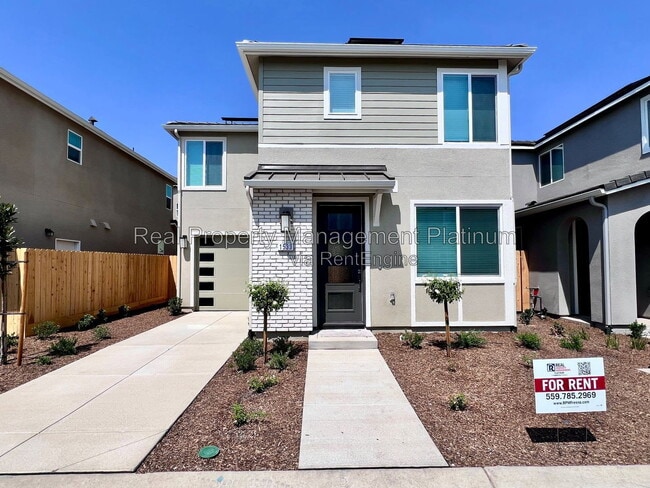

Brand New Wilson House located in the Elev8tions gated community!
This 2-story home features a modern open floor plan with energy-efficient upgrades,... including solar panels and smart home features.
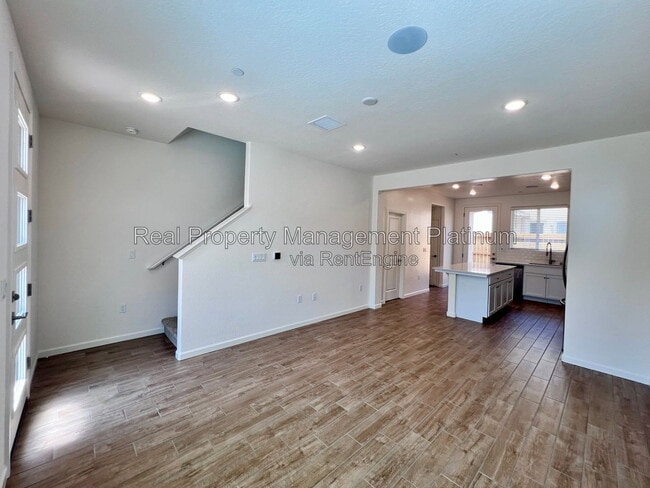
Spacious great room opens to the kitchen.

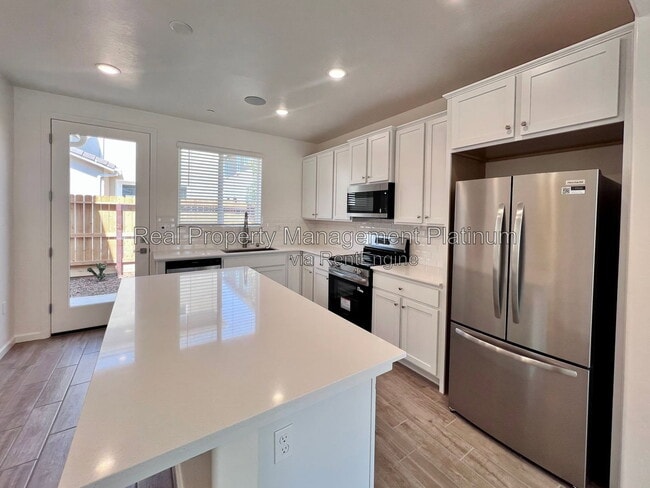
Open kitchen features quartz countertops, a center island, refrigerator, microwave, electric range, oven, dishwasher.
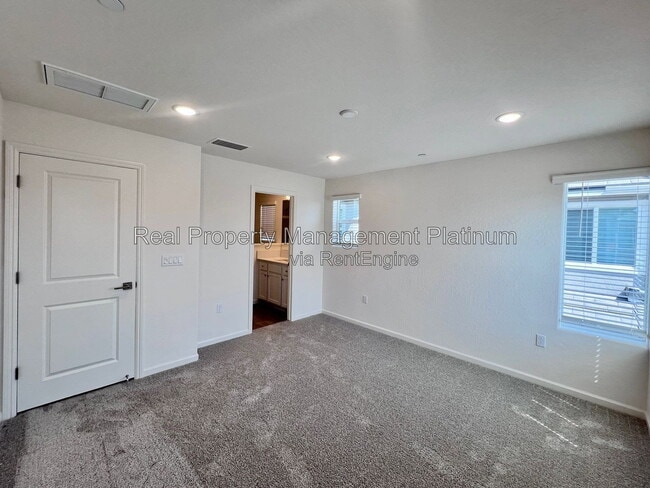
Tile flooring throughout the main living areas, carpet upstairs and in all bedrooms.
Guest half bathroom located downstairs with a pedestal sink.
3 bedrooms and 2 full bathrooms are located upstairs.
Primary bedroom features 2 closets and a beautiful en suite bathroom with quartz countertops, and tiled walk-in shower.
Laundry room conveniently located upstairs including a washer and dryer.
Attached single-car garage with e.v. outlet.
Backyard features a cement patio area. Tenant is responsible for backyard maintenance.
No pets.No smoking. Minimum credit score of 650 required.
Renter's insurance is required.
Home is equipped with solar panels. Tenant is responsible for PG&E, annual solar True-Up charges, and Clovis Utilities.
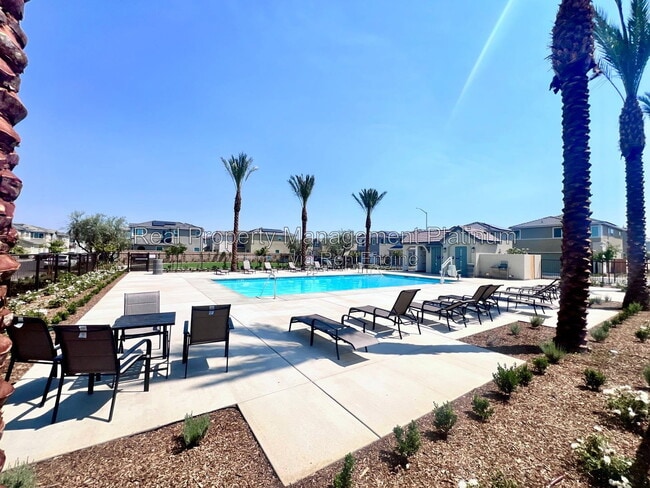
HOA included: gated community access, swimming pool, front yard maintenance.
Cross streets: Shepherd & Sunnyside.
Call to schedule a showing or for additional information.
DRE# 01901101. All information is deemed reliable but not guaranteed and is subject to change.
AMENITIES:
* Gated Community
* Non Smoking
* Renter's Insurance Required

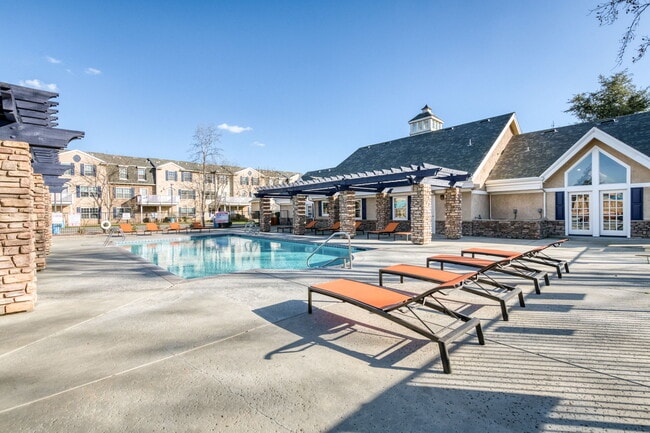
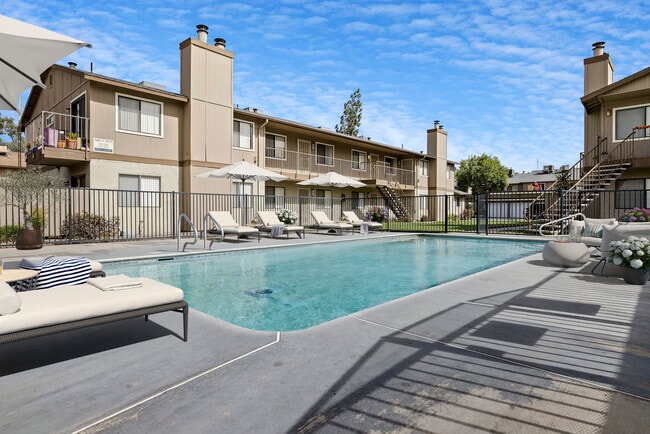
* HOA Swimming pool
By submitting your information on this page you consent to being contacted by the Property Manager and RentEngine via SMS, phone, or email.
Be the First to Call This Home!
3 Bedroom | 2.5 Bathroom | 1,227 Sq. Ft. | New 2026 Build
Brand New Wilson House located in the Elev8tions gated community!
This 2-story home features a modern open floor plan with energy-efficient upgrades, including solar panels and smart home features.
Spacious great room opens to the kitchen.
Open kitchen features quartz countertops, a center island, refrigerator, microwave, electric range, oven, dishwasher.
Tile flooring throughout the main living areas, carpet upstairs and in all bedrooms.
Guest half bathroom located downstairs with a pedestal sink.
3 bedrooms and 2 full bathrooms are located upstairs.
Primary bedroom features 2 closets and a beautiful en suite bathroom with quartz countertops, and tiled walk-in shower.
Laundry room conveniently located upstairs including a washer and dryer.
Attached single-car garage with e.v. outlet.
Backyard features a cement patio area. Tenant is responsible for backyard maintenance.
No pets.No smoking. Minimum credit score of 650 required.
Renter's insurance is required.
Home is equipped with solar panels. Tenant is responsible for PG&E, annual solar True-Up charges, and Clovis Utilities.
HOA included: gated community access, swimming pool, front yard maintenance.
Cross streets: Shepherd & Sunnyside.
Call to schedule a showing or for additional information.
DRE# 01901101. All information is deemed reliable but not guaranteed and is subject to change.
AMENITIES:
* Gated Community
* Non Smoking
* Renter's Insurance Required
* HOA Swimming pool
By submitting your information on this page you consent to being contacted by the Property Manager and RentEngine via SMS, phone, or email.
1533 Vintage Ln is located in Clovis, CA in the 93619 zip code.
Within 50 Miles of 1533 Vintage Ln