
The Grand Costa Mesa
1 - 2 Beds
$2,275 - $3,645


School
Commute Time (Distance)
Drive: 11 min (6.5 mi)
Drive: 13 min (7.3 mi)
Drive: 14 min (7.6 mi)
Drive: 17 min (10.2 mi)
Property Information
The fees below are based on community-supplied data and may exclude additional fees and utilities.
Property Fee Disclaimer Based on community-supplied data and independent market research. Subject to change without notice. May exclude fees for mandatory or optional services and usage-based utilities.
Walkability
Fairly walkable50 / 100
Transit
Limited public transit20 / 100
Driveability
Exceptionally drivable100 / 100
Bikeability
Fairly bikeable40 / 100

Soundscore ™
Active75 / 100


Shoppers will appreciate 6056 Walnut Ave proximity to 12355 Mountain Ave, Mountain 60 Crossroads, and Vista Ontario Plaza. 12355 Mountain Ave is 0.5 miles away, and Mountain 60 Crossroads is within a 10 minute walk.
Living in Chino provides easy access to Ontario International, located just 12 minutes from 6056 Walnut Ave. Another nearby airport is John Wayne/Orange County, located 36.3 miles away.
This modern, move-in ready property is a absolute must-see that will not last long on the market.
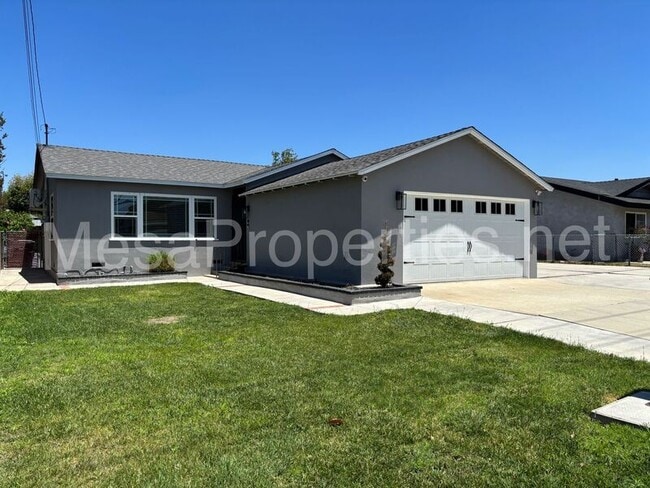
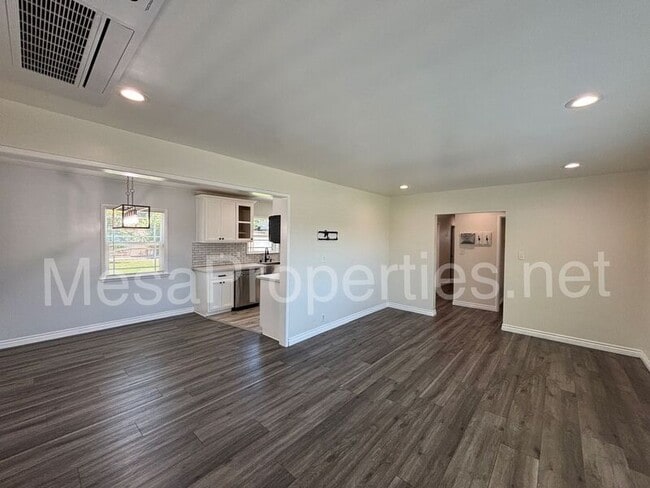
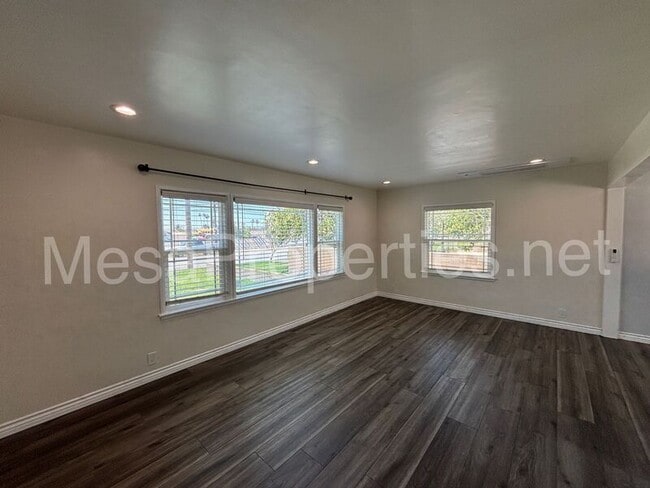
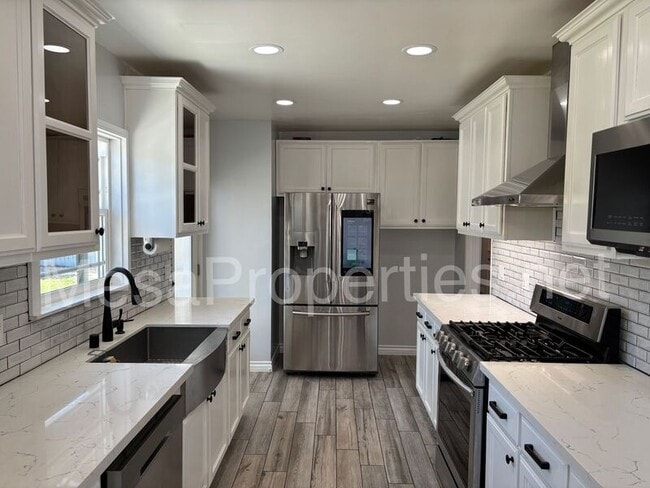
This fully renovated, single-story home features three bedrooms and two bathrooms, offering a bright, airy, and welcoming layout. The interior boasts... fresh paint and beautiful luxury vinyl plank flooring throughout the entire house. A spacious living room opens directly into the dining area, featuring modern recessed lighting and an efficient mini-split AC unit. The lovely kitchen is equipped with stainless steel appliances, granite countertops, a clean tiled backsplash, and an abundance of cabinet and countertop space.
Conveniently located off the kitchen, you can step outside into a large backyard oasis complete with a covered patio and a gazebo, creating an excellent space for outdoor entertaining or relaxation.
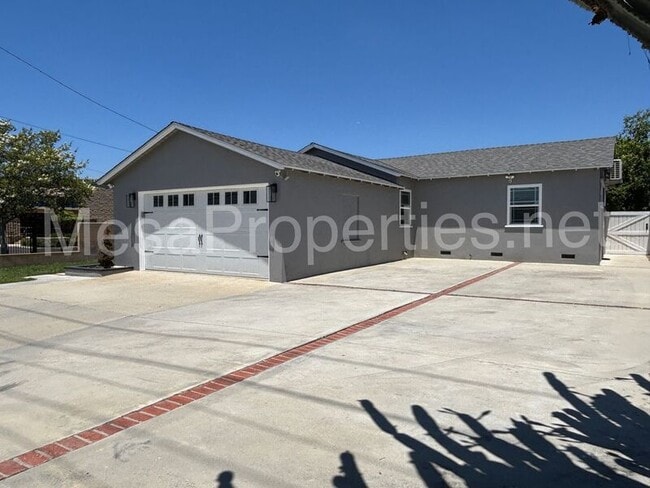
Each of the three spacious bedrooms is designed for comfort, featuring ceiling fans, new window coverings, walk-in closets with plenty of storage space, and individual mini-split AC units. The home includes two fully updated hall bathrooms, one featuring a modern shower and the other equipped with a full tub. Rounding out this exceptional property is a detached two-car garage that provides direct access to the home and features convenient washer and dryer hookups inside.
Tenant is responsible for all utilities.
This property is available to view by appointment, without an agent, via Tenant Turner. In order to view this home, you must visit our website at select this property, and click the button to Schedule a Showing. Once you answer the pre-screening questions through Tenant Turner and upload your ID, we will contact you to schedule an appointment for you to view the home. If the home is not ready for viewing, you will be added to a waitlist and will receive a text message as soon as it is available. Please do not visit the home without a scheduled appointment. Please do not call us to inquire about viewing the home if you have not followed these instructions.
All Mesa Properties residents are enrolled in the Resident Benefits Package (RBP) for an additional $39.95/month which includes renters insurance, HVAC air filter delivery (for applicable properties), credit building to help boost your credit score with timely rent payments, $1M Identity Protection, our best-in-class resident rewards program, and much more! More details upon application. This additional $39.95 fee is payable monthly on the first with rent.
Total monthly cost is $3,395.00 plus $39.95 monthly RBP for a total of $3,434.95
For more information or to schedule a showing please visit
Listing by:
Mesa Properties Inc.
417-B N. Central Ave.
Upland, CA 91786
DRE 01884617
This modern, move-in ready property is a absolute must-see that will not last long on the market.
This fully renovated, single-story home features three bedrooms and two bathrooms, offering a bright, airy, and welcoming layout. The interior boasts fresh paint and beautiful luxury vinyl plank flooring throughout the entire house. A spacious living room opens directly into the dining area, featuring modern recessed lighting and an efficient mini-split AC unit. The lovely kitchen is equipped with stainless steel appliances, granite countertops, a clean tiled backsplash, and an abundance of cabinet and countertop space.
Conveniently located off the kitchen, you can step outside into a large backyard oasis complete with a covered patio and a gazebo, creating an excellent space for outdoor entertaining or relaxation.
Each of the three spacious bedrooms is designed for comfort, featuring ceiling fans, new window coverings, walk-in closets with plenty of storage space, and individual mini-split AC units. The home includes two fully updated hall bathrooms, one featuring a modern shower and the other equipped with a full tub. Rounding out this exceptional property is a detached two-car garage that provides direct access to the home and features convenient washer and dryer hookups inside.
Tenant is responsible for all utilities.
This property is available to view by appointment, without an agent, via Tenant Turner. In order to view this home, you must visit our website at select this property, and click the button to Schedule a Showing. Once you answer the pre-screening questions through Tenant Turner and upload your ID, we will contact you to schedule an appointment for you to view the home. If the home is not ready for viewing, you will be added to a waitlist and will receive a text message as soon as it is available. Please do not visit the home without a scheduled appointment. Please do not call us to inquire about viewing the home if you have not followed these instructions.
All Mesa Properties residents are enrolled in the Resident Benefits Package (RBP) for an additional $39.95/month which includes renters insurance, HVAC air filter delivery (for applicable properties), credit building to help boost your credit score with timely rent payments, $1M Identity Protection, our best-in-class resident rewards program, and much more! More details upon application. This additional $39.95 fee is payable monthly on the first with rent.
Total monthly cost is $3,395.00 plus $39.95 monthly RBP for a total of $3,434.95
For more information or to schedule a showing please visit
Listing by:
Mesa Properties Inc.
417-B N. Central Ave.
Upland, CA 91786
DRE 01884617
6056 Walnut Ave is located in Chino, CA in the 91710 zip code.
Within 50 Miles of 6056 Walnut Ave