
Silhouette Apartments
1 - 2 Beds
$3,646 - $4,706


School
Commute Time (Distance)
Drive: 6 min (2.5 mi)
Drive: 8 min (3.8 mi)
Drive: 15 min (7.1 mi)
Drive: 12 min (7.6 mi)
Lease Term Options
Property Information
The fees below are based on community-supplied data and may exclude additional fees and utilities.
Property Fee Disclaimer Based on community-supplied data and independent market research. Subject to change without notice. May exclude fees for mandatory or optional services and usage-based utilities.
Walkability
Moderately walkable60 / 100
Transit
Limited public transit30 / 100
Driveability
Exceptionally drivable90 / 100
Bikeability
Somewhat bikeable30 / 100

Soundscore ™
Active80 / 100


Shoppers will appreciate 641 E Grinnell Dr proximity to 539 N Glenoaks Blvd, Kmart Center, and 353-359 E Magnolia Blvd. 539 N Glenoaks Blvd is 0.6 miles away, and Kmart Center is within a 12 minute walk.
With a TransitScore of 30, 641 E Grinnell Dr has limited public transit, including 10 transit stops within 9.3 miles. Transit options include North Hollywood Station and Universal City/Studio City.
Living in Burbank provides easy access to Bob Hope, located just 11 minutes from 641 E Grinnell Dr. Another nearby airport is Los Angeles International, located 21 miles away.
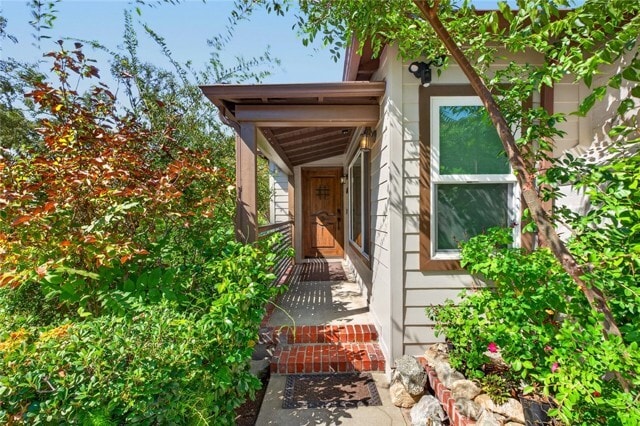
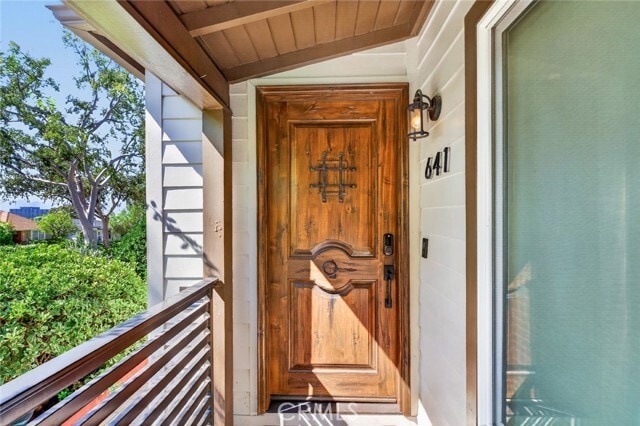
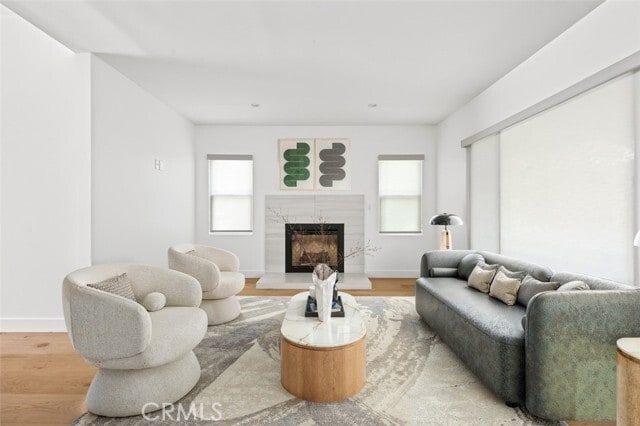
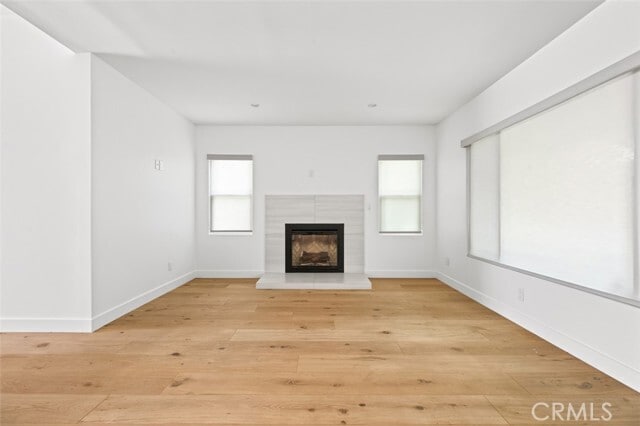
Exceptional Two-Residence Property for Immediate Lease! Set along picturesque, tree-lined Grinnell Drive, this property offers two beautifully finished, independent residences totaling approximately 2,920 square feet. Main Residence: Approx. 1,930 Sq... . Ft. - 3 Bedrooms - 2.5 Bathrooms The fully remodeled main home features a bright, open floor plan with newer Milgard windows, engineered wood flooring plus recessed lighting. The cook’s kitchen is designed for everyday living and entertaining, featuring an oversized island with a stunning Sea Peal Quartzite slab, abundant counter space, exceptional storage plus high-end finishes. A three-panel Fleetwood sliding glass door opens an entire wall to the backyard, creating seamless indoor-outdoor living ideal for entertaining. The spacious primary suite is a private retreat with a spa-like bath featuring a freestanding soaking tub, generous storage plus a custom-designed closet. Two additional bedrooms share a hallway bath. A dedicated laundry/utility room includes washer, dryer, utility sink plus storage. A LifeSource whole-house water filtration system provides filtered water throughout the residence for drinking, cooking, bathing and laundry. Detached ADU: Approx. 990 Sq. Ft. - 2 Bedrooms - 2 Bathrooms - Built 2025 The newly built detached ADU is a true second residence with a private entrance, open floor plan, contemporary kitchen, spacious living area, two full bathrooms plus private laundry. Its separation from the main house provides flexibility for extended family, multigenerational living, guests or private work-from-home space. Beautiful landscaping with inviting outdoor spaces complements both residences. Located within the highly rated Burbank Unified School District, the property is within easy walking distance of Ralph Emerson Elementary, John Muir Middle School and Burbank High School. Combined: Approx. 2,920 Sq. Ft. - 5 Bedrooms - 4.5 Bathrooms - Two Independent Residences A rare opportunity offering modern design, privacy and flexibility in one of Burbank's most sought-after residential neighborhoods. MLS# BB26180215
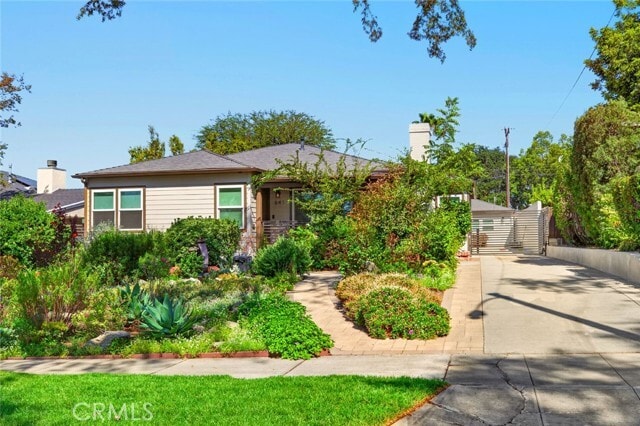
Exceptional Two-Residence Property for Immediate Lease! Set along picturesque, tree-lined Grinnell Drive, this property offers two beautifully finished, independent residences totaling approximately 2,920 square feet. Main Residence: Approx. 1,930 Sq. Ft. - 3 Bedrooms - 2.5 Bathrooms The fully remodeled main home features a bright, open floor plan with newer Milgard windows, engineered wood flooring plus recessed lighting. The cook’s kitchen is designed for everyday living and entertaining, featuring an oversized island with a stunning Sea Peal Quartzite slab, abundant counter space, exceptional storage plus high-end finishes. A three-panel Fleetwood sliding glass door opens an entire wall to the backyard, creating seamless indoor-outdoor living ideal for entertaining. The spacious primary suite is a private retreat with a spa-like bath featuring a freestanding soaking tub, generous storage plus a custom-designed closet. Two additional bedrooms share a hallway bath. A dedicated laundry/utility room includes washer, dryer, utility sink plus storage. A LifeSource whole-house water filtration system provides filtered water throughout the residence for drinking, cooking, bathing and laundry. Detached ADU: Approx. 990 Sq. Ft. - 2 Bedrooms - 2 Bathrooms - Built 2025 The newly built detached ADU is a true second residence with a private entrance, open floor plan, contemporary kitchen, spacious living area, two full bathrooms plus private laundry. Its separation from the main house provides flexibility for extended family, multigenerational living, guests or private work-from-home space. Beautiful landscaping with inviting outdoor spaces complements both residences. Located within the highly rated Burbank Unified School District, the property is within easy walking distance of Ralph Emerson Elementary, John Muir Middle School and Burbank High School. Combined: Approx. 2,920 Sq. Ft. - 5 Bedrooms - 4.5 Bathrooms - Two Independent Residences A rare opportunity offering modern design, privacy and flexibility in one of Burbank's most sought-after residential neighborhoods. MLS# BB26180215
641 E Grinnell Dr is located in Burbank, CA in the 91501 zip code.

Copyright 2026 © California Regional MLS. All rights reserved.
Within 50 Miles of 641 E Grinnell Dr




