

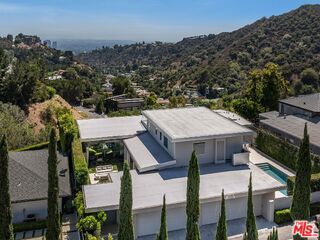
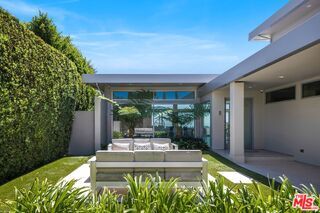
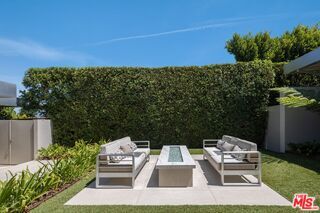
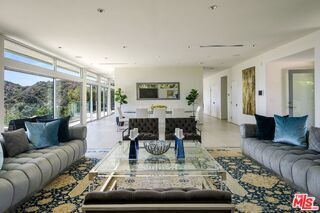
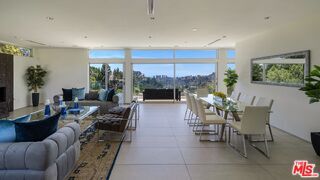

$31,000 /month
2189 Summitridge Dr, Beverly Hills, CA 90210
Last Updated:
$31,000 /month
2189 Summitridge Dr, Beverly Hills, CA 90210
Last Updated:
Unit
- $31,000 / month
- 4 Beds
- 5 Baths
- Available Now
Map of 2189 Summitridge Dr
Loading...
Points of Interest
Nearby Colleges and Universities
School
Commute Time (Distance)
Drive: 18 min (5.3 mi)
Drive: 22 min (7.8 mi)
Drive: 29 min (8.9 mi)
Drive: 28 min (10.2 mi)
Details
Property Information
- 1 unit
Area Scores
Walkability
Not walkable10 / 100
Driveability
Exceptionally drivable100 / 100
Bikeability
Somewhat bikeable30 / 100
Scores provided by 
Soundscore ™
Active79 / 100
Scores provided by
HowLoud
Transit
Airport
Bob Hope
30 min Drive

Airport
Los Angeles International
30 min Drive

Airport
Long Beach (Daugherty Field)
49 min Drive

Moving to Beverly Crest, Beverly Hills, CA
Parks and Recreation
Recreational activities near 2189 Summitridge Dr are plentiful. Discover 4 parks within 4.9 miles, including Virginia Robinson Gardens, Hannah Carter Japanese Garden, and Franklin Canyon Park.
Airports
Living in Beverly Crest provides easy access to Bob Hope, located just 34 minutes from 2189 Summitridge Dr. Another nearby airport is Los Angeles International, located 15.8 miles away.
Property Details
- M | New Window | New Window -Michael Fiscina CALDRE # 01089103 | Opens Email Realty Group International 9100 Wilshire Blvd. #725 E Beverly Hills, CA 90212 0 of 14 Listings Selected 1 / 2Listings 1 - 12 1 200 S McCarty Dr Beverly Hills CA 90212 4... Beds Baths 4.00 (3F 0T 1H 0Q) 3,152 Sqft Vendor Enhanced Active Lease LP: $15,900 Listing Photo Listing Photo Area 1 Beverly Hills Subdivision List Price Per Sqft $5.04 Lot Size 7,012/Vendor Enhanced SFR or Condo/Apt or ADU SFR Furnished Unfurnished MLS# 26875803 APN 4328-016-032 More Photos RentSpree Icon Rental Application Link Mortgage Information Directions : Wilshire Blvd. to S. McCarty. Remarks : Enchanting Spanish-style home beaming with character in the heart of Beverly Hills! This incredible rental opportunity offers residents a home on one of the best streets in Beverly Hills, south of Wilshire and just blocks from the city's best shops, restaurants, and entertainment. The gated entry leads into a private, romantic courtyard with a brick patio. A sprawling step-down living room boasts soaring wood-beamed ceilings, a sophisticated fireplace, and French doors opening to the front patio. The updated, sleek kitchen is fully equipped with top-of-the-line stainless steel appliances, white marble countertops, a tile backsplash, ample cabinetry, and an eat-in bar, and flows seamlessly into the breakfast area.Additional features include well-appointed bedrooms, updated baths, a formal dining room, laundry, extensive built-ins, hardwood floors, elegant archways, recessed lighting, a two-car garage, and much more. Perfect for enjoying the Southern California sunshine, the property also includes a spacious grassy yard ideal for lounging or dining al fresco. Agent Remarks : Property can be shown after September 1st, 2026. Broker/Agent does not guarantee accuracy of square footage, lot size, zoning, rent control, permits, use code, schools and/or other information concerning the conditions or features of the property provided by the seller or obtained from public records or other sources. Buyer is advised to independently verify the accuracy of all information through personal inspection and with appropriate professionals. Lease Terms Security Deposit $31,800 Available Date Credit Report Amount Credit Report Req. Lease Terms 1+Year Lease Length Month to Month Deposit Garage Deposit Key Deposit Other Deposit Pet Tenant Pays Electric, Gas, Water, Other Structure Info Year Built/Source 1926 / Vendor Enhanced Stories 2 Attached/Detached Single Family Building Type Single Family Unit Floor # Style Spanish View Tree Top # in Complex Unit Location Exposure Guest House None Levels Two Level Contract InfoDOM 1 List Date 08-26-2026 List Price $15,900 Orig List Price $15,900 Status Date 08-26-2026 Change Date/Type 09-01-2026 / New Listing Disclosure None Seller Concessions? Yes For Sale No Lease Option No Community/Development Pets Allowed/Rules Call Assoc Amenities None Community Features Highrise Amenities Parking Details Parking Type Garage, Side By Side Total Spaces 2 Covered Spaces 2 Uncovered Spaces Garage Spaces 2 Carport Spaces Showing Info Contact Name Contact Phone Gate Code Lockbox Location Lockbox Type Occupancy/Show 24-hr Notice Occupant Type Interior Features # Fireplaces/Details Living Room AC/Cooling Central Heating Central Laundry Room Equip/Appl Built-Ins, Dishwasher, Dryer, Range/Oven, Refrigerator, Washer Flooring Mixed, Hardwood, Tile Exterior Features Pool No Spa Tennis/Courts Patio Lisa Diane SockolovCarolwood Estates DRE#: 02200006Owner's Agent1 CALDRE#: 01324484 View Profile| New Window Phone/Cell p: / c: Email Office Phone p: Broker/Agent does not guarantee the accuracy of the square footage, lot size or other information concerning the conditions or features of the property provided by the seller or obtained from Public Records or other sources. Buyer is advised to independently verify the accuracy of all information through personal inspection and with appropriate professionals. The property may have video/surveillance devices. VESTAPLUS™ Copyright © 2026 by TheMLS™. Information deemed reliable but not guaranteed. Presented by: Michael Fiscina CALDRE#:01089103 | DMCA| New Window| Opens PDF 2 8936 Wonderland Ave Los Angeles CA 90046 2 Beds Baths 2.00 (2F 0T 0H 0Q) 1,200 Sqft Other Active Lease LP: $6,800 Listing Photo Listing Photo Area 3 Sunset Strip - Hollywood Hills West Subdivision List Price Per Sqft $5.67 Lot Size 2,488/Vendor Enhanced SFR or Condo/Apt or ADU SFR Furnished Unfurnished MLS# 26896767 APN 5563-002-030 More Photos Mortgage Information Directions : From Laurel Canyon head up Lookout Mountain, at the first STOP sign turn right onto Wonderland Ave. At the second STOP sign, continue forward up the hill. House is on the left side of the street just past Holly. Remarks : Designer-Renovated Laurel Canyon Retreat with Private Guest Suite nestled in the heart of highly sought-after Laurel Canyon, this designer-renovated home offers an extraordinary blend of character, privacy, and timeless charm. Located in an area rich in 1960s rock 'n' roll history, the one-of-a-kind residence is a creative sanctuary just minutes from Wonderland Avenue Elementary School, with easy access to shopping and bistros in nearby Studio City, the Sunset Strip nightlife, and major film and television studios. A picturesque brick patio welcomes your home, surrounded by vibrant bougainvillea, lush canyon foliage, and peaceful hillside views where hummingbirds and squirrels are frequent visitors. Perfect for entertaining! Teeming with light, the upper level features soaring cathedral ceilings with exposed beams, multiple skylights, original dark pine hardwood floors, and an open-concept living room w/dining area, anchored by an impressive decorative brick fireplace. One step down from the dining area, a delightful kitchen beautifully blends the charm of custom painted wood cabinets and original forest green tiles with modern amenities, including a Wolf gas cooktop, Creda convection oven, new Bosch dishwasher, microwave, trash compactor, raised ceiling with open beams, skylight, and warm wood flooring. A distinctive spa-inspired bathroom with raised ceilings and skylight features a sunken soaking tub and luxury shower fixtures. Three steps down from the bathroom level, a very large primary bedroom boasts hardwood floors, a ceiling fan, skylights with retractable shades, generous space for a sitting area or office, and French doors that open to a private balcony with treetop vistas and views of historic Wonderland Avenue. The completely private lower level, accessible through its own entrance and available partially furnished, is ideal as a GUEST QUARTERS or HOME OFFICE/ STUDIO, media room, or bonus creative space. It includes a bedroom, lounge area with skylight, remodeled bath with new vanity and spa-style shower, and a thoughtfully equipped kitchenette that can be delivered furnished at no charge. A separate laundry room with large storage area is conveniently located between the two living areas. Enjoy the tranquility of canyon living with the convenience of city access in one of Los Angeles' most desirable neighborhoods. Prepare to be captivated by this exceptional Laurel Canyon retreat, where historic character, thoughtful design, and peaceful surroundings create a truly unforgettable place to call home. Available Oct 15, 2026 Agent Remarks : *Owner is a real estate agent. *Fireplace is decorative only. *No-smoking rules apply in public areas.*Seller, Broker, and Brokers' Agents do not represent or guarantee the accuracy of the square footage, bedroom/bathroom count, lot size, lot lines, permitted or unpermitted spaces. Buyer(s) and Buyer Agents and Representatives are advised to independently verify the accuracy of all information, including but not limited to information regarding the land, land usage, zoning, structures, and surrounding areas; and to do their own investigations and due diligenc
- M | New Window | New Window -Michael Fiscina CALDRE # 01089103 | Opens Email Realty Group International 9100 Wilshire Blvd. #725 E Beverly Hills, CA 90212 0 of 14 Listings Selected 1 / 2Listings 1 - 12 1 200 S McCarty Dr Beverly Hills CA 90212 4 Beds Baths 4.00 (3F 0T 1H 0Q) 3,152 Sqft Vendor Enhanced Active Lease LP: $15,900 Listing Photo Listing Photo Area 1 Beverly Hills Subdivision List Price Per Sqft $5.04 Lot Size 7,012/Vendor Enhanced SFR or Condo/Apt or ADU SFR Furnished Unfurnished MLS# 26875803 APN 4328-016-032 More Photos RentSpree Icon Rental Application Link Mortgage Information Directions : Wilshire Blvd. to S. McCarty. Remarks : Enchanting Spanish-style home beaming with character in the heart of Beverly Hills! This incredible rental opportunity offers residents a home on one of the best streets in Beverly Hills, south of Wilshire and just blocks from the city's best shops, restaurants, and entertainment. The gated entry leads into a private, romantic courtyard with a brick patio. A sprawling step-down living room boasts soaring wood-beamed ceilings, a sophisticated fireplace, and French doors opening to the front patio. The updated, sleek kitchen is fully equipped with top-of-the-line stainless steel appliances, white marble countertops, a tile backsplash, ample cabinetry, and an eat-in bar, and flows seamlessly into the breakfast area.Additional features include well-appointed bedrooms, updated baths, a formal dining room, laundry, extensive built-ins, hardwood floors, elegant archways, recessed lighting, a two-car garage, and much more. Perfect for enjoying the Southern California sunshine, the property also includes a spacious grassy yard ideal for lounging or dining al fresco. Agent Remarks : Property can be shown after September 1st, 2026. Broker/Agent does not guarantee accuracy of square footage, lot size, zoning, rent control, permits, use code, schools and/or other information concerning the conditions or features of the property provided by the seller or obtained from public records or other sources. Buyer is advised to independently verify the accuracy of all information through personal inspection and with appropriate professionals. Lease Terms Security Deposit $31,800 Available Date Credit Report Amount Credit Report Req. Lease Terms 1+Year Lease Length Month to Month Deposit Garage Deposit Key Deposit Other Deposit Pet Tenant Pays Electric, Gas, Water, Other Structure Info Year Built/Source 1926 / Vendor Enhanced Stories 2 Attached/Detached Single Family Building Type Single Family Unit Floor # Style Spanish View Tree Top # in Complex Unit Location Exposure Guest House None Levels Two Level Contract InfoDOM 1 List Date 08-26-2026 List Price $15,900 Orig List Price $15,900 Status Date 08-26-2026 Change Date/Type 09-01-2026 / New Listing Disclosure None Seller Concessions? Yes For Sale No Lease Option No Community/Development Pets Allowed/Rules Call Assoc Amenities None Community Features Highrise Amenities Parking Details Parking Type Garage, Side By Side Total Spaces 2 Covered Spaces 2 Uncovered Spaces Garage Spaces 2 Carport Spaces Showing Info Contact Name Contact Phone Gate Code Lockbox Location Lockbox Type Occupancy/Show 24-hr Notice Occupant Type Interior Features # Fireplaces/Details Living Room AC/Cooling Central Heating Central Laundry Room Equip/Appl Built-Ins, Dishwasher, Dryer, Range/Oven, Refrigerator, Washer Flooring Mixed, Hardwood, Tile Exterior Features Pool No Spa Tennis/Courts Patio Lisa Diane SockolovCarolwood Estates DRE#: 02200006Owner's Agent1 CALDRE#: 01324484 View Profile| New Window Phone/Cell p: / c: Email Office Phone p: Broker/Agent does not guarantee the accuracy of the square footage, lot size or other information concerning the conditions or features of the property provided by the seller or obtained from Public Records or other sources. Buyer is advised to independently verify the accuracy of all information through personal inspection and with appropriate professionals. The property may have video/surveillance devices. VESTAPLUS™ Copyright © 2026 by TheMLS™. Information deemed reliable but not guaranteed. Presented by: Michael Fiscina CALDRE#:01089103 | DMCA| New Window| Opens PDF 2 8936 Wonderland Ave Los Angeles CA 90046 2 Beds Baths 2.00 (2F 0T 0H 0Q) 1,200 Sqft Other Active Lease LP: $6,800 Listing Photo Listing Photo Area 3 Sunset Strip - Hollywood Hills West Subdivision List Price Per Sqft $5.67 Lot Size 2,488/Vendor Enhanced SFR or Condo/Apt or ADU SFR Furnished Unfurnished MLS# 26896767 APN 5563-002-030 More Photos Mortgage Information Directions : From Laurel Canyon head up Lookout Mountain, at the first STOP sign turn right onto Wonderland Ave. At the second STOP sign, continue forward up the hill. House is on the left side of the street just past Holly. Remarks : Designer-Renovated Laurel Canyon Retreat with Private Guest Suite nestled in the heart of highly sought-after Laurel Canyon, this designer-renovated home offers an extraordinary blend of character, privacy, and timeless charm. Located in an area rich in 1960s rock 'n' roll history, the one-of-a-kind residence is a creative sanctuary just minutes from Wonderland Avenue Elementary School, with easy access to shopping and bistros in nearby Studio City, the Sunset Strip nightlife, and major film and television studios. A picturesque brick patio welcomes your home, surrounded by vibrant bougainvillea, lush canyon foliage, and peaceful hillside views where hummingbirds and squirrels are frequent visitors. Perfect for entertaining! Teeming with light, the upper level features soaring cathedral ceilings with exposed beams, multiple skylights, original dark pine hardwood floors, and an open-concept living room w/dining area, anchored by an impressive decorative brick fireplace. One step down from the dining area, a delightful kitchen beautifully blends the charm of custom painted wood cabinets and original forest green tiles with modern amenities, including a Wolf gas cooktop, Creda convection oven, new Bosch dishwasher, microwave, trash compactor, raised ceiling with open beams, skylight, and warm wood flooring. A distinctive spa-inspired bathroom with raised ceilings and skylight features a sunken soaking tub and luxury shower fixtures. Three steps down from the bathroom level, a very large primary bedroom boasts hardwood floors, a ceiling fan, skylights with retractable shades, generous space for a sitting area or office, and French doors that open to a private balcony with treetop vistas and views of historic Wonderland Avenue. The completely private lower level, accessible through its own entrance and available partially furnished, is ideal as a GUEST QUARTERS or HOME OFFICE/ STUDIO, media room, or bonus creative space. It includes a bedroom, lounge area with skylight, remodeled bath with new vanity and spa-style shower, and a thoughtfully equipped kitchenette that can be delivered furnished at no charge. A separate laundry room with large storage area is conveniently located between the two living areas. Enjoy the tranquility of canyon living with the convenience of city access in one of Los Angeles' most desirable neighborhoods. Prepare to be captivated by this exceptional Laurel Canyon retreat, where historic character, thoughtful design, and peaceful surroundings create a truly unforgettable place to call home. Available Oct 15, 2026 Agent Remarks : *Owner is a real estate agent. *Fireplace is decorative only. *No-smoking rules apply in public areas.*Seller, Broker, and Brokers' Agents do not represent or guarantee the accuracy of the square footage, bedroom/bathroom count, lot size, lot lines, permitted or unpermitted spaces. Buyer(s) and Buyer Agents and Representatives are advised to independently verify the accuracy of all information, including but not limited to information regarding the land, land usage, zoning, structures, and surrounding areas; and to do their own investigations and due diligenc
2189 Summitridge Dr is located in Beverly Hills, CA in the 90210 zip code.
Protect yourself from fraud. Do not send money to anyone you don't know.
Nearby Properties You Might Like






2189 Summitridge Dr Gallery
Nearby Properties You Might Like
Within 50 Miles of 2189 Summitridge Dr
Crescent at West Hollywood
1 - 2 Beds
$2,675 - $4,110
Silhouette Apartments
1 - 2 Beds
$3,646 - $4,706
951 S. Oxford
Studio - 2 Beds
$1,498 - $2,198
Seaport Homes Luxury Homes & Townhouses
1 - 2 Beds
$2,425 - $3,600
The Grand Costa Mesa
1 - 2 Beds
$2,715 - $3,515
Sienna Heights
2 Beds
$1,617 - $2,314
Other Apartments near Beverly Hills
Cities
Colleges
- Student Housing near University of California, Los Angeles
- Student Housing near Musicians Institute
- Student Housing near Los Angeles Film School
- Student Housing near Mount St. Mary's College-Chalon Campus
- Student Housing near Santa Monica College-Academy of Entertainment and Technology
- Student Housing near The Art Institute of California, Los Angeles-Los Angeles Campus
- Student Housing near Santa Monica College-Santa Monica Bundy Campus
- Student Housing near West Los Angeles College
- Student Housing near Santa Monica College-Airport Arts Campus
- Student Housing near New York Film Academy