


$2,950 /month
2206 S 105th Dr, Tolleson, AZ 85353
Last Updated:
$2,950 /month
2206 S 105th Dr, Tolleson, AZ 85353
Last Updated:
Unit
- $2,950 / month
- 4 Beds
- 3 Baths
- 3110 sq. ft.
- Available Sep 4
Map of 2206 S 105th Dr
Loading...
Points of Interest
Nearby Colleges and Universities
School
Commute Time (Distance)
Drive: 14 min (7.5 mi)
Details
Property Information
- 1 unit
Fees and Policies
The fees below are based on community-supplied data and may exclude additional fees and utilities.
Dogs
- Dogs Allowed
Cats
- Cats Allowed
Property Fee Disclaimer Based on community-supplied data and independent market research. Subject to change without notice. May exclude fees for mandatory or optional services and usage-based utilities.
Area Scores
Walkability
Somewhat walkable30 / 100
Driveability
Exceptionally drivable90 / 100
Bikeability
Somewhat bikeable30 / 100
Scores provided by 
Soundscore ™
Active77 / 100
Scores provided by
HowLoud
Transit
Airport
Phoenix Sky Harbor International
29 min Drive

Moving to Estrella, Tolleson, AZ
Shopping Centers
Shoppers will appreciate 2206 S 105th Dr proximity to Sanctuary at Avondale, Village at Country Corners, and 2620 S 99th Ave. Sanctuary at Avondale is 0.6 miles away, and Village at Country Corners is within a 23 minute walk.
Parks and Recreation
Recreational activities near 2206 S 105th Dr are plentiful. Discover 1 park within 4.2 miles, including Base and Meridian Wildlife Area.
Airports
Living in Estrella provides easy access to Phoenix Sky Harbor International, located just 31 minutes from 2206 S 105th Dr.
Property Details
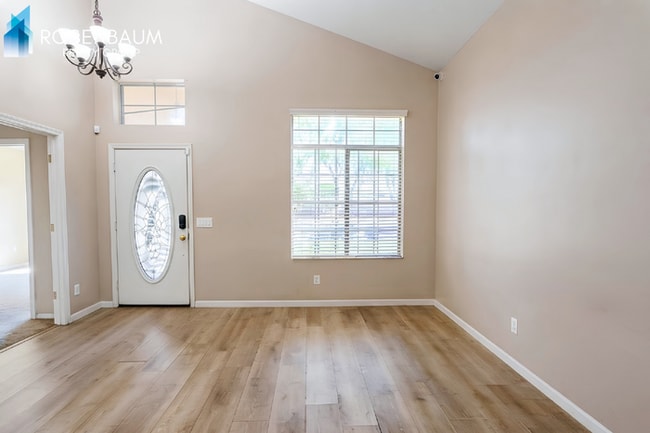
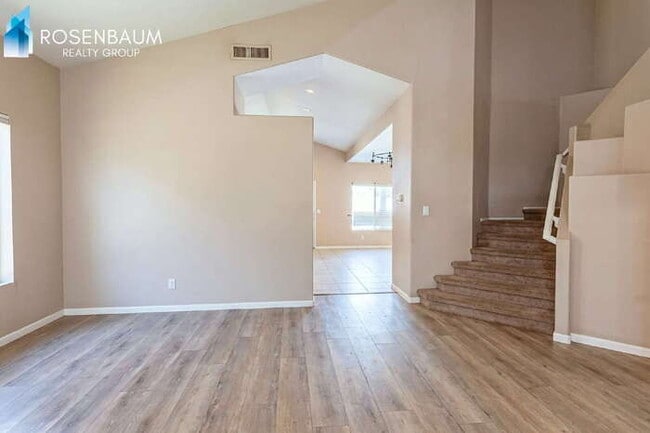
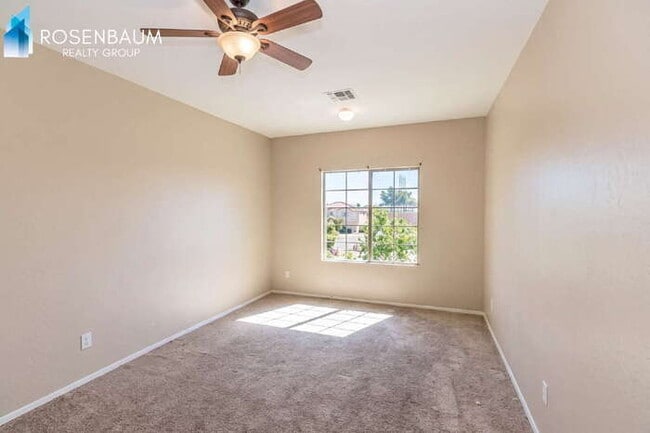
Welcome to this beautifully charming 4-beds, 3-baths two-story home nestled in the desirable Estrella Park community! Featuring a spacious, open-concept layout, this inviting home offers a wonderful blend of comfort, functionality, and style. A mix... of laminate, tile, and carpet flooring flows throughout, creating a warm and welcoming atmosphere.
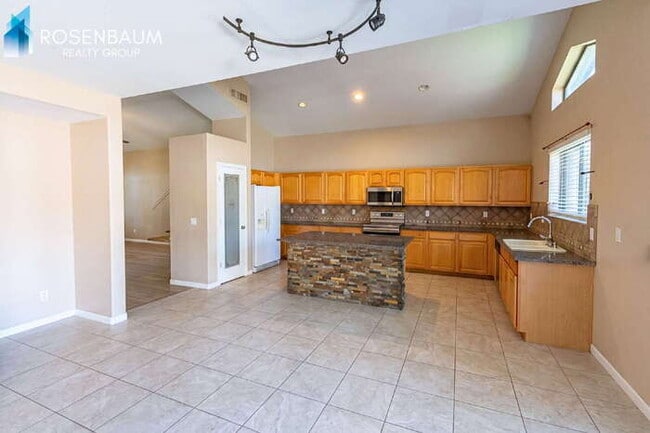
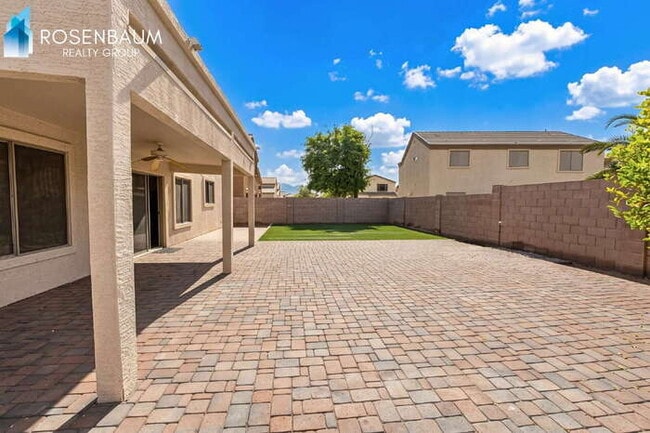
The main level features the living spaces, including two versatile bonus rooms that can easily be used as offices, playrooms, guest spaces, or additional bedrooms to suit your needs. A full bathroom and laundry room with a washer and dryer are also located downstairs. The spacious kitchen is a true highlight, featuring modern appliances, granite countertops, cabinetry, a pantry, and a large island that makes meal preparation and entertaining a breeze. Just off the kitchen, glass sliding doors open to your private backyard, complete with a covered patio, pavers, and areas of low-maintenance turf—perfect for relaxing, entertaining, or enjoying Arizona evenings.
Upstairs, retreat to the generously sized primary suite, complete with a private bathroom featuring a garden tub, a walk-in shower, private toilet room, and a walk-in closet. Three additional bedrooms are located upstairs and share a full bathroom with dual sinks, providing plenty of room for family and guests. Additional highlights include a 2-car garage and a RV gate, offering excellent parking and storage flexibility.
The Estrella Park community also features walking and biking paths and a children's playground, adding even more opportunities to enjoy the outdoors right from home. The location offers convenient access to I-10, making commuting and travel throughout the West Valley a breeze. You'll also be close to shopping, dining, parks, entertainment, and everyday conveniences. Estrella Mountain Regional Park and the Westgate Entertainment District are also within the greater West Valley area, providing plenty of options for outdoor recreation, dining, shopping, and entertainment. We welcome small furry friends! Max 2 pets allowed!
~ To Apply go to:
Advertised price reflects base rent only. Total monthly cost includes base rent, required fees, and any optional services selected by the resident. Required fees may include utilities (flat or RUBS-based billing), a Resident Benefits Program, and pet fees based on screening results.
A security deposit equal to 1.5x rent may be required, or applicants may opt for our $0 deposit alternative (MIS program).
Additional charges may apply for utilities, internet, or property-specific features such as pools, solar, or landscaping. Select communities may offer rentable items (e.g., parking or storage), subject to availability.
Please contact our Leasing Team for full details prior to applying.
Call: ext. 2 | Email:
Contact us to schedule a showing.
Welcome to this beautifully charming 4-beds, 3-baths two-story home nestled in the desirable Estrella Park community! Featuring a spacious, open-concept layout, this inviting home offers a wonderful blend of comfort, functionality, and style. A mix of laminate, tile, and carpet flooring flows throughout, creating a warm and welcoming atmosphere.
The main level features the living spaces, including two versatile bonus rooms that can easily be used as offices, playrooms, guest spaces, or additional bedrooms to suit your needs. A full bathroom and laundry room with a washer and dryer are also located downstairs. The spacious kitchen is a true highlight, featuring modern appliances, granite countertops, cabinetry, a pantry, and a large island that makes meal preparation and entertaining a breeze. Just off the kitchen, glass sliding doors open to your private backyard, complete with a covered patio, pavers, and areas of low-maintenance turf—perfect for relaxing, entertaining, or enjoying Arizona evenings.
Upstairs, retreat to the generously sized primary suite, complete with a private bathroom featuring a garden tub, a walk-in shower, private toilet room, and a walk-in closet. Three additional bedrooms are located upstairs and share a full bathroom with dual sinks, providing plenty of room for family and guests. Additional highlights include a 2-car garage and a RV gate, offering excellent parking and storage flexibility.
The Estrella Park community also features walking and biking paths and a children's playground, adding even more opportunities to enjoy the outdoors right from home. The location offers convenient access to I-10, making commuting and travel throughout the West Valley a breeze. You'll also be close to shopping, dining, parks, entertainment, and everyday conveniences. Estrella Mountain Regional Park and the Westgate Entertainment District are also within the greater West Valley area, providing plenty of options for outdoor recreation, dining, shopping, and entertainment. We welcome small furry friends! Max 2 pets allowed!
~ To Apply go to:
Advertised price reflects base rent only. Total monthly cost includes base rent, required fees, and any optional services selected by the resident. Required fees may include utilities (flat or RUBS-based billing), a Resident Benefits Program, and pet fees based on screening results.
A security deposit equal to 1.5x rent may be required, or applicants may opt for our $0 deposit alternative (MIS program).
Additional charges may apply for utilities, internet, or property-specific features such as pools, solar, or landscaping. Select communities may offer rentable items (e.g., parking or storage), subject to availability.
Please contact our Leasing Team for full details prior to applying.
Call: ext. 2 | Email:
Contact us to schedule a showing.
2206 S 105th Dr is located in Tolleson, AZ in the 85353 zip code.
Protect yourself from fraud. Do not send money to anyone you don't know.
Nearby Properties You Might Like

2206 S 105th Dr Gallery
Nearby Properties You Might Like
Within 50 Miles of 2206 S 105th Dr
Linear Apartment Homes
1 - 2 Beds
$1,606 - $2,361

iLuminate Urban Apartment Homes
Studio - 2 Beds
$1,435 - $3,384

Adara
Studio - 4 Beds
$656 - $3,107
12 Month Lease

Allegro Apartments
1 - 3 Beds
$1,299 - $2,024

THE ACCESS
Studio - 3 Beds
$1,050 - $2,645

IMT Riverview
1 - 2 Beds
$1,568 - $2,148
Other Apartments near Tolleson
Cities
Colleges
- Student Housing near Estrella Mountain Community College
- Student Housing near Grand Canyon University
- Student Housing near Glendale Community College
- Student Housing near Phoenix College
- Student Housing near Arizona State University-Downtown Phoenix Campus
- Student Housing near University of Arizona-UA Phoenix
- Student Housing near Argosy University
- Student Housing near DeVry University, Arizona-Phoenix Campus
- Student Housing near Arizona State University-West Campus
- Student Housing near Thunderbird School Of Global Management-West Campus