
IMT Riverview
1 - 2 Beds
$1,448 - $1,973


School
Commute Time (Distance)
Drive: 16 min (8.9 mi)
Drive: 19 min (12.1 mi)
Property Information
The fees below are based on community-supplied data and may exclude additional fees and utilities.
Property Fee Disclaimer Based on community-supplied data and independent market research. Subject to change without notice. May exclude fees for mandatory or optional services and usage-based utilities.
Walkability
Fairly walkable40 / 100
Transit
Minimal public transit10 / 100
Driveability
Exceptionally drivable90 / 100
Bikeability
Fairly bikeable50 / 100

Soundscore ™
Active78 / 100

Shoppers will appreciate 9276 E Sutton Dr proximity to Scottsdale Horizon, Poinsettia Place, and Raintree Shops. Scottsdale Horizon is 1.3 miles away, and Poinsettia Place is within a 28 minute walk.
Recreational activities near 9276 E Sutton Dr are plentiful. Discover 1 park within 3.9 miles, including McDowell Sonoran Preserve.
Living in North Scottsdale provides easy access to Phoenix Sky Harbor International, located just 28 minutes from 9276 E Sutton Dr. Another nearby airport is Phoenix-Mesa Gateway, located 34.7 miles away.
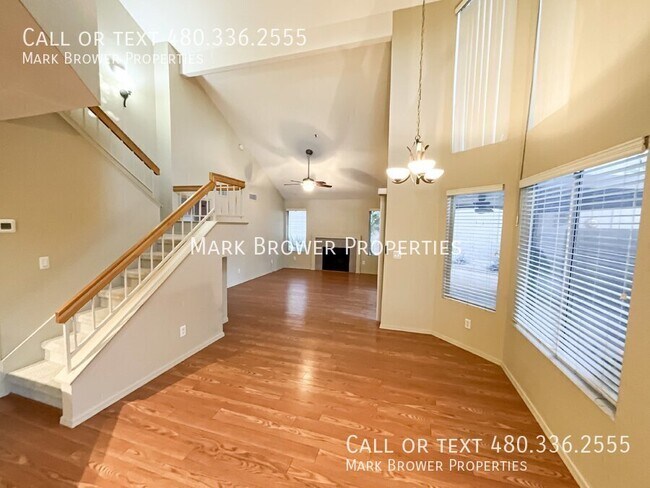
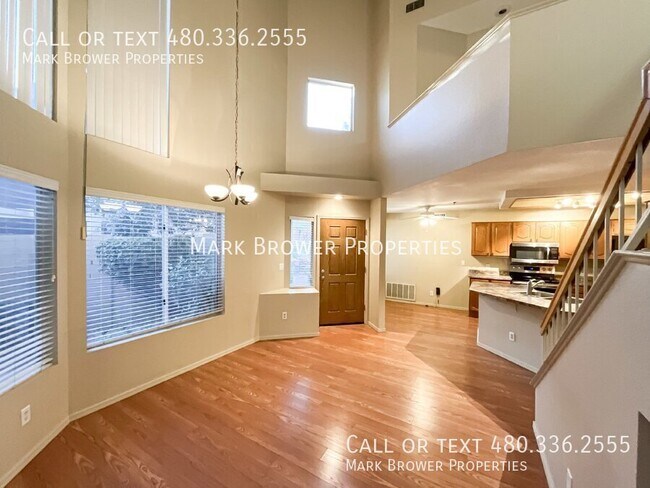
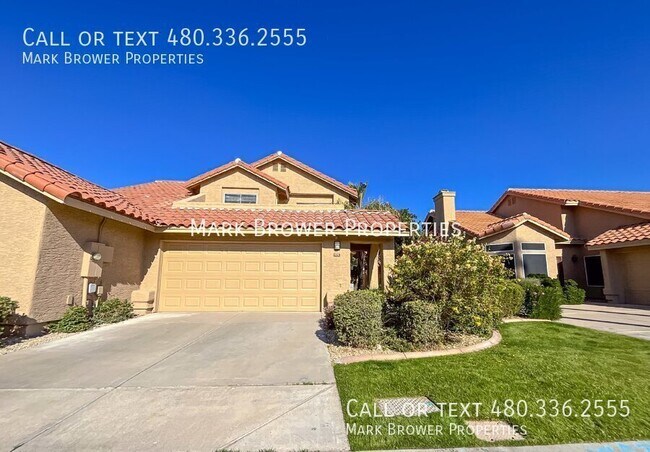
Welcome to this beautiful home in Scottsdale, where style and comfort meet! Vaulted ceilings throughout create an open and airy feel, while two-tone paint adds warmth and charm. The cozy fireplace in the living area invites relaxation, and the formal... dining room is perfect for hosting gatherings.
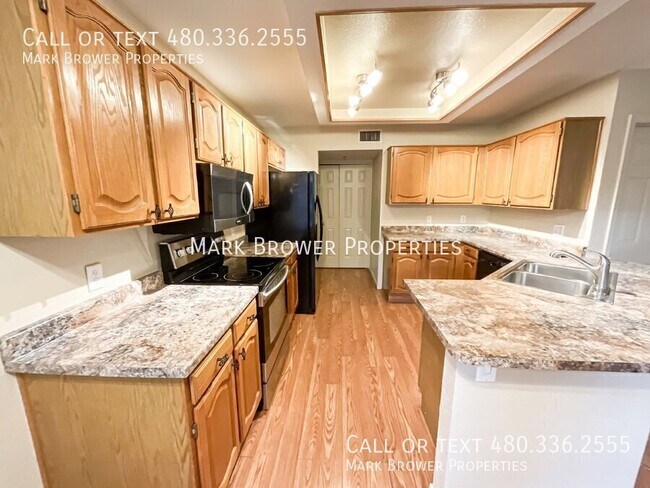
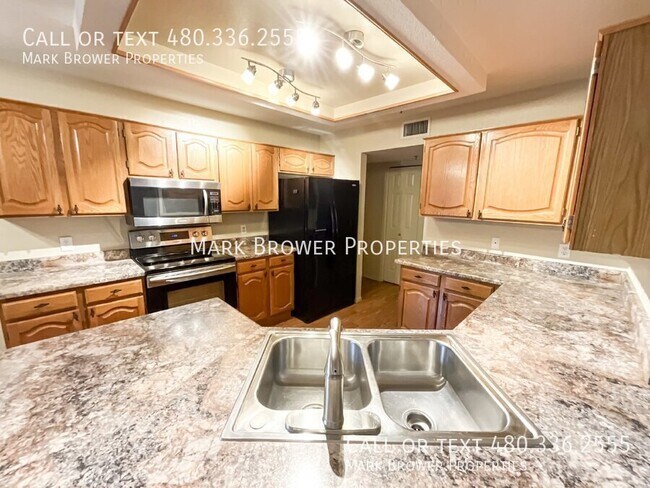
The home features gorgeous tile and laminate wood flooring on the main level, with carpet upstairs for added comfort. The open-concept kitchen is a chef’s dream, complete with a breakfast bar, granite countertops, ample counter and cabinet space, and elegant wood cabinetry. Updated light fixtures add a modern touch.
The spacious primary suite is conveniently located on the main level, offering added privacy and comfort. It features a large walk-in closet and a beautifully appointed ensuite bathroom with dual sinks and an expansive glass-block walk-in shower with a built-in bench. The suite also offers direct access to the back patio, creating the perfect private retreat.Upstairs, you’ll find a loft and generously sized guest bedrooms, each with access to a spacious balcony—perfect for enjoying the outdoors. A full guest bathroom serves the upstairs bedrooms.
The backyard is a serene retreat featuring a covered patio, lush landscaping, and a turf patch, offering plenty of privacy and space for relaxation or entertaining. A gardener visits once a month to handle cleanup and trimming, keeping the yard in pristine condition. Additional features include large storage closets in the garage and a beautifully maintained front yard by the HOA.
Nestled in the desirable and quiet Scottsdale Hills community, this home offers access to a sparkling community pool that is heated/open year round, nearby tennis courts, parks, and playgrounds. Redfield Elementary School is within close walking distance, adding to the neighborhood's appeal. With its prime location near dining, shopping, and easy freeway access, this home perfectly combines convenience and luxury. Don’t miss your chance to call this Scottsdale gem home—apply today!
*1 Dog Allowed (Under 25 lbs.); Sorry, No Cats!
Other leasing fees:
$50 per adult application fee
$250 admin fee upon lease signing
$30 pet application fees - $25 if paid via ACH (if applicable)
2% monthly admin fee
$300 non refundable pet fee- per pet (if applicable)
Security deposit equal to one month's rent (interested in paying $0 security deposit? Ask us about our alternative Security Options)
Renters insurance required
To satisfy the insurance requirement, Tenant may either (1) be automatically enrolled into a policy that satisfies the coverage requirements for $10.95/month; or (2) obtain alternative liability coverage from an insurer of Tenant's choice. The option Tenant chooses will not affect whether Tenant's lease application is approved or the terms of Tenant's Lease.
Welcome to this beautiful home in Scottsdale, where style and comfort meet! Vaulted ceilings throughout create an open and airy feel, while two-tone paint adds warmth and charm. The cozy fireplace in the living area invites relaxation, and the formal dining room is perfect for hosting gatherings.
The home features gorgeous tile and laminate wood flooring on the main level, with carpet upstairs for added comfort. The open-concept kitchen is a chef’s dream, complete with a breakfast bar, granite countertops, ample counter and cabinet space, and elegant wood cabinetry. Updated light fixtures add a modern touch.
The spacious primary suite is conveniently located on the main level, offering added privacy and comfort. It features a large walk-in closet and a beautifully appointed ensuite bathroom with dual sinks and an expansive glass-block walk-in shower with a built-in bench. The suite also offers direct access to the back patio, creating the perfect private retreat.Upstairs, you’ll find a loft and generously sized guest bedrooms, each with access to a spacious balcony—perfect for enjoying the outdoors. A full guest bathroom serves the upstairs bedrooms.
The backyard is a serene retreat featuring a covered patio, lush landscaping, and a turf patch, offering plenty of privacy and space for relaxation or entertaining. A gardener visits once a month to handle cleanup and trimming, keeping the yard in pristine condition. Additional features include large storage closets in the garage and a beautifully maintained front yard by the HOA.
Nestled in the desirable and quiet Scottsdale Hills community, this home offers access to a sparkling community pool that is heated/open year round, nearby tennis courts, parks, and playgrounds. Redfield Elementary School is within close walking distance, adding to the neighborhood's appeal. With its prime location near dining, shopping, and easy freeway access, this home perfectly combines convenience and luxury. Don’t miss your chance to call this Scottsdale gem home—apply today!
*1 Dog Allowed (Under 25 lbs.); Sorry, No Cats!
Other leasing fees:
$50 per adult application fee
$250 admin fee upon lease signing
$30 pet application fees - $25 if paid via ACH (if applicable)
2% monthly admin fee
$300 non refundable pet fee- per pet (if applicable)
Security deposit equal to one month's rent (interested in paying $0 security deposit? Ask us about our alternative Security Options)
Renters insurance required
To satisfy the insurance requirement, Tenant may either (1) be automatically enrolled into a policy that satisfies the coverage requirements for $10.95/month; or (2) obtain alternative liability coverage from an insurer of Tenant's choice. The option Tenant chooses will not affect whether Tenant's lease application is approved or the terms of Tenant's Lease.
9276 E Sutton Dr is located in Scottsdale, AZ in the 85260 zip code.
Within 50 Miles of 9276 E Sutton Dr



12 Month Lease