
IMT Riverview
1 - 2 Beds
$1,543 - $2,003


School
Commute Time (Distance)
Drive: 24 min (12.3 mi)
Drive: 25 min (12.7 mi)
Property Information
The fees below are based on community-supplied data and may exclude additional fees and utilities.
No Pets Allowed
Property Fee Disclaimer Based on community-supplied data and independent market research. Subject to change without notice. May exclude fees for mandatory or optional services and usage-based utilities.
Walkability
Somewhat walkable20 / 100
Driveability
Very drivable80 / 100
Bikeability
Somewhat bikeable30 / 100

Soundscore ™
Active78 / 100

Shoppers will appreciate 2858 W Mineral Butte Dr proximity to Shoppes & Offices at San Tan Heights, Pavilions at San Tan Heights, and Towne Center at San Tan Heights. Shoppes & Offices at San Tan Heights is 0.7 miles away, and Pavilions at San Tan Heights is within a 19 minute walk.
Recreational activities near 2858 W Mineral Butte Dr are plentiful. Discover 1 park within 3 miles, including San Tan Mountain Regional Park.
Living in San Tan Valley provides easy access to Phoenix-Mesa Gateway, located just 22 minutes from 2858 W Mineral Butte Dr. Another nearby airport is Phoenix Sky Harbor International, located 41 miles away.
Major Cross Streets are Gary Road & Hunt Highway
Bedrooms: 5
Bathrooms: 2.5
Sq. Footage: 2,760
Pet & Smoking Policy: Pets considered on a case-by-case basis, No Smoking
------------------------------
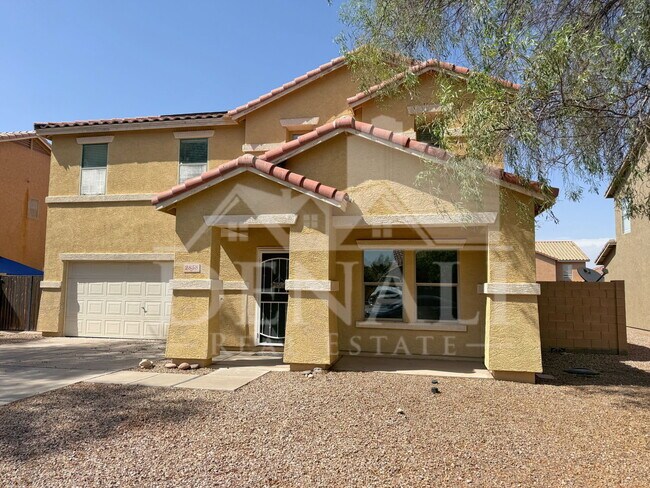
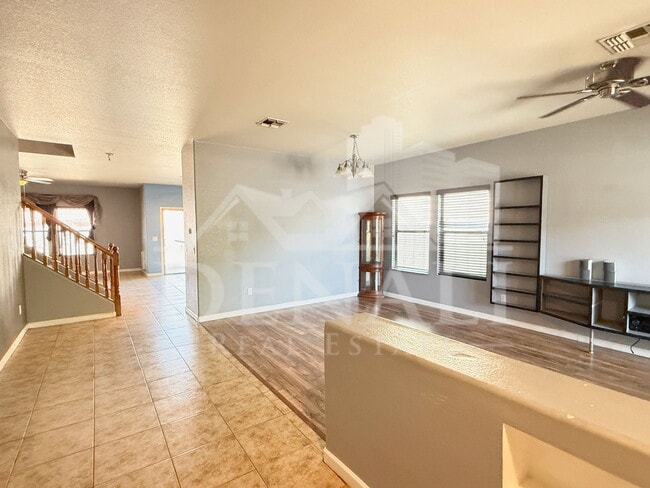
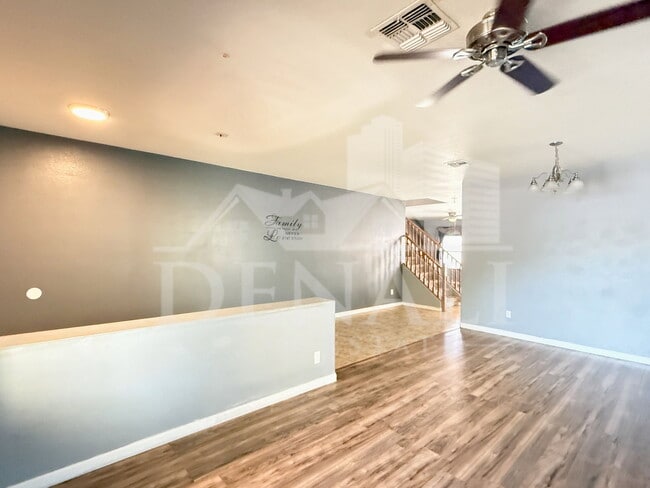
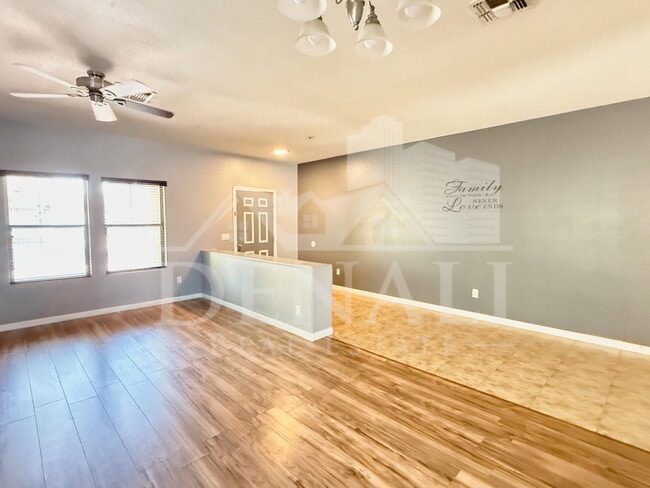
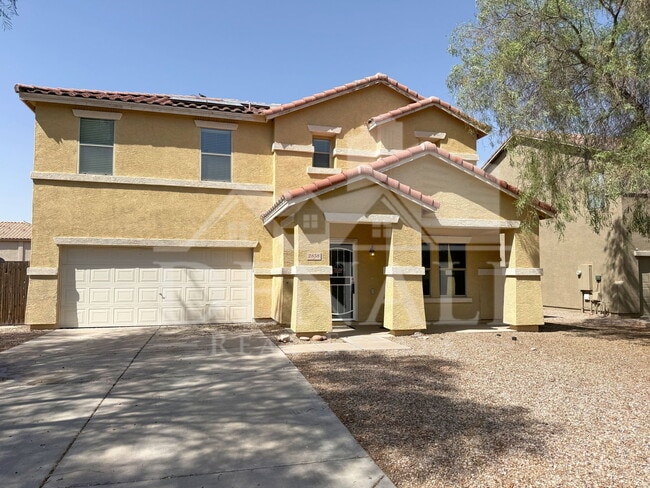
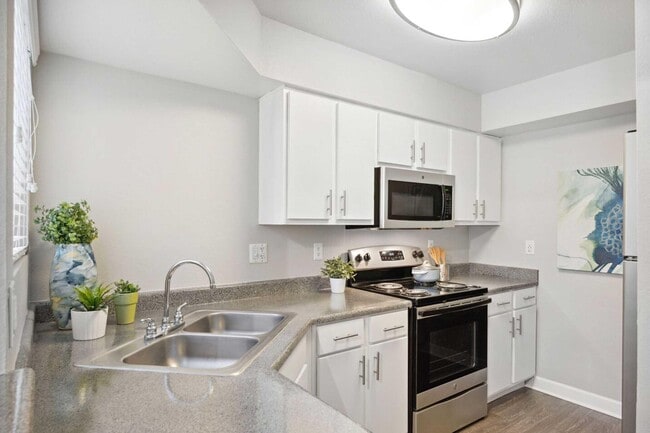
No Application Fees! Spacious 5 bedroom plus den... , 2.5-bathroom San Tan Valley home located in the desirable San Tan Heights community. This well-maintained home offers over 2,700 square feet of versatile living space with abundant natural lighting, 2-inch faux wood window blinds, ceiling fans throughout, neutral paint, and tile and wood laminate flooring throughout with carpeting only on the staircase. The flexible floor plan features a spacious front living room, formal dining area, separate family room, first-floor den that is ideal for a home office, and a large upstairs loft providing additional space for a media room, game room, or second family room. The beautifully updated kitchen features extended cabinet and counter space, refinished cabinetry, decorative shiplap backsplash, center island with breakfast bar, separate pantry, all appliances, and plenty of room for entertaining. All four bedrooms are located on the second floor, including the oversized primary suite featuring an extended walk-in closet, dual sink vanity with granite countertops, beautifully updated subway tile tub and shower surround, and a separate linen closet. A full-size washing machine and dryer are included for added convenience, and the attached two-car garage provides ample parking and storage space. The front and backyard feature easy-to-maintain desert landscaping, creating a comfortable outdoor living environment.
San Tan Heights offers a pool, neighborhood parks, playgrounds, basketball courts, walking paths, greenbelt areas, and beautiful views of the San Tan Mountains. Conveniently located near shopping, restaurants, schools, golf courses, Queen Creek Marketplace, and outdoor recreation with easy access to Hunt Highway and the many amenities throughout San Tan Valley and Queen Creek.
No Application Fees! 12 Month Minimum Lease. Security Deposit is equal to one month's rent. See our criteria to rent for qualifications.
All fully completed applications with all required information are reviewed and processed in the order that they are received. Processing time is typically 1-2 business days provided applicants submit all required items. Incomplete applications and any missing documents are considered incomplete and are set aside until completed.
$400 refundable cleaning deposit applies. Refundable pet deposit would apply for approved pets. Pet deposits are typically a minimum of $400 per pet and will vary based on type, size, breed, age and other relevant items. We do not charge up front application fees; however, tenants to pay $40 per applicant to run background screening as we near the end of the screening process. Tenants to pay 2.9% monthly administrative fee.
Complete a free application at You can book an appointment to view this home directly on our website. Please contact our office with any questions at .
SCAM ALERT
Denali Real Estate is the only authorized Agent to list this home for rent. If you find this website listed on any website by someone other than Denali Real Estate, it is likely a scam. Please report this directly to us.
Denali Real Estate tenants are automatically enrolled in the Resident Benefits Package (RBP) for $55.00/month which includes Renter's Liability Insurance, Credit Building to help boost the residents credit scores with timely rent payments, up to $1M Identity Theft Protection, HVAC air filter delivery (for applicable properties), our best-in-class resident rewards program, and much more! Contact us for more details.
Disclosure: This listing and any property descriptions contained herein are provided solely as a courtesy, based upon information supplied by the property owner. Denali Real Estate makes no warranty, guarantee, or representation of any kind -express or implied- regarding the accuracy, completeness, or suitability of the information provided, including but not limited to the propertys features, condition, or functionality. Denali Real Estate does not represent or warrant compliance with any laws, regulations, or ordinances, and makes no representation regarding the condition of the property or surrounding neighborhood, schools, or local amenities. Prospective tenants are encouraged to independently verify all details, conduct any necessary inspections, and reach their own conclusions before entering into any rental agreement. The terms and conditions stated in any executed lease agreement shall supersede any information presented in this listing. Any reliance on the content of this listing is at the users discretion.
By submitting your information on this page you consent to being contacted by the Property Manager and RentEngine via SMS, phone, or email.
Major Cross Streets are Gary Road & Hunt Highway
Bedrooms: 5
Bathrooms: 2.5
Sq. Footage: 2,760
Pet & Smoking Policy: Pets considered on a case-by-case basis, No Smoking
------------------------------
No Application Fees! Spacious 5 bedroom plus den, 2.5-bathroom San Tan Valley home located in the desirable San Tan Heights community. This well-maintained home offers over 2,700 square feet of versatile living space with abundant natural lighting, 2-inch faux wood window blinds, ceiling fans throughout, neutral paint, and tile and wood laminate flooring throughout with carpeting only on the staircase. The flexible floor plan features a spacious front living room, formal dining area, separate family room, first-floor den that is ideal for a home office, and a large upstairs loft providing additional space for a media room, game room, or second family room. The beautifully updated kitchen features extended cabinet and counter space, refinished cabinetry, decorative shiplap backsplash, center island with breakfast bar, separate pantry, all appliances, and plenty of room for entertaining. All four bedrooms are located on the second floor, including the oversized primary suite featuring an extended walk-in closet, dual sink vanity with granite countertops, beautifully updated subway tile tub and shower surround, and a separate linen closet. A full-size washing machine and dryer are included for added convenience, and the attached two-car garage provides ample parking and storage space. The front and backyard feature easy-to-maintain desert landscaping, creating a comfortable outdoor living environment.
San Tan Heights offers a pool, neighborhood parks, playgrounds, basketball courts, walking paths, greenbelt areas, and beautiful views of the San Tan Mountains. Conveniently located near shopping, restaurants, schools, golf courses, Queen Creek Marketplace, and outdoor recreation with easy access to Hunt Highway and the many amenities throughout San Tan Valley and Queen Creek.
No Application Fees! 12 Month Minimum Lease. Security Deposit is equal to one month's rent. See our criteria to rent for qualifications.
All fully completed applications with all required information are reviewed and processed in the order that they are received. Processing time is typically 1-2 business days provided applicants submit all required items. Incomplete applications and any missing documents are considered incomplete and are set aside until completed.
$400 refundable cleaning deposit applies. Refundable pet deposit would apply for approved pets. Pet deposits are typically a minimum of $400 per pet and will vary based on type, size, breed, age and other relevant items. We do not charge up front application fees; however, tenants to pay $40 per applicant to run background screening as we near the end of the screening process. Tenants to pay 2.9% monthly administrative fee.
Complete a free application at You can book an appointment to view this home directly on our website. Please contact our office with any questions at .
SCAM ALERT
Denali Real Estate is the only authorized Agent to list this home for rent. If you find this website listed on any website by someone other than Denali Real Estate, it is likely a scam. Please report this directly to us.
Denali Real Estate tenants are automatically enrolled in the Resident Benefits Package (RBP) for $55.00/month which includes Renter's Liability Insurance, Credit Building to help boost the residents credit scores with timely rent payments, up to $1M Identity Theft Protection, HVAC air filter delivery (for applicable properties), our best-in-class resident rewards program, and much more! Contact us for more details.
Disclosure: This listing and any property descriptions contained herein are provided solely as a courtesy, based upon information supplied by the property owner. Denali Real Estate makes no warranty, guarantee, or representation of any kind -express or implied- regarding the accuracy, completeness, or suitability of the information provided, including but not limited to the propertys features, condition, or functionality. Denali Real Estate does not represent or warrant compliance with any laws, regulations, or ordinances, and makes no representation regarding the condition of the property or surrounding neighborhood, schools, or local amenities. Prospective tenants are encouraged to independently verify all details, conduct any necessary inspections, and reach their own conclusions before entering into any rental agreement. The terms and conditions stated in any executed lease agreement shall supersede any information presented in this listing. Any reliance on the content of this listing is at the users discretion.
By submitting your information on this page you consent to being contacted by the Property Manager and RentEngine via SMS, phone, or email.
2858 W Mineral Butte Dr is located in San Tan Valley, AZ in the 85144 zip code.
Within 50 Miles of 2858 W Mineral Butte Dr



12 Month Lease
