
IMT Riverview
1 - 2 Beds
$1,468 - $1,993


School
Commute Time (Distance)
Drive: 14 min (7 mi)
Drive: 15 min (7.4 mi)
Drive: 24 min (12.8 mi)
Drive: 22 min (13 mi)
Property Information
The fees below are based on community-supplied data and may exclude additional fees and utilities.
Property Fee Disclaimer Based on community-supplied data and independent market research. Subject to change without notice. May exclude fees for mandatory or optional services and usage-based utilities.
Walkability
Not walkable10 / 100
Driveability
Exceptionally drivable100 / 100
Bikeability
Somewhat bikeable30 / 100

Soundscore ™
Calm81 / 100

Shoppers will appreciate 22433 E Cattle Dr proximity to SEC Signal Butte & Germann Rd., SEC Signal Butte Rd & Germann Rd., and SEC Signal Butte Rd & Queen Creek. SEC Signal Butte & Germann Rd. is 0.4 miles away, and SEC Signal Butte Rd & Germann Rd. is within a 9 minute walk.
Living in Superstition Vistas provides easy access to Phoenix-Mesa Gateway, located just 11 minutes from 22433 E Cattle Dr. Another nearby airport is Phoenix Sky Harbor International, located 34 miles away.
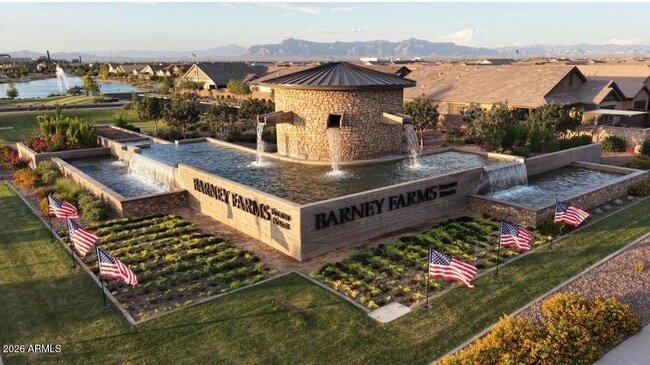
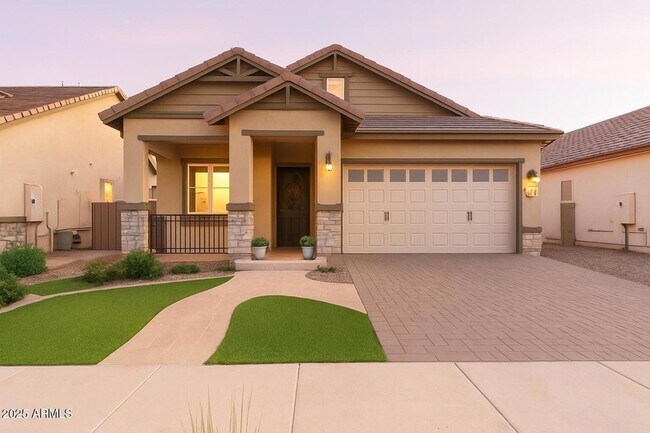
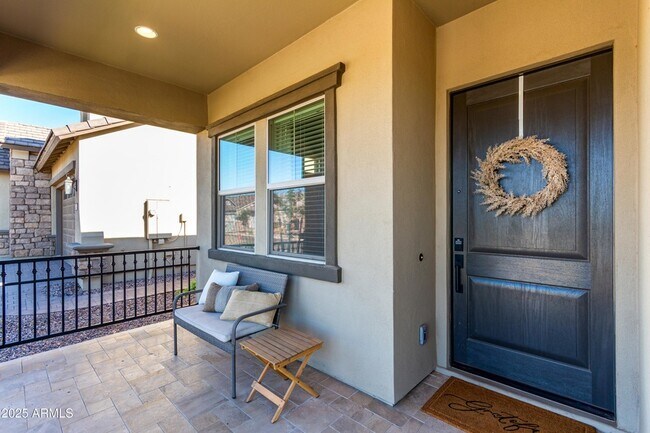
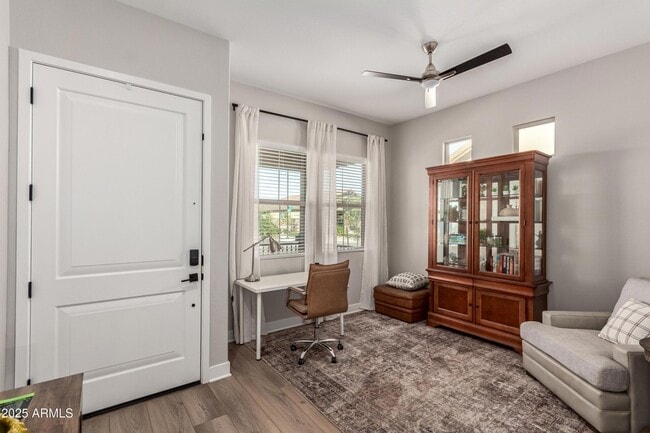
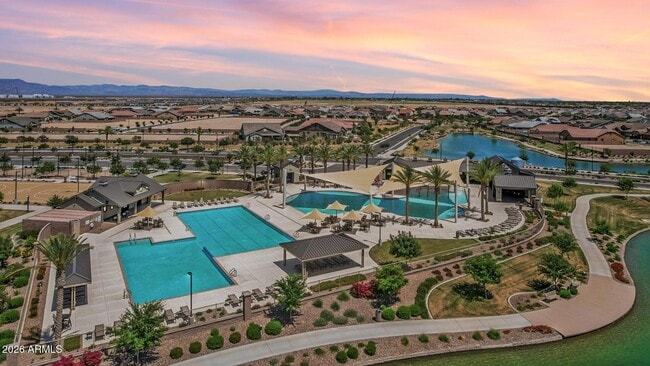
Fully furnished & includes utilities. Enjoy full access to all Barney Farms amenities. The heart of this home is the well appointed gourmet kitchen with white shaker cabinets, satin granite counters & designer backsplash, stainless steel appliances,... gas cooktop & refrigerator. Features include luxury vinyl plank flooring, 10'h ceilings, 12'w glass atrium doors at family room. Split floor plan for privacy. Owner's suite features huge walk-in shower, double vanities, & an oversized walk-in closet. Luxury vinyl plank flooring main areas & carpet in the bedrooms. 3 bedrooms, 2baths, den plus bonus room/office. Sleeps 7. Fully landscaped front & back. Ceiling fans. Washer & dryer. EV outlet in 2 car garage. Located within Barney Farms, a beautifully masterplanned community like non-other. Featuring a deep-water lake for catch & release fishing, kayaking, and canoeing. Acres of open space, miles of walking trails, a state of the art aquatic center with 4 pools; splash pad, leisure pool, sport pool and lap pool. Clubhouse, themed playgrounds, four lighted pickle ball courts, basketball, volleyball, cornhole, bocce ball, and ramadas. SLEEPING ARRANGEMENTS- Bedroom 1: 1 king bed- Bedroom 2: 1 queen bed- Bedroom 3: 1 bunk with 2 twins, plus 1 twin trundle bed LOCAL AMENITIES-- Golfing nearby (within 4 miles)- .5 miles to Queen Creek Family Frontier Park/Rec & Aquatic Center- .5 miles to groceries, dining, EoS Fitness- 3 miles to Costco- 3 miles to Queen Creek Marketplace - 3.5 miles to Queen Creek Olive Mill- 4 miles to Schnepf Farm- 5.5 miles to Arizona Athletics Ground- 7 miles to Pecan Lake Entertainment & Slick City Action Park- 8 miles to Mesa Gateway Airport & miles to Phoenix Sky Harbor International Airport- 10 miles to San Tan Mountain Regional Park- 14 miles to San Tan Village Mall shopping- 22 miles to Salt River tubing & paddle boarding, Usery Mountain Regional Park- 39 miles to downtown Phoenix; concert venues, shipping, dining, bars, museums, casinos INDOOR LIVING- Smart TVs, comfortable seating throughout- Dining Table with chairs, Breakfast Bar with bar stools- Desk and desk chair at front office/bonus room- Board games, books & puzzles OUTDOOR LIVING- Covered Patio- BBQ gas grill- Outdoor seating- Backyard games KITCHEN- Refrigerator/ice maker, gas cooktop, dishwasher, oven, microwave- Drip coffee maker, crockpot, toaster, blender- Dishware, flatware, utensils, knives, cooking essentials, spices, mixing bowls, baking sheets GENERAL- Free WiFi- Central A/C & heating, ceiling fans- Washer, dryer, laundry detergent, iron & ironing board- Towels, linens, hair dryers- Trash bags, paper towels, toilet tissue FAQ- Security cameras and Ring doorbell- Quiet hours (10:00pm - 8:00am) ACCESSIBILITY- Single level home, 1 step to enter PARKING- 2 car garage- Driveway (2 vehicles)- EV outlet in garage Electric cap of $250 per month. Gas cap of $75.
Fully furnished & includes utilities. Enjoy full access to all Barney Farms amenities. The heart of this home is the well appointed gourmet kitchen with white shaker cabinets, satin granite counters & designer backsplash, stainless steel appliances, gas cooktop & refrigerator. Features include luxury vinyl plank flooring, 10'h ceilings, 12'w glass atrium doors at family room. Split floor plan for privacy. Owner's suite features huge walk-in shower, double vanities, & an oversized walk-in closet. Luxury vinyl plank flooring main areas & carpet in the bedrooms. 3 bedrooms, 2baths, den plus bonus room/office. Sleeps 7. Fully landscaped front & back. Ceiling fans. Washer & dryer. EV outlet in 2 car garage. Located within Barney Farms, a beautifully masterplanned community like non-other. Featuring a deep-water lake for catch & release fishing, kayaking, and canoeing. Acres of open space, miles of walking trails, a state of the art aquatic center with 4 pools; splash pad, leisure pool, sport pool and lap pool. Clubhouse, themed playgrounds, four lighted pickle ball courts, basketball, volleyball, cornhole, bocce ball, and ramadas. SLEEPING ARRANGEMENTS- Bedroom 1: 1 king bed- Bedroom 2: 1 queen bed- Bedroom 3: 1 bunk with 2 twins, plus 1 twin trundle bed LOCAL AMENITIES-- Golfing nearby (within 4 miles)- .5 miles to Queen Creek Family Frontier Park/Rec & Aquatic Center- .5 miles to groceries, dining, EoS Fitness- 3 miles to Costco- 3 miles to Queen Creek Marketplace - 3.5 miles to Queen Creek Olive Mill- 4 miles to Schnepf Farm- 5.5 miles to Arizona Athletics Ground- 7 miles to Pecan Lake Entertainment & Slick City Action Park- 8 miles to Mesa Gateway Airport & miles to Phoenix Sky Harbor International Airport- 10 miles to San Tan Mountain Regional Park- 14 miles to San Tan Village Mall shopping- 22 miles to Salt River tubing & paddle boarding, Usery Mountain Regional Park- 39 miles to downtown Phoenix; concert venues, shipping, dining, bars, museums, casinos INDOOR LIVING- Smart TVs, comfortable seating throughout- Dining Table with chairs, Breakfast Bar with bar stools- Desk and desk chair at front office/bonus room- Board games, books & puzzles OUTDOOR LIVING- Covered Patio- BBQ gas grill- Outdoor seating- Backyard games KITCHEN- Refrigerator/ice maker, gas cooktop, dishwasher, oven, microwave- Drip coffee maker, crockpot, toaster, blender- Dishware, flatware, utensils, knives, cooking essentials, spices, mixing bowls, baking sheets GENERAL- Free WiFi- Central A/C & heating, ceiling fans- Washer, dryer, laundry detergent, iron & ironing board- Towels, linens, hair dryers- Trash bags, paper towels, toilet tissue FAQ- Security cameras and Ring doorbell- Quiet hours (10:00pm - 8:00am) ACCESSIBILITY- Single level home, 1 step to enter PARKING- 2 car garage- Driveway (2 vehicles)- EV outlet in garage Electric cap of $250 per month. Gas cap of $75.
22433 E Cattle Dr is located in Queen Creek, AZ in the 85142 zip code.
Within 50 Miles of 22433 E Cattle Dr



12 Month Lease

