Up to 3 Months free If applied by 9.15.26 and move in by 10.15.26.
Pricing and Floor Plans
Cost Calculator: Estimate your monthly and one-time fees.
S1
$1,608 - $1,693
Studio, 1 Bath
, 604 Sq. Ft.
Show Floor Plan Details
8 Rentals Available
Unit
Total Price
Sq. Ft.
Available
269
$1,683
604 Sq. Ft.
Now
275
$1,683
604 Sq. Ft.
Now
263
$1,683
604 Sq. Ft.
Now
S1m1
$1,723 - $1,753
Studio, 1 Bath
, 647 Sq. Ft.
Show Floor Plan Details
8 Rentals Available
Unit
Total Price
Sq. Ft.
Available
369
$1,723
647 Sq. Ft.
Now
407
$1,753
647 Sq. Ft.
Now
405
$1,753
647 Sq. Ft.
Now
S1m3
$1,673 - $1,683
Studio, 1 Bath
, 595 Sq. Ft.
Show Floor Plan Details
2 Rentals Available
Unit
Total Price
Sq. Ft.
Available
209
$1,673
595 Sq. Ft.
Now
109
$1,683
595 Sq. Ft.
Now
S1m2
$1,728
Studio, 1 Bath
, 641 Sq. Ft.
Show Floor Plan Details
1 Rental Available
Unit
Total Price
Sq. Ft.
Available
409
$1,728
641 Sq. Ft.
Now
S2
$1,793
Studio, 1 Bath
, 733 Sq. Ft.
Show Floor Plan Details
Sep. 10
Unit
Total Price
Sq. Ft.
Available
151
$1,793
733 Sq. Ft.
9/10/26
New
A1
$1,823 - $1,888
1 Bed, 1 Bath
, 662 Sq. Ft.
Show Floor Plan Details
12 Rentals Available
Unit
Total Price
Sq. Ft.
Available
265
$1,833
662 Sq. Ft.
Now
267
$1,833
662 Sq. Ft.
Now
149
$1,823
662 Sq. Ft.
Now
A2
$1,828 - $1,933
1 Bed, 1 Bath
, 748 Sq. Ft.
Show Floor Plan Details
8 Rentals Available
Unit
Total Price
Sq. Ft.
Available
202
$1,828
748 Sq. Ft.
Now
322
$1,903
748 Sq. Ft.
Now
222
$1,903
748 Sq. Ft.
Now
A2H
$1,903 - $1,933
1 Bed, 1 Bath
, 749 Sq. Ft.
Show Floor Plan Details
4 Rentals Available
Unit
Total Price
Sq. Ft.
Available
234
$1,903
749 Sq. Ft.
Now
134
$1,903
749 Sq. Ft.
Now
434
$1,933
749 Sq. Ft.
Now
A1m1
$1,908
1 Bed, 1 Bath
, 688 Sq. Ft.
Show Floor Plan Details
1 Rental Available
Unit
Total Price
Sq. Ft.
Available
221
$1,908
688 Sq. Ft.
Now
B2
$2,413 - $2,443
2 Beds, 2 Baths
, 1,055 Sq. Ft.
Show Floor Plan Details
6 Rentals Available
Unit
Total Price
Sq. Ft.
Available
126
$2,443
1,055 Sq. Ft.
Now
224
$2,443
1,055 Sq. Ft.
Now
226
$2,443
1,055 Sq. Ft.
Now
B2H
$2,443 - $2,473
2 Beds, 2 Baths
, 1,115 Sq. Ft.
Show Floor Plan Details
4 Rentals Available
Unit
Total Price
Sq. Ft.
Available
312
$2,443
1,115 Sq. Ft.
Now
212
$2,443
1,115 Sq. Ft.
Now
112
$2,443
1,115 Sq. Ft.
Now
B2m1
$2,428
2 Beds, 2 Baths
, 1,115 Sq. Ft.
Show Floor Plan Details
2 Rentals Available
Unit
Total Price
Sq. Ft.
Available
319
$2,428
1,115 Sq. Ft.
Now
311
$2,428
1,115 Sq. Ft.
Now
* Price shown is total price based on community-supplied monthly required fees. Excludes user-selected optional fees and variable or usage-based fees and required charges due at or prior to move-in or at move-out. View Fees and Policies for details. Price, availability, fees, and any applicable rent special are subject to change without notice. * Square footage definitions vary. Displayed square footage is approximate.
* Price shown is total price based on community-supplied monthly required fees. Excludes user-selected optional fees and variable or usage-based fees and required charges due at or prior to move-in or at move-out. View Fees and Policies for details. Price, availability, fees, and any applicable rent special are subject to change without notice. * Square footage definitions vary. Displayed square footage is approximate.
* Price shown is total price based on community-supplied monthly required fees. Excludes user-selected optional fees and variable or usage-based fees and required charges due at or prior to move-in or at move-out. View Fees and Policies for details. Price, availability, fees, and any applicable rent special are subject to change without notice. * Square footage definitions vary. Displayed square footage is approximate.
* Price shown is total price based on community-supplied monthly required fees. Excludes user-selected optional fees and variable or usage-based fees and required charges due at or prior to move-in or at move-out. View Fees and Policies for details. Price, availability, fees, and any applicable rent special are subject to change without notice. * Square footage definitions vary. Displayed square footage is approximate.
The fees below are based on community-supplied data and may exclude additional fees and utilities.
Utilities & Essentials
Utility Administration Fee
$10 / mo
Tech Package
$120 / mo
Valet Waste/Trash
$28 / mo
Pest Control
$5 / mo
Parking
$50 / mo
One-Time Basics
Due at Application
Non-refundable Administrative Fee
$250
Credit Check Fee
$50
Due at Move-In
Vehicle Tag Fee
$40
Vehicle Tag Registration per vehicle
$50
Parking
Parking Fee
$50 / mo
Additional Parking Options
Other
Other
Other
Dogs
Dogs Allowed
Restrictions
Rottweiler, Doberman, Staffordshire Terrier, Presa Canario, Chow Chow, American Bull Dog, German Shepherd, St. Bernard, Karelian Bear Dog, Husky, Great Dane, Any Hybrid or Mixed Breed of One of These Breeds.
Comments
| Restrictions: Rottweiler, Doberman, Staffordshire Terrier, Presa Canario, Chow Chow, American Bull Dog, German Shepherd, St. Bernard, Karelian Bear Dog, Husky, Great Dane, Any Hybrid or Mixed Breed of One of These Breeds.
Cats
Cats Allowed
Restrictions
None
Comments
| Restrictions: None
Other Pets
Other Pets Allowed
Storage Unit
Storage Rental
$65 - $85 / mo
Personalized Add-Ons
Pet Screening Fee (per pet).
$30 / yr
Situational
MTM Flat Fee
$300 / mo
Late Fee
$100 / occurrence
Vacant Cost Recovery Fee
$50 / occurrence
Vehicle Tag Replacement
$50 / occurrence
NSF Tenant Fee
$75 / occurrence
Property Fee Disclaimer Based on community-supplied data and independent market research. Subject to change without notice. May exclude fees for mandatory or optional services and usage-based utilities.
Matterport 3D Tours
Property Highlights
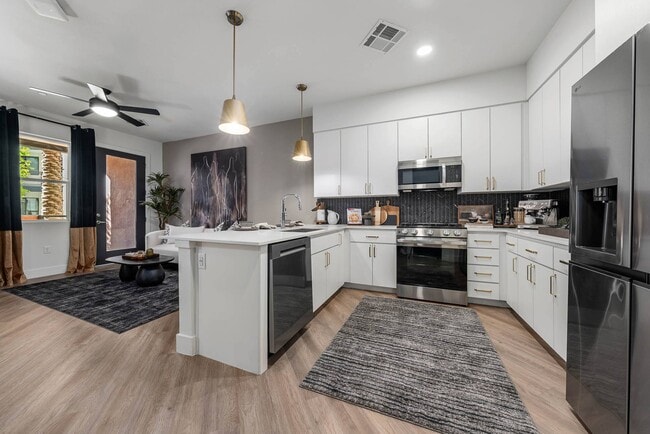
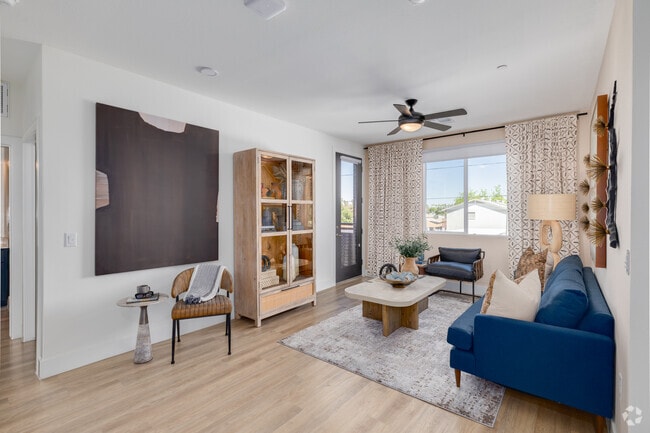
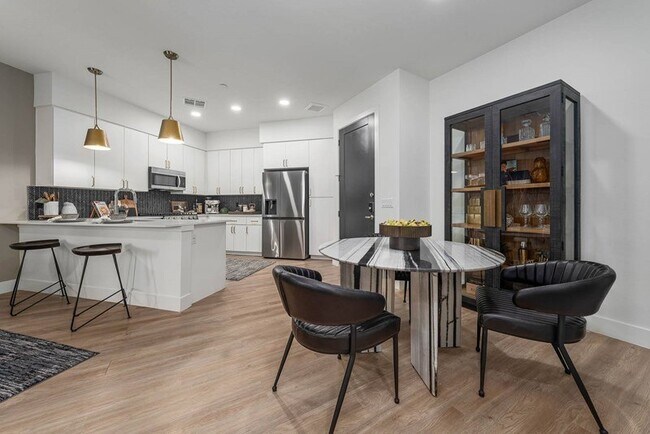
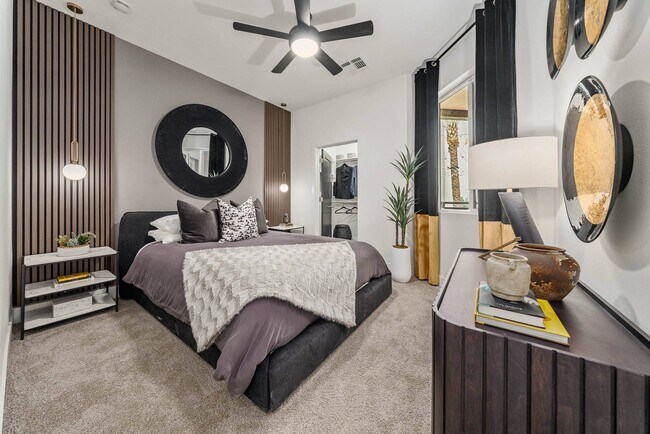
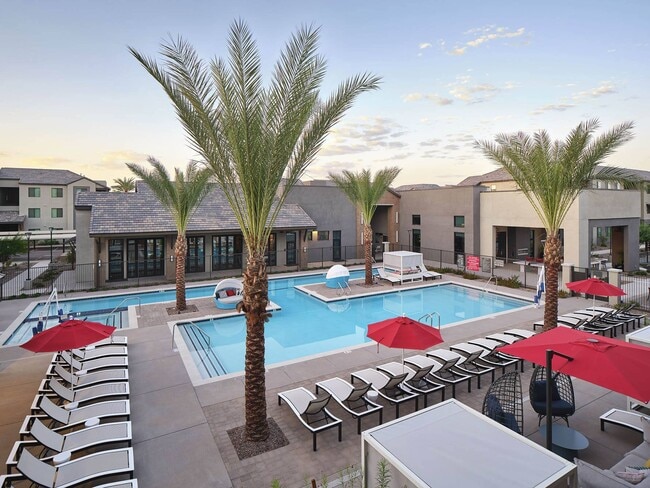
Aura Uptown offers a new way to experience Phoenix living with a range of floor plans providing unique designs, including studios, one, and two-bedroom options. Stay connected to the pulse of the city while honoring its artistic and historical roots. Now Leasing! We're open 7 days a week for community tours, we can't wait to show you around your new home in heart of Phoenix.
Bike repair storage with racks
BILT Rewards
Coworking space
Double vanities*
Electric car charging stations
Hardwood Floors
Kitchen island* with pendant lighting
Large walk-in closets with wood shelving
Multi-level parking garage with controlled access
Outdoor game lounge
Pet friendly with pet comfort station
Private patios or balconies with Juliet doors*
Roller shades
Spacious tub and shower areas
Washer and dryers
Wifi access in all common areas
Apartment Features
Air Conditioning
Balcony
Breakfast Nook
Cable Ready
Carpet
Ceiling Fans
Dishwasher
Disposal
Double Pane Windows
Double Vanities
Eat-in Kitchen
Fireplace
Framed Mirrors
Freezer
Hardwood Floors
Heating
High Ceilings
High Speed Internet Access
Ice Maker
Island Kitchen
Kitchen
Large Bedrooms
Linen Closet
Microwave
Oven
Pantry
Patio
Quartz Countertops
Range
Refrigerator
Smoke Free
Sprinkler System
Stainless Steel Appliances
Storage Units
Trash Compactor
Tub/Shower
Views
Vinyl Flooring
Walk-In Closets
Washer/Dryer
Wheelchair Accessible (Rooms)
Wi-Fi
Window Coverings
Community Features
24 Hour Access
Bicycle Storage
Breakfast/Coffee Concierge
Business Center
Car Charging Station
Clubhouse
Conference Rooms
Controlled Access
Courtyard
Elevator
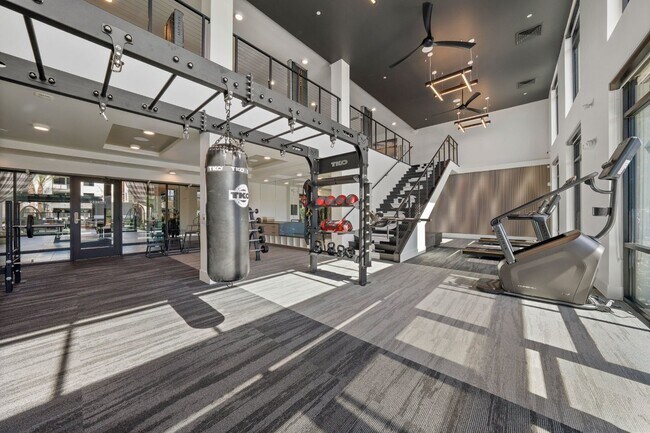
Fitness Center
Gameroom
Gas Range
Gated
Grill
Hearing Impaired Accessible
Hot Tub
Key Fob Entry
Lounge
Maintenance on site
Multi Use Room
Package Service
Picnic Area
Planned Social Activities
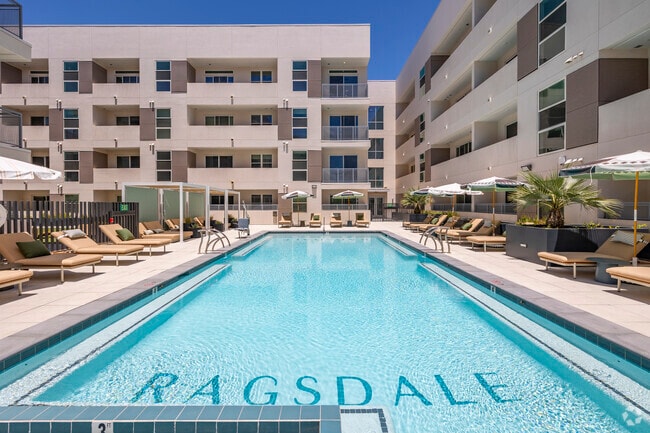
Pool
Property Manager on Site
Recycling
Spa
Storage Space
Study Lounge
Trash Pickup - Door to Door
Vision Impaired Accessible
Walking/Biking Trails
Waterfront
Wheelchair Accessible
Wi-Fi
Area Scores
Walkability
Moderately walkable60 / 100
Transit
Good public transit60 / 100
Driveability
Very drivable80 / 100
Bikeability
Exceptionally bikeable90 / 100
Scores provided by
Soundscore ™
Active79 / 100
Scores provided by
HowLoud
Transit
Subway
Campbell/Central Ave
1 min Drive
Subway
Indian School/Central Ave
1 min Drive
Subway
7Th Ave/Camelback
2 min Drive
Subway
Central Ave/Camelback
2 min Drive
Airport
Phoenix Sky Harbor International
17 min Drive
Airport
Phoenix-Mesa Gateway
49 min Drive
Moving to Midtown Phoenix, Phoenix, AZ
Shopping Centers
Shoppers will appreciate Aura Uptown proximity to 4425-4447 N 7th Ave, 7th Ave & Campbell, and 4800-4812 N 7th Ave. 4425-4447 N 7th Ave is 0.5 miles away, and 7th Ave & Campbell is within a 9 minute walk.
Commuting
With a TransitScore of 60, Aura Uptown has good public transit, including 6 transit stops within 37 miles. Transit options include Campbell/Central Ave and Central Ave/Camelback.
Parks and Recreation
Recreational activities near Aura Uptown are plentiful. Discover 5 parks within 4.3 miles, including Steele Indian School Park, Desert Storm Park, and Margaret T. Hance Park.
Airports
Living in Midtown Phoenix provides easy access to Phoenix Sky Harbor International, located just 17 minutes from Aura Uptown. Another nearby airport is Phoenix-Mesa Gateway, located 35.9 miles away.
Property Details
Aura Uptown offers a new way to experience Phoenix living with a range of floor plans providing unique designs, including studios, one, and two-bedroom options. Stay connected to the pulse of the city while honoring its artistic and historical roots.... Now Leasing! We're open 7 days a week for community tours, we can't wait to show you around your new home in heart of Phoenix.
Aura Uptown offers a new way to experience Phoenix living with a range of floor plans providing unique designs, including studios, one, and two-bedroom options. Stay connected to the pulse of the city while honoring its artistic and historical roots. Now Leasing! We're open 7 days a week for community tours, we can't wait to show you around your new home in heart of Phoenix.
Aura Uptown is located in Phoenix, AZ in the 85013 zip code.
Contact
Property Address: 201 W Coolidge St, Phoenix, AZ 85013
I am so disappointed by this complex. I am halfway through my lease and do not plan on renewing. We have had our bathrooms tagged, bikes stole, homeless people walking around the inside of the gated complex, unleashed dogs running around, nowhere for guests to park due to residents leaving cars in guest area (including handicap). I have even seen homeless people sleeping on vacant patios. I have seen about 6 different faces since my time being here up in the leasing office and unfortunately... since the new manager has taken over, it seems like nothing gets taken care of promptly like they did prior or whatever was “promised” when moving in is disregarded because he’s here now. I totally understand there being bumps in a new build but these issues are consistent and a safety concern.
I will say the space is beautiful and I enjoyed living here in the beginning but it is going downhill fast. I do want to recognize that maintenance has been amazing since day 1.