
Linear Apartment Homes
1 - 2 Beds
$1,606 - $2,752


School
Commute Time (Distance)
Drive: 17 min (8.1 mi)
Drive: 18 min (9 mi)
Drive: 18 min (9.4 mi)
Drive: 21 min (11 mi)
Property Information
The fees below are based on community-supplied data and may exclude additional fees and utilities.
Property Fee Disclaimer Based on community-supplied data and independent market research. Subject to change without notice. May exclude fees for mandatory or optional services and usage-based utilities.
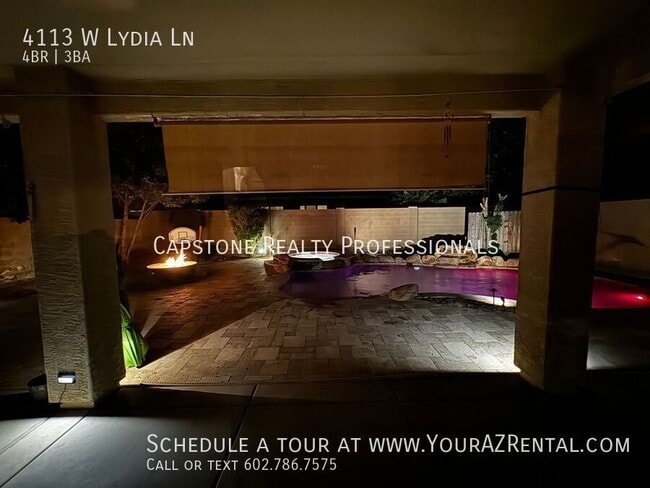
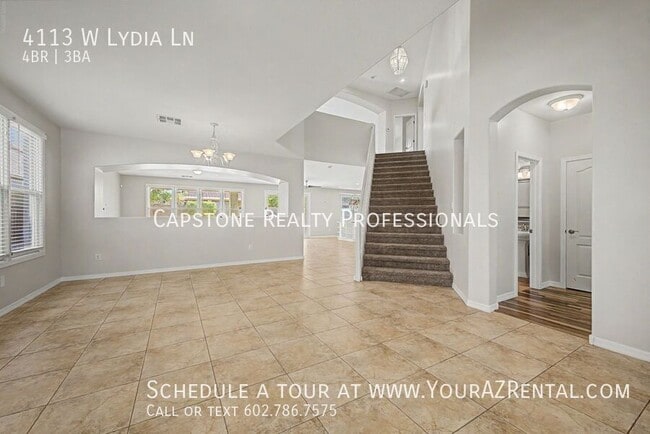
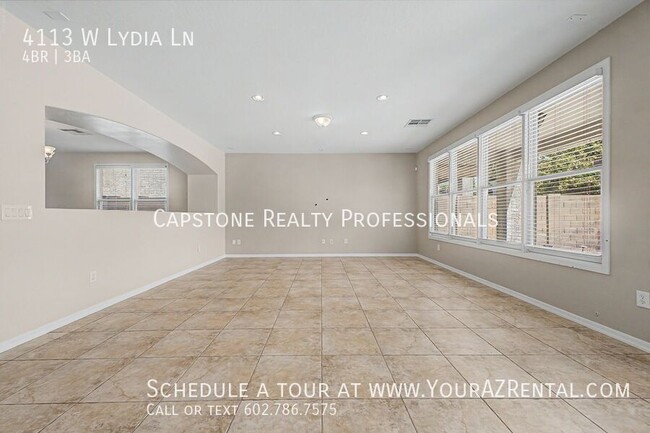
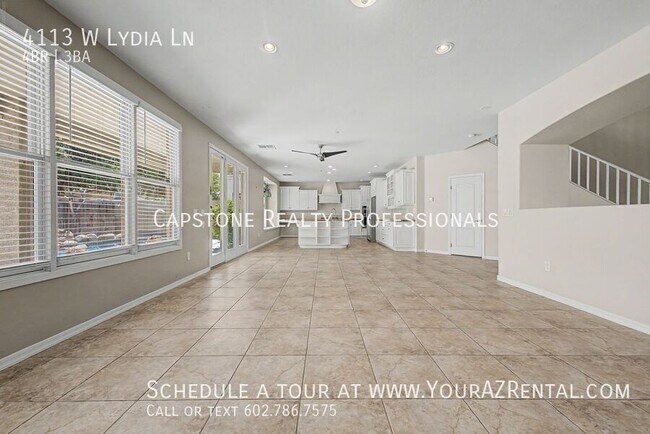
Welcome home to this spacious 4-bedroom, 2.5-bathroom Phoenix residence, where comfort, style, and functionality come together. Enjoy a beautiful mix of custom wood flooring, tile throughout the main living areas, and cozy carpet in the bedrooms. The inviting eat-in kitchen is a chef’s dream, featuring a large island, modern stainless steel appliances, beautiful cabinetry, and an oversized pantry. With a versatile downstairs room, generous primary suite, and convenient laundry hookups, this home is designed for easy everyday living. Key Features: Spacious Living Areas: Thoughtfully designed layout with a comfortable flow for relaxing, entertaining, and everyday living. Chef-Inspired Kitchen: Eat-in kitchen featuring a giant island, modern stainless steel appliances, beautiful cabinets, and a huge pantry for plenty of storage. Versatile Downstairs Room: Flexible space that can be used as an office, bedroom, or additional living area, complete with built-in bookshelves. Primary Suite: Spacious primary bedroom with a walk-in closet and an en suite bathroom featuring a relaxing soaking tub and separate shower. Stylish Flooring: Custom wood flooring, tile throughout the main areas, and cozy carpet in the bedrooms provide a warm and inviting feel. Convenient Laundry: In-unit laundry hookups add convenience to your daily routine. Level 2 EV Charger: Charge your electric vehicle fast and conveniently right at home. Prime Phoenix Location: Conveniently located near shopping, dining, and local parks, giving you easy access to everyday essentials and recreation. Don’t miss the opportunity to make this beautiful Phoenix home yours! Schedule your showing today! **Weekly pool chemical maintenance included in rent: Value of $200.00 per month **Monthly landscaping maintenance included in rent: Value of $400.00 per month -- Monthly Fee: Resident Benefit Package $49.99 Security Deposit: Equal to one months rent Cleaning Deposit: $400.00 Pet Deposit: $200.00 per pet One Time Lease Administrative Fee: $150.00 3 Car Garage Private Spa Separate Shower And Tub Wood Flooring
Walkability
Somewhat walkable30 / 100
Transit
Minimal public transit10 / 100
Driveability
Very drivable80 / 100
Bikeability
Fairly bikeable50 / 100

Soundscore ™
Active78 / 100

Shoppers will appreciate 4113 W Lydia Ln proximity to 3901 W Southern Ave, Laveen Village Center, and South Mountain Crossing. 3901 W Southern Ave is 0.7 miles away, and Laveen Village Center is within an 18 minute walk.
Living in Laveen provides easy access to Phoenix Sky Harbor International, located just 23 minutes from 4113 W Lydia Ln. Another nearby airport is Phoenix-Mesa Gateway, located 34 miles away.
Welcome home to this spacious 4-bedroom, 2.5-bathroom Phoenix residence, where comfort, style, and functionality come together. Enjoy a beautiful mix of custom wood flooring, tile throughout the main living areas, and cozy carpet in the bedrooms. The... inviting eat-in kitchen is a chef’s dream, featuring a large island, modern stainless steel appliances, beautiful cabinetry, and an oversized pantry. With a versatile downstairs room, generous primary suite, and convenient laundry hookups, this home is designed for easy everyday living.
Key Features:
Spacious Living Areas: Thoughtfully designed layout with a comfortable flow for relaxing, entertaining, and everyday living.
Chef-Inspired Kitchen: Eat-in kitchen featuring a giant island, modern stainless steel appliances, beautiful cabinets, and a huge pantry for plenty of storage.
Versatile Downstairs Room: Flexible space that can be used as an office, bedroom, or additional living area, complete with built-in bookshelves.
Primary Suite: Spacious primary bedroom with a walk-in closet and an en suite bathroom featuring a relaxing soaking tub and separate shower.
Stylish Flooring: Custom wood flooring, tile throughout the main areas, and cozy carpet in the bedrooms provide a warm and inviting feel.
Convenient Laundry: In-unit laundry hookups add convenience to your daily routine.
Level 2 EV Charger: Charge your electric vehicle fast and conveniently right at home.
Prime Phoenix Location:
Conveniently located near shopping, dining, and local parks, giving you easy access to everyday essentials and recreation.
Don’t miss the opportunity to make this beautiful Phoenix home yours! Schedule your showing today!
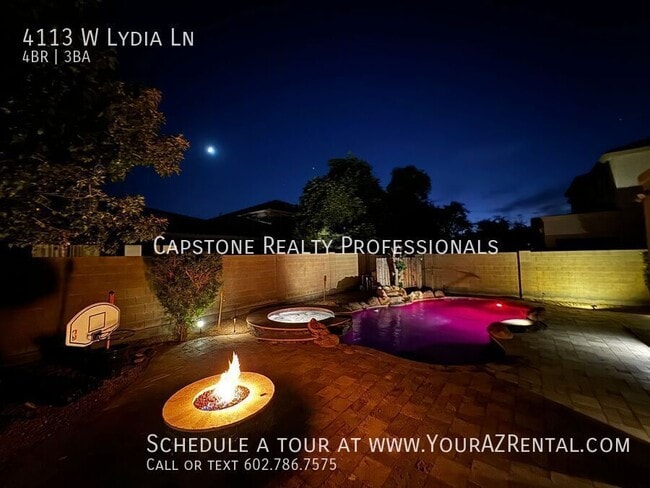
**Weekly pool chemical maintenance included in rent: Value of $200.00 per month
**Monthly landscaping maintenance included in rent: Value of $400.00 per month
--
Monthly Fee: Resident Benefit Package $49.99
Security Deposit: Equal to one months rent
Cleaning Deposit: $400.00
Pet Deposit: $200.00 per pet
One Time Lease Administrative Fee: $150.00
3 Car Garage
Private Spa
Separate Shower And Tub
Wood Flooring
Welcome home to this spacious 4-bedroom, 2.5-bathroom Phoenix residence, where comfort, style, and functionality come together. Enjoy a beautiful mix of custom wood flooring, tile throughout the main living areas, and cozy carpet in the bedrooms. The inviting eat-in kitchen is a chef’s dream, featuring a large island, modern stainless steel appliances, beautiful cabinetry, and an oversized pantry. With a versatile downstairs room, generous primary suite, and convenient laundry hookups, this home is designed for easy everyday living.
Key Features:
Spacious Living Areas: Thoughtfully designed layout with a comfortable flow for relaxing, entertaining, and everyday living.
Chef-Inspired Kitchen: Eat-in kitchen featuring a giant island, modern stainless steel appliances, beautiful cabinets, and a huge pantry for plenty of storage.
Versatile Downstairs Room: Flexible space that can be used as an office, bedroom, or additional living area, complete with built-in bookshelves.
Primary Suite: Spacious primary bedroom with a walk-in closet and an en suite bathroom featuring a relaxing soaking tub and separate shower.
Stylish Flooring: Custom wood flooring, tile throughout the main areas, and cozy carpet in the bedrooms provide a warm and inviting feel.
Convenient Laundry: In-unit laundry hookups add convenience to your daily routine.
Level 2 EV Charger: Charge your electric vehicle fast and conveniently right at home.
Prime Phoenix Location:
Conveniently located near shopping, dining, and local parks, giving you easy access to everyday essentials and recreation.
Don’t miss the opportunity to make this beautiful Phoenix home yours! Schedule your showing today!
**Weekly pool chemical maintenance included in rent: Value of $200.00 per month
**Monthly landscaping maintenance included in rent: Value of $400.00 per month
--
Monthly Fee: Resident Benefit Package $49.99
Security Deposit: Equal to one months rent
Cleaning Deposit: $400.00
Pet Deposit: $200.00 per pet
One Time Lease Administrative Fee: $150.00
3 Car Garage
Private Spa
Separate Shower And Tub
Wood Flooring
4113 W Lydia Ln is located in Phoenix, AZ in the 85041 zip code.
Within 50 Miles of 4113 W Lydia Ln


12 Month Lease


