
iLuminate Urban Apartment Homes
Studio - 2 Beds
$1,345 - $2,843


School
Commute Time (Distance)
Drive: 7 min (3.3 mi)
Drive: 20 min (12.6 mi)
Drive: 23 min (14.6 mi)
Property Information
The fees below are based on community-supplied data and may exclude additional fees and utilities.
Property Fee Disclaimer Based on community-supplied data and independent market research. Subject to change without notice. May exclude fees for mandatory or optional services and usage-based utilities.
Walkability
Somewhat walkable20 / 100
Driveability
Exceptionally drivable90 / 100
Bikeability
Moderately bikeable60 / 100

Soundscore ™
Active75 / 100

Shoppers will appreciate 3607 E Salter Dr proximity to Shade at Desert Ridge. Shade at Desert Ridge is 2 miles away.
Recreational activities near 3607 E Salter Dr are plentiful. Discover 4 parks within 4.8 miles, including Reach 11 Recreation Area, Cashman Park, and Arizona Horse Lover's Park.
Living in Desert View provides easy access to Phoenix Sky Harbor International, located just 29 minutes from 3607 E Salter Dr. Another nearby airport is Phoenix-Mesa Gateway, located 44.3 miles away.
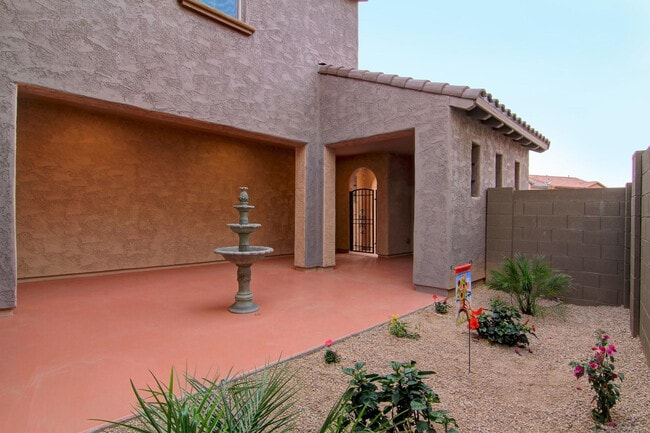
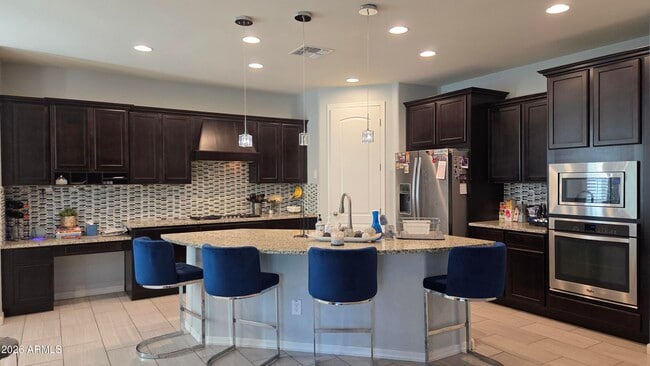
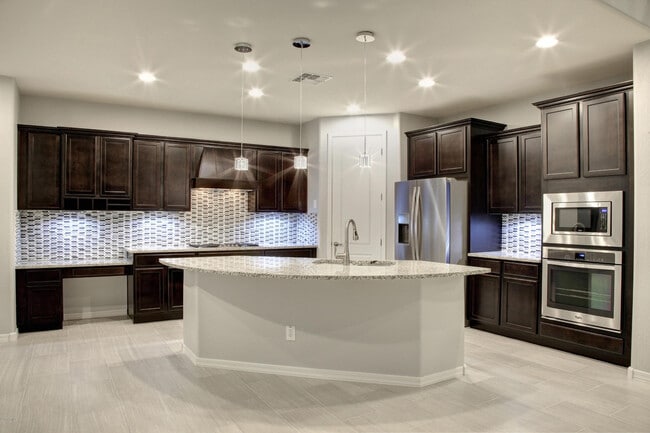
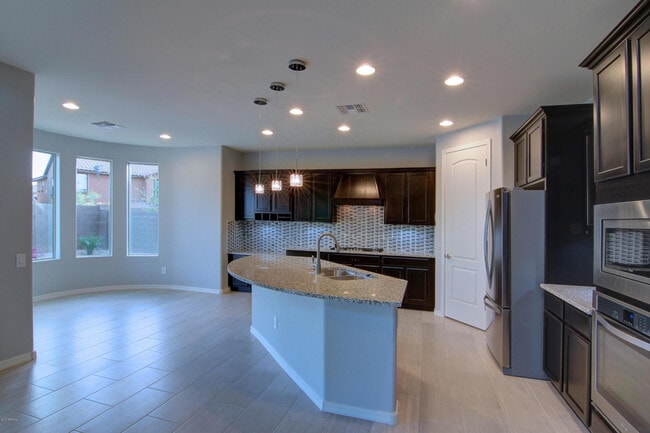
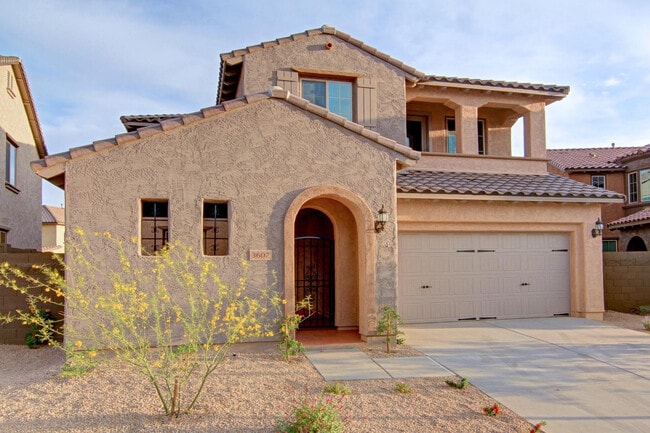
Modern,Luxury,Contemporary home in award winning Master-planned coveted community of FIRESIDE at Desert Ridge **CUL-DE-SAC location** 4 BEDS + HOME-OFFICE + LOFT + 2.5 BATHS ** RESORT style amenities: Clubhouse,Gym,Pools,Spa,Sauna,Movement studio... ,Sports Courts,** Walk to highly acclaimed Fireside Gifted Elem. school,and Pinnacle High school: TWO OF THE TOP SCHOOLS IN THE CITY. Welcome to this luxury home on quiet CUL-DE-SAC street. Private covered courtyard entry. Main living area offers Great room w. 2 story high ceiling,Home-office,Formal Dining,Island Kitchen w. Walk-In Pantry,Laundry w. cabinets,Powder Room and a storage. Master Suite with circular sitting area and sumptuous master bath with separate Tub & walk in shower appointed with Marble and Granite. Large .... ....Master closet. Additional 3 large bedrooms,full guest bath w. dual sinks and a loft. Balcony offers Mountain views. LUXURY UPGRADES include Contemporary Tile flooring downstairs for easy care,Luxury Vinyl Planks in all beds & hallways. NO CARPET. Marble flooring in Master Bath,Upgraded Granite in kitchen and all baths,Stainless steel appliance package,Epoxy flooring in 3 car tandem garage,Satin Nickel bath fixtures,Brushed steel door hardware,Designer paint,Low-E windows,Efficient HVAC system. TURF & Pavers in backyard means low maintenance. Gas plumb in backyard for BBQ,Extra water line in laundry. Designer paint,Exquisite backsplash,Under cabinet lights,Fans with lights in every room. Fireside Master planned community offers luxury lifestyle with Clubhouse,Gym,Pool,Spa,Sauna & Resort style amenities,Park,Kids' play area,tennis court,Yoga / dance studio and variety of Lifestyle classes. Within proximity of 3 major highways,Mayo Clinic and major Employers. Great Shopping,Dining & Entertainment at fabulous Desert Ridge Mall and CityNorth,JW Marriot resort,MIM and other attractions. We prefer 12 months. 6 months can be considered for a slightly higher rent. MLS ID 7056582
Modern,Luxury,Contemporary home in award winning Master-planned coveted community of FIRESIDE at Desert Ridge **CUL-DE-SAC location** 4 BEDS + HOME-OFFICE + LOFT + 2.5 BATHS ** RESORT style amenities: Clubhouse,Gym,Pools,Spa,Sauna,Movement studio,Sports Courts,** Walk to highly acclaimed Fireside Gifted Elem. school,and Pinnacle High school: TWO OF THE TOP SCHOOLS IN THE CITY. Welcome to this luxury home on quiet CUL-DE-SAC street. Private covered courtyard entry. Main living area offers Great room w. 2 story high ceiling,Home-office,Formal Dining,Island Kitchen w. Walk-In Pantry,Laundry w. cabinets,Powder Room and a storage. Master Suite with circular sitting area and sumptuous master bath with separate Tub & walk in shower appointed with Marble and Granite. Large .... ....Master closet. Additional 3 large bedrooms,full guest bath w. dual sinks and a loft. Balcony offers Mountain views. LUXURY UPGRADES include Contemporary Tile flooring downstairs for easy care,Luxury Vinyl Planks in all beds & hallways. NO CARPET. Marble flooring in Master Bath,Upgraded Granite in kitchen and all baths,Stainless steel appliance package,Epoxy flooring in 3 car tandem garage,Satin Nickel bath fixtures,Brushed steel door hardware,Designer paint,Low-E windows,Efficient HVAC system. TURF & Pavers in backyard means low maintenance. Gas plumb in backyard for BBQ,Extra water line in laundry. Designer paint,Exquisite backsplash,Under cabinet lights,Fans with lights in every room. Fireside Master planned community offers luxury lifestyle with Clubhouse,Gym,Pool,Spa,Sauna & Resort style amenities,Park,Kids' play area,tennis court,Yoga / dance studio and variety of Lifestyle classes. Within proximity of 3 major highways,Mayo Clinic and major Employers. Great Shopping,Dining & Entertainment at fabulous Desert Ridge Mall and CityNorth,JW Marriot resort,MIM and other attractions. We prefer 12 months. 6 months can be considered for a slightly higher rent. MLS ID 7056582
3607 E Salter Dr is located in Phoenix, AZ in the 85050 zip code.
Copyright 2026 Arizona Regional MLS. All rights reserved. Information is deemed reliable but not guaranteed.
Within 50 Miles of 3607 E Salter Dr


12 Month Lease