
iLuminate Urban Apartment Homes
Studio - 2 Beds
$1,369 - $2,633


School
Commute Time (Distance)
Drive: 19 min (11.4 mi)
Property Information
The fees below are based on community-supplied data and may exclude additional fees and utilities.
Property Fee Disclaimer Based on community-supplied data and independent market research. Subject to change without notice. May exclude fees for mandatory or optional services and usage-based utilities.
Walkability
Somewhat walkable30 / 100
Driveability
Exceptionally drivable100 / 100
Bikeability
Exceptionally bikeable90 / 100

Soundscore ™
Active72 / 100

Shoppers will appreciate 2606 W Florentine Rd proximity to Sonoran Desert Village, North Canyon Village, and Tramonto Marketplace. Sonoran Desert Village is 0.5 miles away, and North Canyon Village is within a 9 minute walk.
Living in North Gateway provides easy access to Phoenix Sky Harbor International, located just 45 minutes from 2606 W Florentine Rd.
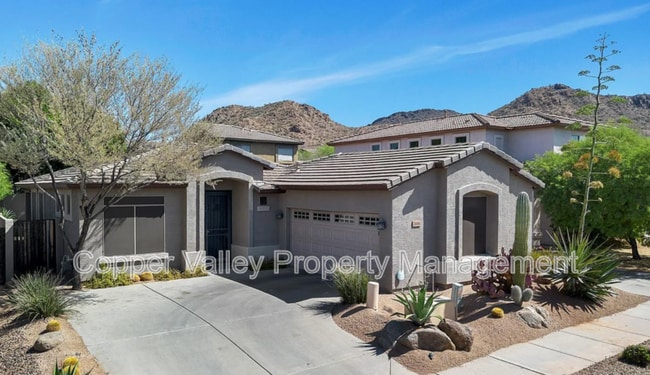
Stunning Upgraded Home in the Desirable Tramonto Community!
Welcome to this beautifully upgraded 3-bedroom, 2-bathroom single-story home offering 1,361 square feet of thoughtfully designed living space in the highly sought-after Tramonto community... of North Phoenix.
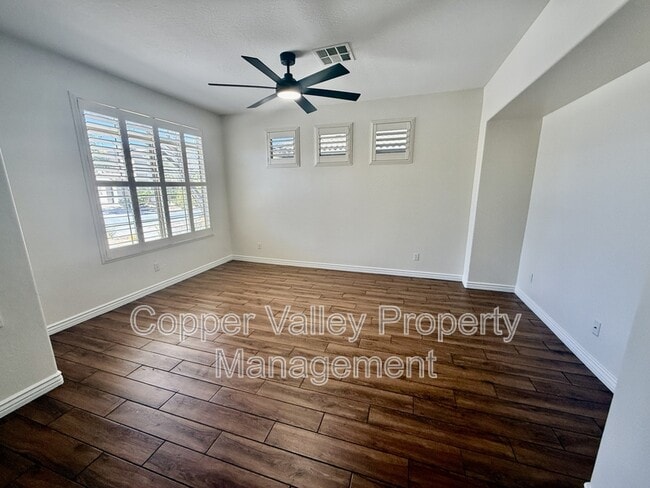
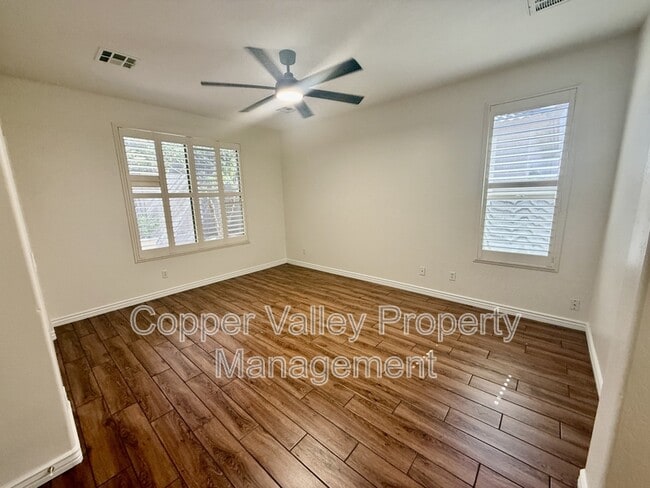
From the moment you step inside, you'll appreciate the bright, open floor plan featuring gorgeous wood plank flooring throughout, plantation shutters on every window, and high-end finishes that give this home a modern, luxurious feel.
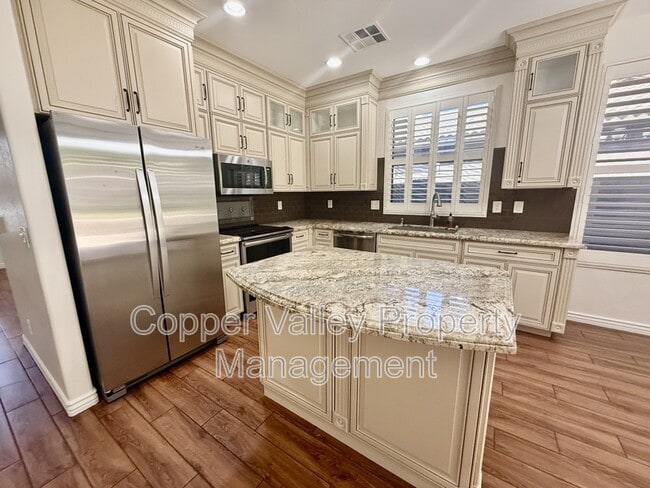
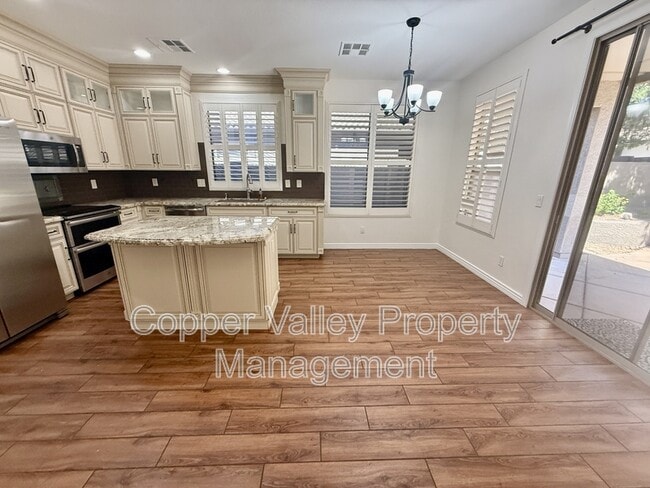
The chef's kitchen is truly the heart of the home, showcasing custom cabinetry that extends to the ceiling, stainless steel appliances, a double oven, and a spacious center island complete with specialty storage cabinets—perfect for cooking, entertaining, and everyday living.
The spacious primary suite offers a private retreat with a spa-inspired walk-in shower and elegant finishes. Two additional bedrooms provide flexibility for family, guests, or a home office.
Home Features:
3 Bedrooms | 2 Bathrooms
1,361 Square Feet
Single-story floor plan
Open-concept living and dining area
Custom kitchen with ceiling-height cabinetry
Double oven and stainless steel appliances
Large kitchen island with specialty storage
Plantation shutters throughout
Wood plank flooring throughout
Spa-inspired primary bathroom with oversized walk-in shower
Dedicated laundry room
Two-car garage with epoxy-coated flooring
Private, low-maintenance desert backyard
Community Amenities:
Enjoy all that the highly desirable Tramonto master-planned community has to offer, including two resort-style community pools and spas, beautiful parks, playgrounds, tennis courts, basketball courts, sand volleyball, scenic walking and biking trails, and lush greenbelts. Conveniently located just minutes from I-17, Loop 303, shopping, dining, and outdoor recreation, including Lake Pleasant and nearby hiking trails.
Small pets will be considered with owner approval.
Schedule your self-guided showing today or call for more information!
Stunning Upgraded Home in the Desirable Tramonto Community!
Welcome to this beautifully upgraded 3-bedroom, 2-bathroom single-story home offering 1,361 square feet of thoughtfully designed living space in the highly sought-after Tramonto community of North Phoenix.
From the moment you step inside, you'll appreciate the bright, open floor plan featuring gorgeous wood plank flooring throughout, plantation shutters on every window, and high-end finishes that give this home a modern, luxurious feel.
The chef's kitchen is truly the heart of the home, showcasing custom cabinetry that extends to the ceiling, stainless steel appliances, a double oven, and a spacious center island complete with specialty storage cabinets—perfect for cooking, entertaining, and everyday living.
The spacious primary suite offers a private retreat with a spa-inspired walk-in shower and elegant finishes. Two additional bedrooms provide flexibility for family, guests, or a home office.
Home Features:
3 Bedrooms | 2 Bathrooms
1,361 Square Feet
Single-story floor plan
Open-concept living and dining area
Custom kitchen with ceiling-height cabinetry
Double oven and stainless steel appliances
Large kitchen island with specialty storage
Plantation shutters throughout
Wood plank flooring throughout
Spa-inspired primary bathroom with oversized walk-in shower
Dedicated laundry room
Two-car garage with epoxy-coated flooring
Private, low-maintenance desert backyard
Community Amenities:
Enjoy all that the highly desirable Tramonto master-planned community has to offer, including two resort-style community pools and spas, beautiful parks, playgrounds, tennis courts, basketball courts, sand volleyball, scenic walking and biking trails, and lush greenbelts. Conveniently located just minutes from I-17, Loop 303, shopping, dining, and outdoor recreation, including Lake Pleasant and nearby hiking trails.
Small pets will be considered with owner approval.
Schedule your self-guided showing today or call for more information!
2606 W Florentine Rd is located in Phoenix, AZ in the 85086 zip code.
Within 50 Miles of 2606 W Florentine Rd


12 Month Lease