
Linear Apartment Homes
1 - 2 Beds
$1,606 - $2,984


School
Commute Time (Distance)
Drive: 11 min (5.6 mi)
Arizona State University, West
Drive: 12 min (5.8 mi)
Drive: 14 min (6.4 mi)
Drive: 11 min (6.7 mi)
Property Information
The fees below are based on community-supplied data and may exclude additional fees and utilities.
No Pets Allowed
Property Fee Disclaimer Based on community-supplied data and independent market research. Subject to change without notice. May exclude fees for mandatory or optional services and usage-based utilities.
Walkability
Fairly walkable40 / 100
Transit
Limited public transit20 / 100
Driveability
Exceptionally drivable100 / 100
Bikeability
Fairly bikeable50 / 100

Soundscore ™
Active76 / 100

Shoppers will appreciate 2038 W Marconi Ave proximity to Arizona Automotive Center, 15414 N 19th Ave, and Deer Valley Plaza Shops. Arizona Automotive Center is 1.4 miles away, and 15414 N 19th Ave is within a 20 minute walk.
Recreational activities near 2038 W Marconi Ave are plentiful. Discover 4 parks within 4.9 miles, including Conocido Park, Acoma Park, and Turtle Rock Basin.
Living in Deer Valley provides easy access to Phoenix Sky Harbor International, located just 32 minutes from 2038 W Marconi Ave. Another nearby airport is Phoenix-Mesa Gateway, located 48.2 miles away.
Copy and paste the link below for an interactive 3D tour:
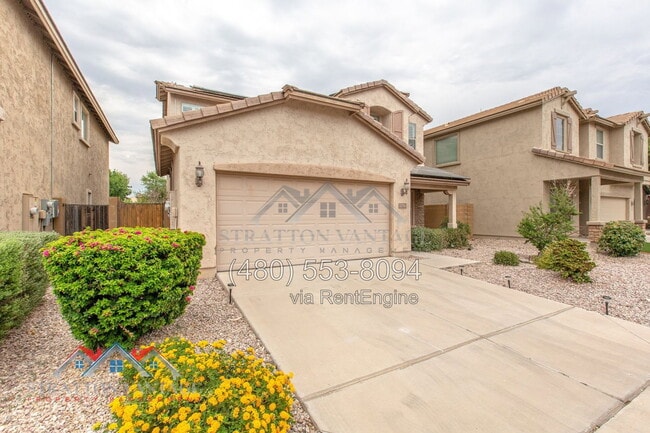
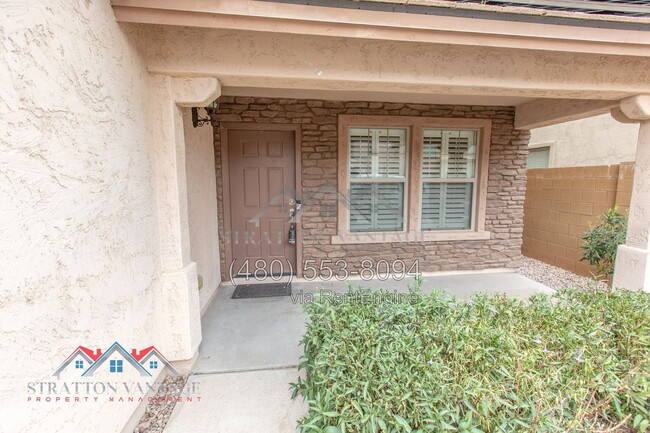
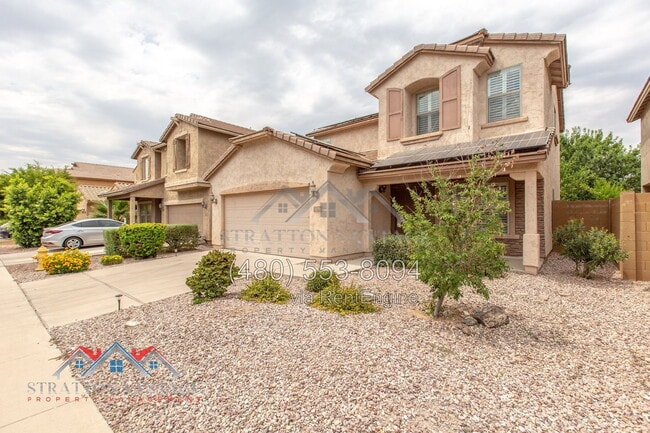
Welcome home to this beautiful 3-bedroom, 2.5-bath home in the gated Northgate community of Phoenix! Ideally positioned facing north and backing to a beautifully manicured greenbelt, this... home offers a peaceful, open feel with park-like views right from your backyard.
The open-concept floor plan features engineered wood flooring downstairs, carpet upstairs, plantation shutters, updated ceiling fans, and plenty of thoughtful storage throughout. The spacious kitchen is designed for both everyday living and entertaining, with a large island, stainless steel appliances, pull-out cabinet shelving, a walk-in pantry, and a built-in desk area.
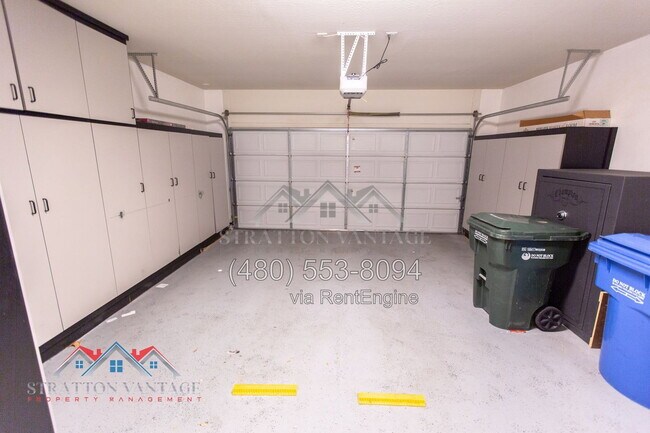
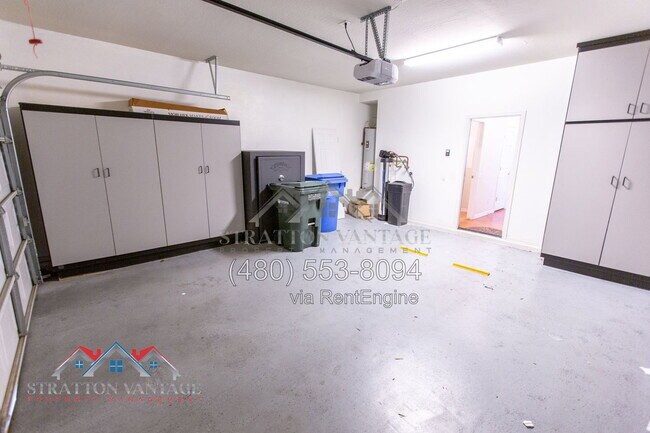
Additional features include reverse osmosis, a water softener, extra under-stair storage with built-in shelving, and custom cabinetry in the garage. A large, heavy-duty fireproof safe is also included. The water heater was replaced in 2022.
Upstairs, the spacious primary suite is complemented by two additional bedrooms and a convenient Jack-and-Jill bathroom connecting the secondary bedrooms.
Step outside to your lush backyard oasis featuring mature grass, a raised garden bed, and an impressive collection of fruit trees, including pomegranate, lemon, apple, peach, orange, and grapefruit.
Energy efficiency is another major bonus, with solar panels and a newer, energy-efficient AC system helping keep electric costs lower.
The Northgate community offers resort-style amenities, including a community pool and spa, basketball court, multiple children's playgrounds, and miles of biking and walking paths.
Conveniently located just 2 minutes from I-17 and 5 minutes from I-101, with Sky Harbor International Airport approximately 30 minutes away. Shopping, dining, and fitness options are also close by, including Sprouts, Safeway, Target, LA Fitness, and Planet Fitness. Outdoor enthusiasts will appreciate nearby hiking at Lookout Mountain Preserve and North Mountain Park.
Come see everything this home has to offer. Schedule your showing today!
*BEWARE OF SCAMS! We do not list our homes on Craigslist or Facebook Marketplace. Please get in touch with Stratton Vantage Property Management to confirm availability and rent price*
MOVE-IN COSTS
Security Deposit: 1.25x–1.5x monthly rent (75% may be refundable)
First Month’s Rent + 4.4% admin fee + $49.95 Resident Benefits Package setup fee
$225 lease preparation fee
*Pets: If applicable, $250 non-refundable pet fee per pet + first month’s pet rent ($60–$80 per pet, includes $30 pet admin fee). Some breed restrictions apply. Does not apply to Assistive Animals
MONTHLY CHARGES
Rent + 4.4% admin fee
$49.95 Resident Benefits Package (includes renters’ insurance, air filter delivery, credit reporting, rewards program, and more)
*Pets: If applicable, $60–$80 pet rent per pet (includes $30 pet admin fee). Does not apply to Assistive Animals
VIEWING INSTRUCTIONS
Call (FOUR EIGHT ZERO FIVE FIVE THREE EIGHT ZERO NINE FOUR) to schedule a self-guided tour.
IMPORTANT
Before applying, please visit to review rental qualifications and legal disclosures.
ADDITIONAL DISCLOSURES
Stratton Vantage Property Management is an Arizona LLC (dba of Brewer & Stratton Property Management LLC)
12-month lease minimum; longer terms may be negotiable.
We follow the Fair Housing Act and do not discriminate based on race, color, religion, sex, handicap, familial status, or national origin.
All info is deemed reliable but not guaranteed. We are not responsible for any errors or omissions in this listing.
By submitting your information on this page you consent to being contacted by the Property Manager and RentEngine via SMS, phone, or email.
Copy and paste the link below for an interactive 3D tour:
Welcome home to this beautiful 3-bedroom, 2.5-bath home in the gated Northgate community of Phoenix! Ideally positioned facing north and backing to a beautifully manicured greenbelt, this home offers a peaceful, open feel with park-like views right from your backyard.
The open-concept floor plan features engineered wood flooring downstairs, carpet upstairs, plantation shutters, updated ceiling fans, and plenty of thoughtful storage throughout. The spacious kitchen is designed for both everyday living and entertaining, with a large island, stainless steel appliances, pull-out cabinet shelving, a walk-in pantry, and a built-in desk area.
Additional features include reverse osmosis, a water softener, extra under-stair storage with built-in shelving, and custom cabinetry in the garage. A large, heavy-duty fireproof safe is also included. The water heater was replaced in 2022.
Upstairs, the spacious primary suite is complemented by two additional bedrooms and a convenient Jack-and-Jill bathroom connecting the secondary bedrooms.
Step outside to your lush backyard oasis featuring mature grass, a raised garden bed, and an impressive collection of fruit trees, including pomegranate, lemon, apple, peach, orange, and grapefruit.
Energy efficiency is another major bonus, with solar panels and a newer, energy-efficient AC system helping keep electric costs lower.
The Northgate community offers resort-style amenities, including a community pool and spa, basketball court, multiple children's playgrounds, and miles of biking and walking paths.
Conveniently located just 2 minutes from I-17 and 5 minutes from I-101, with Sky Harbor International Airport approximately 30 minutes away. Shopping, dining, and fitness options are also close by, including Sprouts, Safeway, Target, LA Fitness, and Planet Fitness. Outdoor enthusiasts will appreciate nearby hiking at Lookout Mountain Preserve and North Mountain Park.
Come see everything this home has to offer. Schedule your showing today!
*BEWARE OF SCAMS! We do not list our homes on Craigslist or Facebook Marketplace. Please get in touch with Stratton Vantage Property Management to confirm availability and rent price*
MOVE-IN COSTS
Security Deposit: 1.25x–1.5x monthly rent (75% may be refundable)
First Month’s Rent + 4.4% admin fee + $49.95 Resident Benefits Package setup fee
$225 lease preparation fee
*Pets: If applicable, $250 non-refundable pet fee per pet + first month’s pet rent ($60–$80 per pet, includes $30 pet admin fee). Some breed restrictions apply. Does not apply to Assistive Animals
MONTHLY CHARGES
Rent + 4.4% admin fee
$49.95 Resident Benefits Package (includes renters’ insurance, air filter delivery, credit reporting, rewards program, and more)
*Pets: If applicable, $60–$80 pet rent per pet (includes $30 pet admin fee). Does not apply to Assistive Animals
VIEWING INSTRUCTIONS
Call (FOUR EIGHT ZERO FIVE FIVE THREE EIGHT ZERO NINE FOUR) to schedule a self-guided tour.
IMPORTANT
Before applying, please visit to review rental qualifications and legal disclosures.
ADDITIONAL DISCLOSURES
Stratton Vantage Property Management is an Arizona LLC (dba of Brewer & Stratton Property Management LLC)
12-month lease minimum; longer terms may be negotiable.
We follow the Fair Housing Act and do not discriminate based on race, color, religion, sex, handicap, familial status, or national origin.
All info is deemed reliable but not guaranteed. We are not responsible for any errors or omissions in this listing.
By submitting your information on this page you consent to being contacted by the Property Manager and RentEngine via SMS, phone, or email.
2038 W Marconi Ave is located in Phoenix, AZ in the 85023 zip code.
Within 50 Miles of 2038 W Marconi Ave


12 Month Lease


