
iLuminate Urban Apartment Homes
Studio - 2 Beds
$1,481 - $3,384


School
Commute Time (Distance)
Drive: 7 min (3.4 mi)
Arizona State University, West
Drive: 17 min (8.4 mi)
Drive: 16 min (9.3 mi)
Drive: 16 min (9.3 mi)
Property Information
The fees below are based on community-supplied data and may exclude additional fees and utilities.
No Pets Allowed
Property Fee Disclaimer Based on community-supplied data and independent market research. Subject to change without notice. May exclude fees for mandatory or optional services and usage-based utilities.
Walkability
Fairly walkable40 / 100
Transit
Limited public transit30 / 100
Driveability
Very drivable80 / 100
Bikeability
Moderately bikeable70 / 100

Soundscore ™
Active75 / 100

Shoppers will appreciate 16215 N 16th St proximity to Plaza 16 Retail Center, Tierra Del Sol, and Sunrise Plaza. Plaza 16 Retail Center is 0.4 miles away, and Tierra Del Sol is within a 10 minute walk.
With a TransitScore of 30, 16215 N 16th St has limited public transit, including 5 transit stops within 8.9 miles. Transit options include 19Th Ave/Dunlap and Mountain View/25Th Ave.
Recreational activities near 16215 N 16th St are plentiful. Discover 4 parks within 3.2 miles, including Lookout Mountain Park, Grovers Basin, and Turtle Rock Basin.
Living in North Mountain provides easy access to Phoenix Sky Harbor International, located just 28 minutes from 16215 N 16th St. Another nearby airport is Phoenix-Mesa Gateway, located 45.9 miles away.
Virtual Tour link:
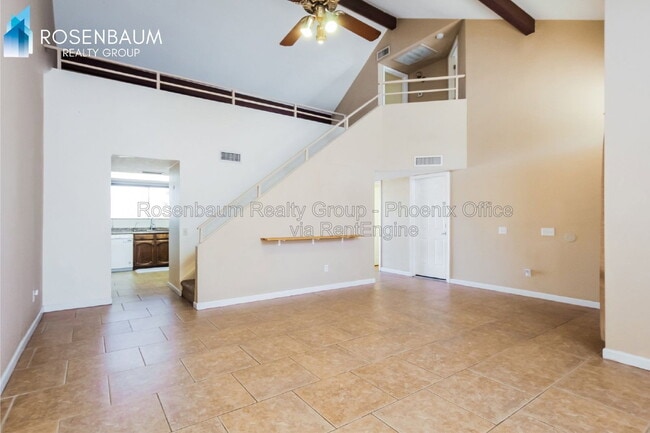
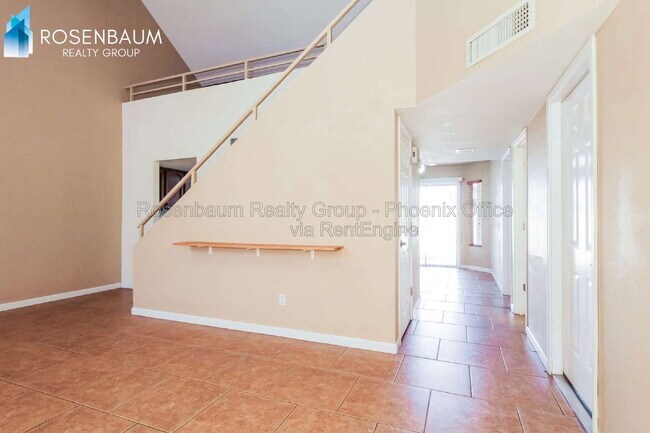
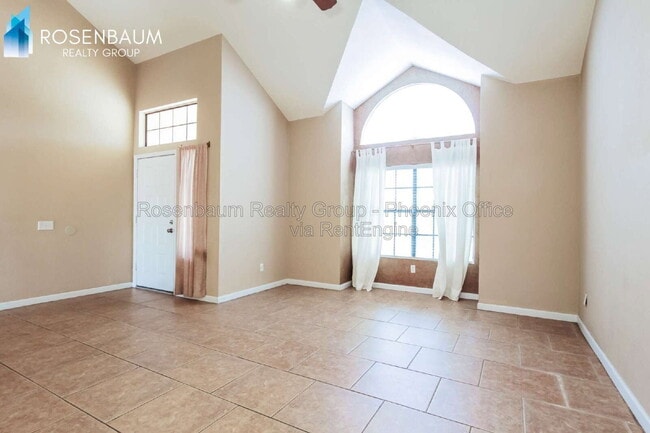
Welcome to this gorgeous 3-bedrooms, 3-baths two-story home nestled in the highly sought-after Suncrest Villas neighborhood in Phoenix! Step inside to a spacious open layout featuring soaring vaulted ceilings and tile flooring... throughout the main level, with cozy carpeting upstairs.
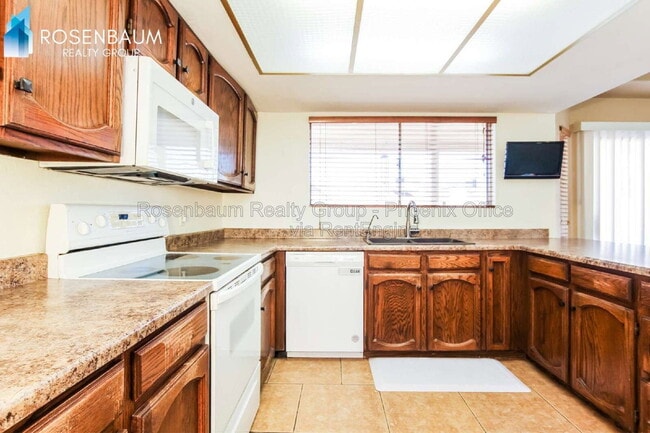
The well-appointed kitchen offers modern white appliances, a breakfast bar, ample counter space, and rich wood cabinetry - perfect for both daily living and entertaining. Adjacent to the kitchen, the dining area opens through glass sliding doors to a covered patio and a large, private backyard.
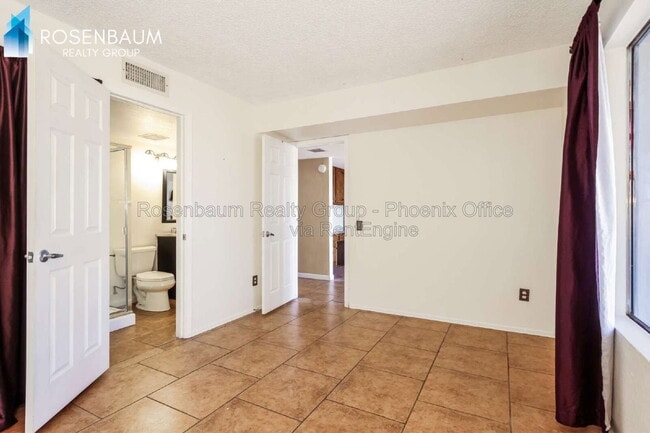
The backyard also includes a versatile storage/shop unit complete with built-in shelving - ideal for hobbies or extra storage. Downstairs, you'll find a private bedroom with its own full bath - perfect for guests or multigenerational living.
Upstairs boasts a cozy loft space and two additional bedrooms, each with its own bath. One of the bedrooms features elegant French doors leading out to a private balcony - your own peaceful retreat. Additional highlights include a convenient laundry area with both washer and dryer included, and a 2-car garage equipped with shelving for added organization.
Enjoy the benefits of a prime central location - just minutes from shopping, restaurants, and entertainment, with easy access to the 101 and 51 freeways. For outdoor lovers, scenic hiking trails are just down the street! We welcome all furry friends of any size!
~ To Apply go to:
Advertised price reflects base rent only. Total monthly cost includes base rent, required fees, and any optional services selected by the resident. Required fees may include utilities (flat or RUBS-based billing), a Resident Benefits Program, and pet fees based on screening results.
A security deposit equal to 1.5x rent may be required, or applicants may opt for our $0 deposit alternative (MIS program).
Additional charges may apply for utilities, internet, or property-specific features such as pools, solar, or landscaping. Select communities may offer rentable items (e.g., parking or storage), subject to availability.
Please contact our Leasing Team for full details prior to applying.
Call: ext. 2 | Email:
By submitting your information on this page you consent to being contacted by the Property Manager and RentEngine via SMS, phone, or email.
Virtual Tour link:
Welcome to this gorgeous 3-bedrooms, 3-baths two-story home nestled in the highly sought-after Suncrest Villas neighborhood in Phoenix! Step inside to a spacious open layout featuring soaring vaulted ceilings and tile flooring throughout the main level, with cozy carpeting upstairs.
The well-appointed kitchen offers modern white appliances, a breakfast bar, ample counter space, and rich wood cabinetry - perfect for both daily living and entertaining. Adjacent to the kitchen, the dining area opens through glass sliding doors to a covered patio and a large, private backyard.
The backyard also includes a versatile storage/shop unit complete with built-in shelving - ideal for hobbies or extra storage. Downstairs, you'll find a private bedroom with its own full bath - perfect for guests or multigenerational living.
Upstairs boasts a cozy loft space and two additional bedrooms, each with its own bath. One of the bedrooms features elegant French doors leading out to a private balcony - your own peaceful retreat. Additional highlights include a convenient laundry area with both washer and dryer included, and a 2-car garage equipped with shelving for added organization.
Enjoy the benefits of a prime central location - just minutes from shopping, restaurants, and entertainment, with easy access to the 101 and 51 freeways. For outdoor lovers, scenic hiking trails are just down the street! We welcome all furry friends of any size!
~ To Apply go to:
Advertised price reflects base rent only. Total monthly cost includes base rent, required fees, and any optional services selected by the resident. Required fees may include utilities (flat or RUBS-based billing), a Resident Benefits Program, and pet fees based on screening results.
A security deposit equal to 1.5x rent may be required, or applicants may opt for our $0 deposit alternative (MIS program).
Additional charges may apply for utilities, internet, or property-specific features such as pools, solar, or landscaping. Select communities may offer rentable items (e.g., parking or storage), subject to availability.
Please contact our Leasing Team for full details prior to applying.
Call: ext. 2 | Email:
By submitting your information on this page you consent to being contacted by the Property Manager and RentEngine via SMS, phone, or email.
16215 N 16th St is located in Phoenix, AZ in the 85022 zip code.
Within 50 Miles of 16215 N 16th St


12 Month Lease


