
Linear Apartment Homes
1 - 2 Beds
$1,606 - $2,752


School
Commute Time (Distance)
Drive: 4 min (1.7 mi)
Drive: 4 min (1.9 mi)
Drive: 9 min (4.8 mi)
Drive: 13 min (5.7 mi)
Property Information
The fees below are based on community-supplied data and may exclude additional fees and utilities.
No Pets Allowed
Property Fee Disclaimer Based on community-supplied data and independent market research. Subject to change without notice. May exclude fees for mandatory or optional services and usage-based utilities.
Walkability
Fairly walkable40 / 100
Transit
Some public transit40 / 100
Driveability
Exceptionally drivable90 / 100
Bikeability
Moderately bikeable60 / 100

Soundscore ™
Active76 / 100

Shoppers will appreciate 1106 E Papago St proximity to 1001 N 3rd St, South Mountain Building, and Central & Grant Retail Center. 1001 N 3rd St is 1 mile away, and South Mountain Building is within a 21 minute walk.
With a TransitScore of 40, 1106 E Papago St has some public transit, including 6 transit stops within 31.6 miles. Transit options include 3Rd St/Jefferson and Rental Car Center Station.
Recreational activities near 1106 E Papago St are plentiful. Discover 5 parks within 2.2 miles, including Barrios Unidos Park, Arizona Science Center, and Children's Museum of Phoenix.
Living in Central City provides easy access to Phoenix Sky Harbor International, located just 9 minutes from 1106 E Papago St. Another nearby airport is Phoenix-Mesa Gateway, located 30.5 miles away.
Limited-Time Offer: Get $300 off when you lease today!
Welcome home to this inviting 4-beds, 2-baths upstairs duplex home, where modern finishes, a spacious layout, and a central Phoenix location come together to create the perfect place to make... your home. The open-concept floor plan is designed for both everyday comfort and functionality, featuring durable laminate flooring throughout the main living areas and soft carpeting in the bedrooms for added warmth and comfort.
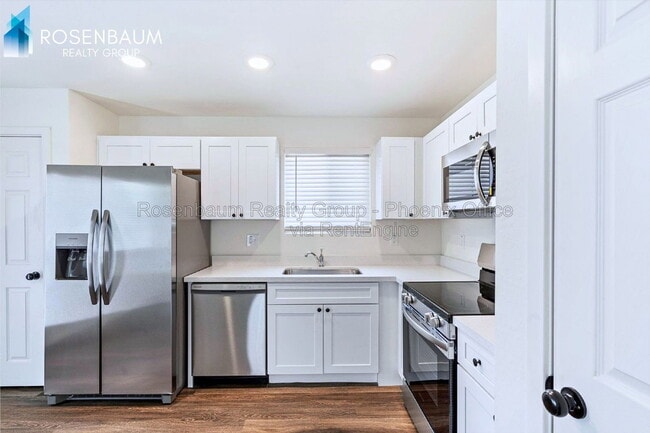
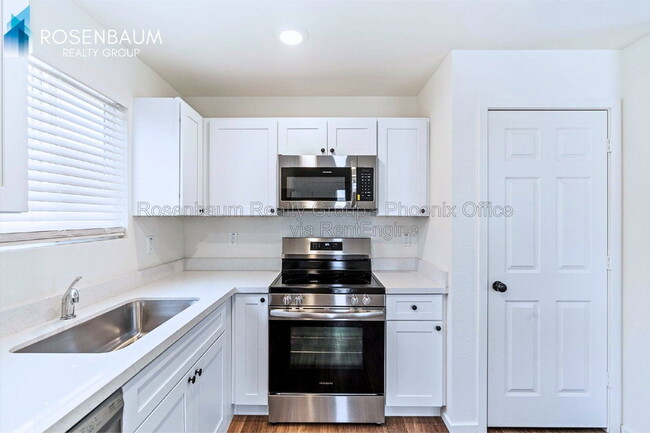
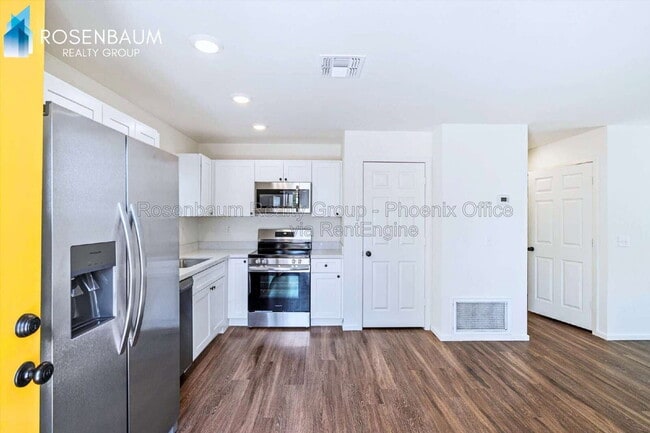
The well-appointed kitchen offers stainless steel appliances, countertop space, a pantry, and plenty of cabinetry, providing everything you need for meal preparation, storage, and entertaining. Whether you're cooking for yourself or hosting guests or friends, this space is both practical and stylish.
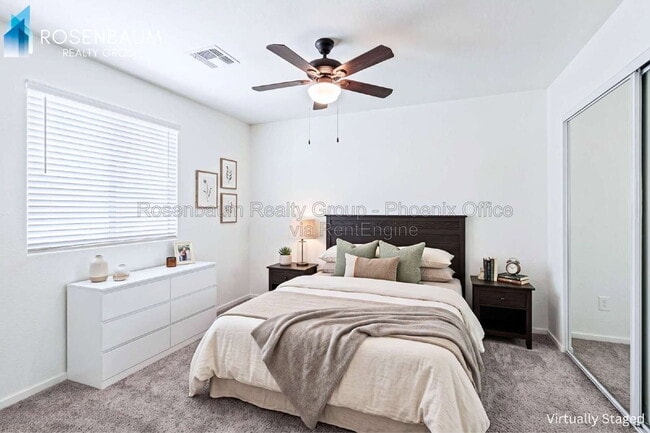
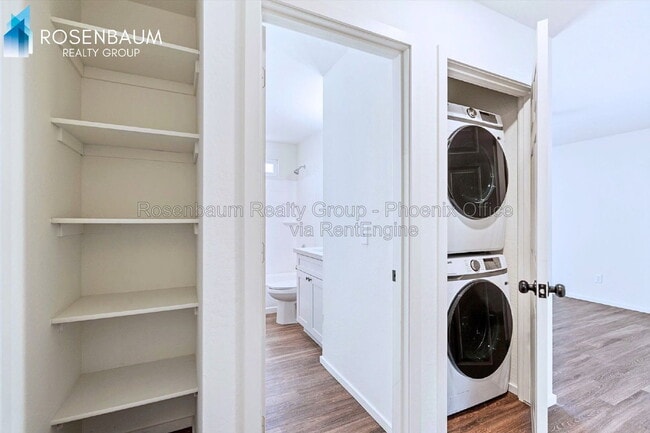
Retreat to the spacious primary suite, complete with a private ensuite bathroom featuring a convenient shower and tub combo. The additional bedrooms are generously sized with closet space and easy access to the second full bathroom, making this home ideal for roommates, guests, or anyone in need of a home office or flex space. Parking spaces located at the rear of the property add extra convenience to your daily routine.
Conveniently located just minutes from Downtown Phoenix, this home provides easy access to major freeways for a seamless commute throughout the Valley. Enjoy being close to Sky Harbor International Airport, Chase Field, Footprint Center, Arizona State University Downtown Campus, local parks, shopping destinations, popular dining options, and endless entertainment opportunities. We welcome medium size furry friends!
*Please note: this home is unfurnished.*
*Photos may include virtual staging to illustrate potential room use.*
~ To Apply go to:
Advertised price reflects base rent only. Total monthly cost includes base rent, required fees, and any optional services selected by the resident. Required fees may include utilities (flat or RUBS-based billing), a Resident Benefits Program, and pet fees based on screening results.
A security deposit equal to 1.5x rent may be required, or applicants may opt for our $0 deposit alternative (MIS program).
Additional charges may apply for utilities, internet, or property-specific features such as pools, solar, or landscaping. Select communities may offer rentable items (e.g., parking or storage), subject to availability.
Please contact our Leasing Team for full details prior to applying.
Call: ext. 2 | Email:
By submitting your information on this page you consent to being contacted by the Property Manager and RentEngine via SMS, phone, or email.
Limited-Time Offer: Get $300 off when you lease today!
Welcome home to this inviting 4-beds, 2-baths upstairs duplex home, where modern finishes, a spacious layout, and a central Phoenix location come together to create the perfect place to make your home. The open-concept floor plan is designed for both everyday comfort and functionality, featuring durable laminate flooring throughout the main living areas and soft carpeting in the bedrooms for added warmth and comfort.
The well-appointed kitchen offers stainless steel appliances, countertop space, a pantry, and plenty of cabinetry, providing everything you need for meal preparation, storage, and entertaining. Whether you're cooking for yourself or hosting guests or friends, this space is both practical and stylish.
Retreat to the spacious primary suite, complete with a private ensuite bathroom featuring a convenient shower and tub combo. The additional bedrooms are generously sized with closet space and easy access to the second full bathroom, making this home ideal for roommates, guests, or anyone in need of a home office or flex space. Parking spaces located at the rear of the property add extra convenience to your daily routine.
Conveniently located just minutes from Downtown Phoenix, this home provides easy access to major freeways for a seamless commute throughout the Valley. Enjoy being close to Sky Harbor International Airport, Chase Field, Footprint Center, Arizona State University Downtown Campus, local parks, shopping destinations, popular dining options, and endless entertainment opportunities. We welcome medium size furry friends!
*Please note: this home is unfurnished.*
*Photos may include virtual staging to illustrate potential room use.*
~ To Apply go to:
Advertised price reflects base rent only. Total monthly cost includes base rent, required fees, and any optional services selected by the resident. Required fees may include utilities (flat or RUBS-based billing), a Resident Benefits Program, and pet fees based on screening results.
A security deposit equal to 1.5x rent may be required, or applicants may opt for our $0 deposit alternative (MIS program).
Additional charges may apply for utilities, internet, or property-specific features such as pools, solar, or landscaping. Select communities may offer rentable items (e.g., parking or storage), subject to availability.
Please contact our Leasing Team for full details prior to applying.
Call: ext. 2 | Email:
By submitting your information on this page you consent to being contacted by the Property Manager and RentEngine via SMS, phone, or email.
1106 E Papago St is located in Phoenix, AZ in the 85034 zip code.
Within 50 Miles of 1106 E Papago St

12 Month Lease



