
Linear Apartment Homes
1 - 2 Beds
$1,688 - $2,338


School
Commute Time (Distance)
Drive: 16 min (8.1 mi)
Property Information
The fees below are based on community-supplied data and may exclude additional fees and utilities.
Property Fee Disclaimer Based on community-supplied data and independent market research. Subject to change without notice. May exclude fees for mandatory or optional services and usage-based utilities.
If you've been searching for a home that feels more like an upscale model than a rental, you've found it. Located in the sought-after Azure Canyon community of Litchfield Park, this beautifully upgraded 3-bedroom, 2-bath home with a dedicated office offers the perfect blend of modern luxury, flexible living space, and everyday comfort. From the moment you walk in, you're greeted by soaring ceilings, abundant natural light, and an open floor plan designed for today's lifestyle. Whether you're working remotely, entertaining friends, or enjoying a quiet evening at home, every space has been thoughtfully designed to feel open, inviting, and functional. The chef-inspired kitchen is truly the centerpiece of the home, featuring quartz countertops, elegant light-gray cabinetry, a designer tile backsplash, premium stainless steel gas appliances, a built-in wall oven and microwave, decorative vent hood, and an oversized island that's perfect for gathering with family and friends. Need extra space? The private den offers endless possibilities as a home office, media room, playroom, or home gym—giving you the flexibility that so many homes simply don't offer. After a long day, retreat to the spacious primary suite complete with a spa-inspired bathroom featuring dual vanities, an oversized designer-tiled walk-in shower, and a large walk-in closet. Outside, enjoy a backyard that's designed for relaxation instead of maintenance. The covered patio and natural gas connection make it easy to create your ideal outdoor entertaining space with a BBQ grill or fire pit. Home Features • 3 spacious bedrooms + dedicated office/den • Nearly 2,000 square feet of living space • Gourmet kitchen with quartz countertops & premium gas appliances • Built-in wall oven, microwave & decorative range hood • Large center island perfect for entertaining • Wood-look plank tile flooring throughout the main living areas • Spa-style primary bathroom with oversized walk-in shower • Large walk-in closet • Covered patio & low-maintenance backyard • Natural gas stub for BBQ or outdoor fireplace • Attached 2-car garage Located just minutes from Loop 303, Luke Air Force Base, Costco, shopping, dining, parks, golf courses, and some of the West Valley's fastest-growing amenities, you'll enjoy the convenience of a newer community without sacrificing accessibility. This isn't your typical rental. It's a home with the finishes, layout, and upgrades people hope to buy — but can enjoy today without the long-term commitment of ownership. Schedule your private tour today and see why Azure Canyon is one of the West Valley's most desirable places to call home. -- Application: Combined gross income must be at least 2.5x the monthly rent. Full criteria available on our website. Free to Apply: $0 Application Fees in July! Lease Terms: Minimum 12-month lease. No smoking. Monthly Costs: $2,195 base rent + 3% admin fee ($65.85) = $2,260.85 / Month Move-In Costs: Earnest deposit equal to the security deposit ($2,300) due upon approval. $250 lease preparation fee and first month's rent due prior to move-in. Pet Policy: Cats are welcome with an additional $250 refundable pet deposit, per pet. Renter's insurance required. Tenant responsible for landscaping and all utilities. Must abide by city & hoa regulations and terms. Additional Disclosures: Real Estate Brokers of Arizona complies with all Fair Housing laws. Information deemed reliable but not guaranteed and subject to change. Submission of information constitutes consent to communication via phone, email, or SMS through the Property Manager and its platforms.
Walkability
Not walkable10 / 100
Driveability
Exceptionally drivable100 / 100
Bikeability
Somewhat bikeable30 / 100

Soundscore ™
Active77 / 100

Shoppers will appreciate Luxury Kitchen + 3 Bed & Den/Office in Azure Canyon | Quartz, Gas Cooktop & More proximity to Abel Ranch Mercado. Abel Ranch Mercado is 1.8 miles away.
Recreational activities near Luxury Kitchen + 3 Bed & Den/Office in Azure Canyon | Quartz, Gas Cooktop & More are plentiful. Discover 1 park within 5 miles, including Wildlife World Zoo.
Living in White Tank provides easy access to Phoenix Sky Harbor International, located just 44 minutes from Luxury Kitchen + 3 Bed & Den/Office in Azure Canyon | Quartz, Gas Cooktop & More.
If you've been searching for a home that feels more like an upscale model than a rental, you've found it. Located in the sought-after Azure Canyon community of Litchfield Park, this beautifully upgraded 3-bedroom, 2-bath home with a dedicated office... offers the perfect blend of modern luxury, flexible living space, and everyday comfort.
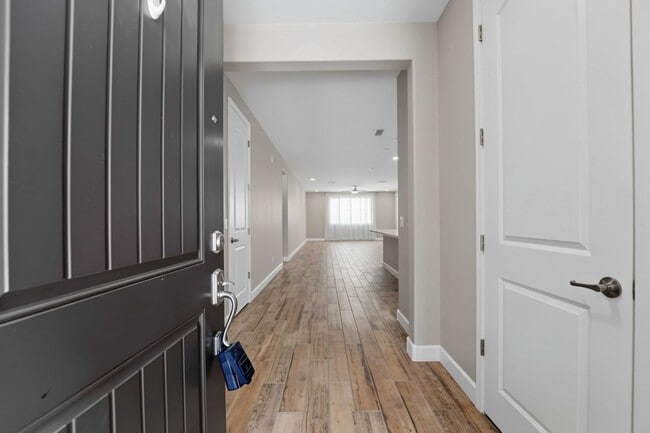
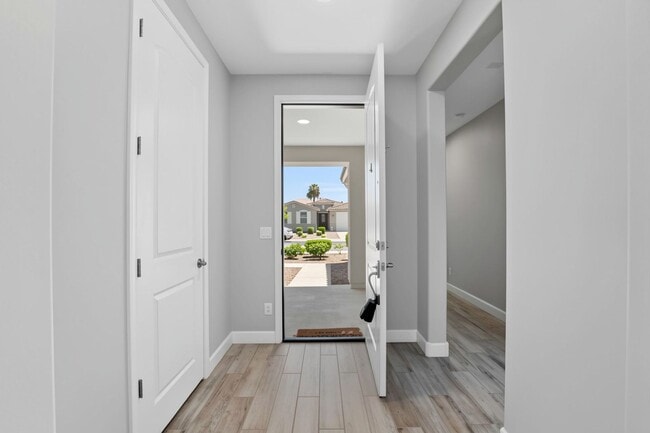
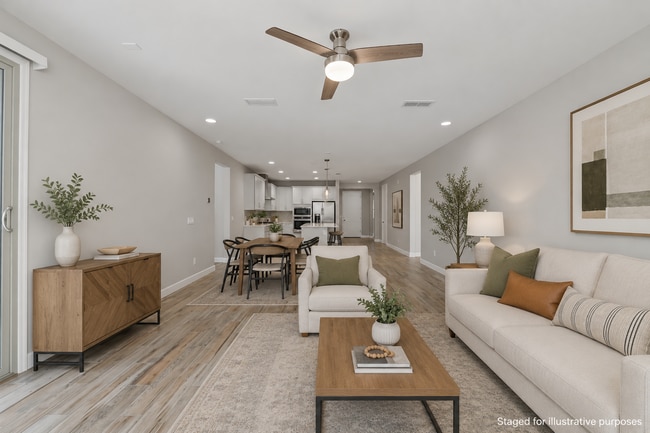
From the moment you walk in, you're greeted by soaring ceilings, abundant natural light, and an open floor plan designed for today's lifestyle. Whether you're working remotely, entertaining friends, or enjoying a quiet evening at home, every space has been thoughtfully designed to feel open, inviting, and functional.
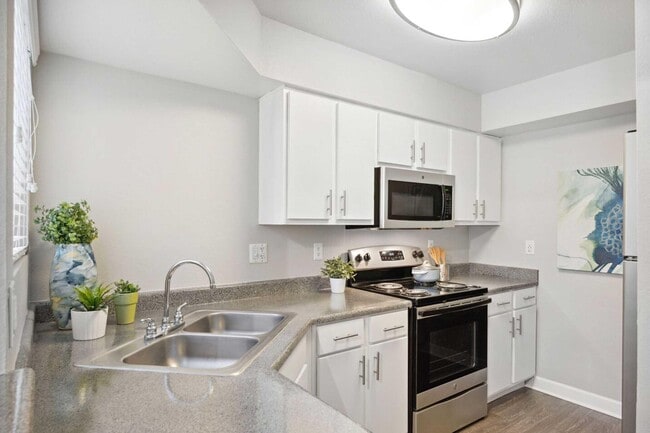
The chef-inspired kitchen is truly the centerpiece of the home, featuring quartz countertops, elegant light-gray cabinetry, a designer tile backsplash, premium stainless steel gas appliances, a built-in wall oven and microwave, decorative vent hood, and an oversized island that's perfect for gathering with family and friends.
Need extra space? The private den offers endless possibilities as a home office, media room, playroom, or home gym—giving you the flexibility that so many homes simply don't offer.
After a long day, retreat to the spacious primary suite complete with a spa-inspired bathroom featuring dual vanities, an oversized designer-tiled walk-in shower, and a large walk-in closet.
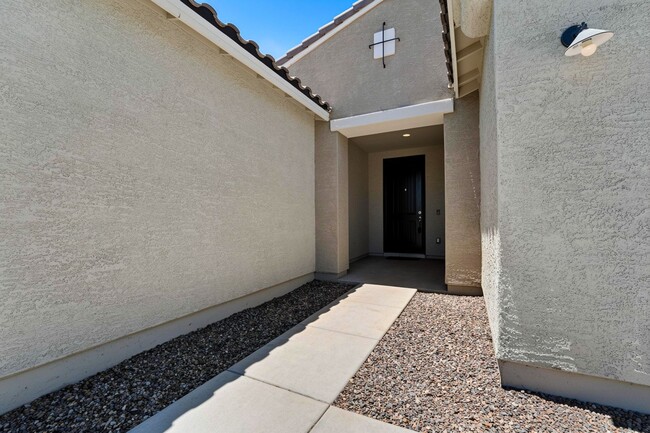
Outside, enjoy a backyard that's designed for relaxation instead of maintenance. The covered patio and natural gas connection make it easy to create your ideal outdoor entertaining space with a BBQ grill or fire pit.
Home Features
• 3 spacious bedrooms + dedicated office/den
• Nearly 2,000 square feet of living space
• Gourmet kitchen with quartz countertops & premium gas appliances
• Built-in wall oven, microwave & decorative range hood
• Large center island perfect for entertaining
• Wood-look plank tile flooring throughout the main living areas
• Spa-style primary bathroom with oversized walk-in shower
• Large walk-in closet
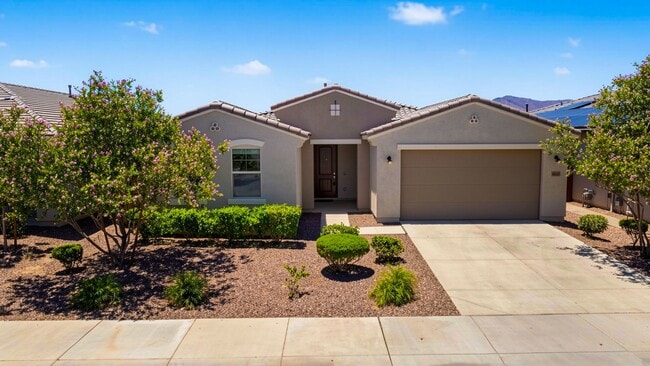
• Covered patio & low-maintenance backyard
• Natural gas stub for BBQ or outdoor fireplace
• Attached 2-car garage
Located just minutes from Loop 303, Luke Air Force Base, Costco, shopping, dining, parks, golf courses, and some of the West Valley's fastest-growing amenities, you'll enjoy the convenience of a newer community without sacrificing accessibility.
This isn't your typical rental. It's a home with the finishes, layout, and upgrades people hope to buy — but can enjoy today without the long-term commitment of ownership.
Schedule your private tour today and see why Azure Canyon is one of the West Valley's most desirable places to call home.
--
Application: Combined gross income must be at least 2.5x the monthly rent. Full criteria available on our website. Free to Apply: $0 Application Fees in July!
Lease Terms: Minimum 12-month lease. No smoking.
Monthly Costs: $2,195 base rent + 3% admin fee ($65.85) = $2,260.85 / Month
Move-In Costs: Earnest deposit equal to the security deposit ($2,300) due upon approval. $250 lease preparation fee and first month's rent due prior to move-in.
Pet Policy: Cats are welcome with an additional $250 refundable pet deposit, per pet.
Renter's insurance required. Tenant responsible for landscaping and all utilities. Must abide by city & hoa regulations and terms.
Additional Disclosures: Real Estate Brokers of Arizona complies with all Fair Housing laws. Information deemed reliable but not guaranteed and subject to change. Submission of information constitutes consent to communication via phone, email, or SMS through the Property Manager and its platforms.
If you've been searching for a home that feels more like an upscale model than a rental, you've found it. Located in the sought-after Azure Canyon community of Litchfield Park, this beautifully upgraded 3-bedroom, 2-bath home with a dedicated office offers the perfect blend of modern luxury, flexible living space, and everyday comfort.
From the moment you walk in, you're greeted by soaring ceilings, abundant natural light, and an open floor plan designed for today's lifestyle. Whether you're working remotely, entertaining friends, or enjoying a quiet evening at home, every space has been thoughtfully designed to feel open, inviting, and functional.
The chef-inspired kitchen is truly the centerpiece of the home, featuring quartz countertops, elegant light-gray cabinetry, a designer tile backsplash, premium stainless steel gas appliances, a built-in wall oven and microwave, decorative vent hood, and an oversized island that's perfect for gathering with family and friends.
Need extra space? The private den offers endless possibilities as a home office, media room, playroom, or home gym—giving you the flexibility that so many homes simply don't offer.
After a long day, retreat to the spacious primary suite complete with a spa-inspired bathroom featuring dual vanities, an oversized designer-tiled walk-in shower, and a large walk-in closet.
Outside, enjoy a backyard that's designed for relaxation instead of maintenance. The covered patio and natural gas connection make it easy to create your ideal outdoor entertaining space with a BBQ grill or fire pit.
Home Features
• 3 spacious bedrooms + dedicated office/den
• Nearly 2,000 square feet of living space
• Gourmet kitchen with quartz countertops & premium gas appliances
• Built-in wall oven, microwave & decorative range hood
• Large center island perfect for entertaining
• Wood-look plank tile flooring throughout the main living areas
• Spa-style primary bathroom with oversized walk-in shower
• Large walk-in closet
• Covered patio & low-maintenance backyard
• Natural gas stub for BBQ or outdoor fireplace
• Attached 2-car garage
Located just minutes from Loop 303, Luke Air Force Base, Costco, shopping, dining, parks, golf courses, and some of the West Valley's fastest-growing amenities, you'll enjoy the convenience of a newer community without sacrificing accessibility.
This isn't your typical rental. It's a home with the finishes, layout, and upgrades people hope to buy — but can enjoy today without the long-term commitment of ownership.
Schedule your private tour today and see why Azure Canyon is one of the West Valley's most desirable places to call home.
--
Application: Combined gross income must be at least 2.5x the monthly rent. Full criteria available on our website. Free to Apply: $0 Application Fees in July!
Lease Terms: Minimum 12-month lease. No smoking.
Monthly Costs: $2,195 base rent + 3% admin fee ($65.85) = $2,260.85 / Month
Move-In Costs: Earnest deposit equal to the security deposit ($2,300) due upon approval. $250 lease preparation fee and first month's rent due prior to move-in.
Pet Policy: Cats are welcome with an additional $250 refundable pet deposit, per pet.
Renter's insurance required. Tenant responsible for landscaping and all utilities. Must abide by city & hoa regulations and terms.
Additional Disclosures: Real Estate Brokers of Arizona complies with all Fair Housing laws. Information deemed reliable but not guaranteed and subject to change. Submission of information constitutes consent to communication via phone, email, or SMS through the Property Manager and its platforms.
5140 N 181st Dr is located in Litchfield Park, AZ in the 85340 zip code.
Within 50 Miles of Luxury Kitchen + 3 Bed & Den/Office in Azure Canyon | Quartz, Gas Cooktop & More


12 Month Lease