
Linear Apartment Homes
1 - 2 Beds
$1,533 - $3,606


School
Commute Time (Distance)
Drive: 18 min (9.4 mi)
Property Information
The fees below are based on community-supplied data and may exclude additional fees and utilities.
No Pets Allowed
Property Fee Disclaimer Based on community-supplied data and independent market research. Subject to change without notice. May exclude fees for mandatory or optional services and usage-based utilities.
Walkability
Not walkable10 / 100
Driveability
Exceptionally drivable90 / 100
Bikeability
Fairly bikeable40 / 100


Shoppers will appreciate 19408 W Pasadena Ave proximity to Village Grove at Verrado, Jackrabbit Ranch Marketplace, and NEC Indian School Rd & Perryville Rd. Village Grove at Verrado is 1.8 miles away, and Jackrabbit Ranch Marketplace is within a 23 minute walk.
Living in White Tank provides easy access to Phoenix Sky Harbor International, located just 44 minutes from 19408 W Pasadena Ave.

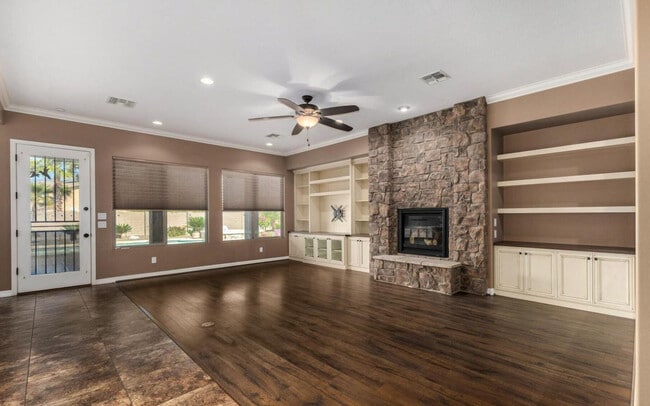
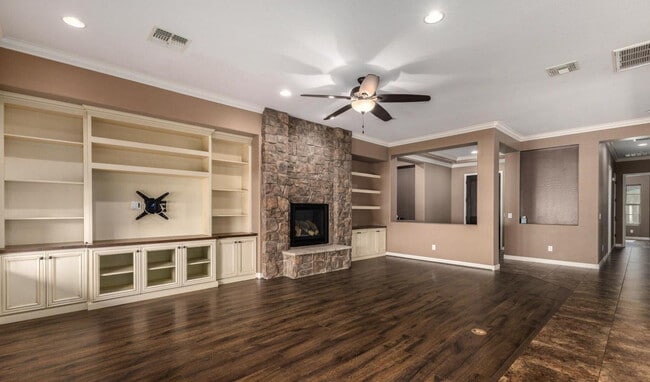
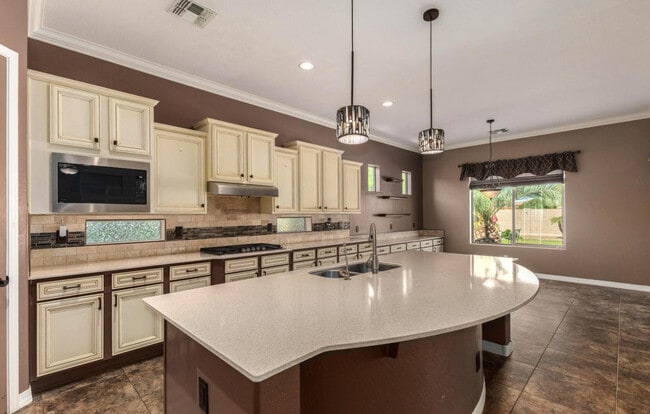
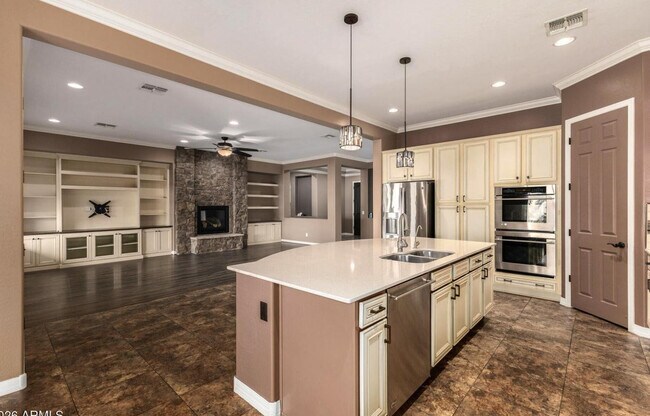
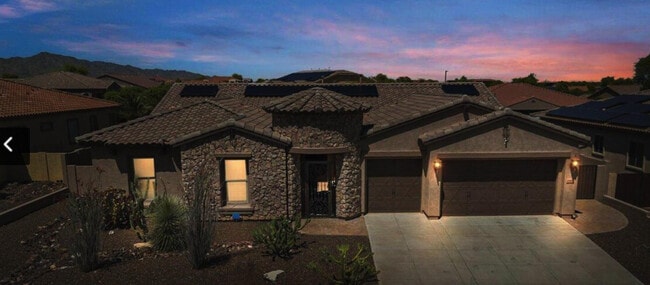
Experience elevated desert living in this stunning,ranch style located in prestigious Arroyo Mountain Estates. Situated on an impeccably landscaped 13,500 sq ft lot,this beautifully maintained home offers true resort-style outdoor living with a gated... courtyard entry,sparkling pool and spa,brand-new pool chiller,breathtaking mountain views,and multiple covered and paver patios designed for exceptional outdoor entertaining. A brand-new gazebo complete with patio furniture creates the perfect gathering space,while a thoughtfully converted shed now serves as a charming garden retreat. The backyard is designed for enjoyment and functionality,featuring a doggie door,double gate access,and seamless indoor-outdoor flow deal for entertaining and everyday living. more.. Inside,you'll find hard surface flooring throughout,elegant crown molding,and a striking stone fireplace framed by a custom-built entertainment center. The chef's kitchen is a true centerpiece with staggered cabinetry and slide-out drawers,quartz countertops,stainless steel appliances including a 5-burner gas range and double wall ovens,a walk-in pantry,recessed and pendant lighting,and an expansive island with breakfast bar seating. The expansive primary suite offers a private retreat with its own sitting room,massive walk-in closet,and direct access to a secluded patio and yard. The spacious laundry room with cabinetry and sink is conveniently located just off the oversized 3-car garage,complete with built-ins,epoxy flooring,and a service door to the side yard. Major system upgrades provide peace of mind,including two brand-new AC units and a water softener system. Solar panels help enhance energy efficiency and contribute to lower utility costs. Meticulously cared for and truly move-in ready,this home blends luxury,comfort,and thoughtful upgrades in one exceptional property. For sale / Also rental MLS ID 7022663
Experience elevated desert living in this stunning,ranch style located in prestigious Arroyo Mountain Estates. Situated on an impeccably landscaped 13,500 sq ft lot,this beautifully maintained home offers true resort-style outdoor living with a gated courtyard entry,sparkling pool and spa,brand-new pool chiller,breathtaking mountain views,and multiple covered and paver patios designed for exceptional outdoor entertaining. A brand-new gazebo complete with patio furniture creates the perfect gathering space,while a thoughtfully converted shed now serves as a charming garden retreat. The backyard is designed for enjoyment and functionality,featuring a doggie door,double gate access,and seamless indoor-outdoor flow deal for entertaining and everyday living. more.. Inside,you'll find hard surface flooring throughout,elegant crown molding,and a striking stone fireplace framed by a custom-built entertainment center. The chef's kitchen is a true centerpiece with staggered cabinetry and slide-out drawers,quartz countertops,stainless steel appliances including a 5-burner gas range and double wall ovens,a walk-in pantry,recessed and pendant lighting,and an expansive island with breakfast bar seating. The expansive primary suite offers a private retreat with its own sitting room,massive walk-in closet,and direct access to a secluded patio and yard. The spacious laundry room with cabinetry and sink is conveniently located just off the oversized 3-car garage,complete with built-ins,epoxy flooring,and a service door to the side yard. Major system upgrades provide peace of mind,including two brand-new AC units and a water softener system. Solar panels help enhance energy efficiency and contribute to lower utility costs. Meticulously cared for and truly move-in ready,this home blends luxury,comfort,and thoughtful upgrades in one exceptional property. For sale / Also rental MLS ID 7022663
19408 W Pasadena Ave is located in Litchfield Park, AZ in the 85340 zip code.
Copyright 2026 Arizona Regional MLS. All rights reserved. Information is deemed reliable but not guaranteed.
Within 50 Miles of 19408 W Pasadena Ave

12 Month Lease