
iLuminate Urban Apartment Homes
Studio - 2 Beds
$1,381 - $2,879


School
Commute Time (Distance)
Drive: 13 min (5.7 mi)
Drive: 17 min (9.5 mi)
Drive: 20 min (10 mi)
Arizona State University, West
Drive: 21 min (10.7 mi)
Property Information
The fees below are based on community-supplied data and may exclude additional fees and utilities.
Property Fee Disclaimer Based on community-supplied data and independent market research. Subject to change without notice. May exclude fees for mandatory or optional services and usage-based utilities.
Walkability
Somewhat walkable30 / 100
Transit
Limited public transit20 / 100
Driveability
Very drivable80 / 100
Bikeability
Fairly bikeable50 / 100


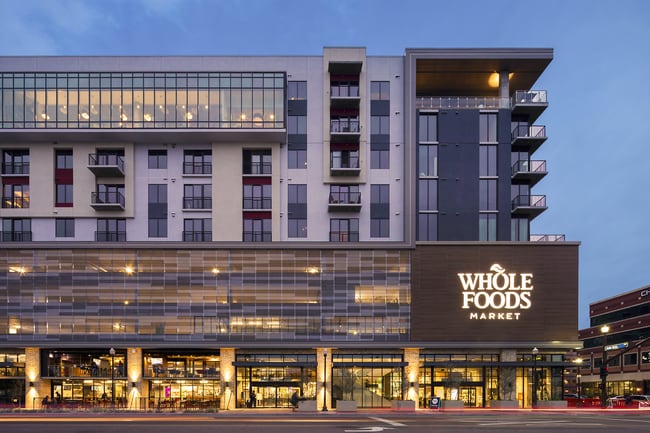
Shoppers will appreciate 8812 West Myrtle Ave proximity to Village Shops at Westgate, District Shops at Westgate, and Glendale Crossings. Village Shops at Westgate is 0.7 miles away, and District Shops at Westgate is within an 18 minute walk.
Living in Westside provides easy access to Phoenix Sky Harbor International, located just 33 minutes from 8812 West Myrtle Ave.
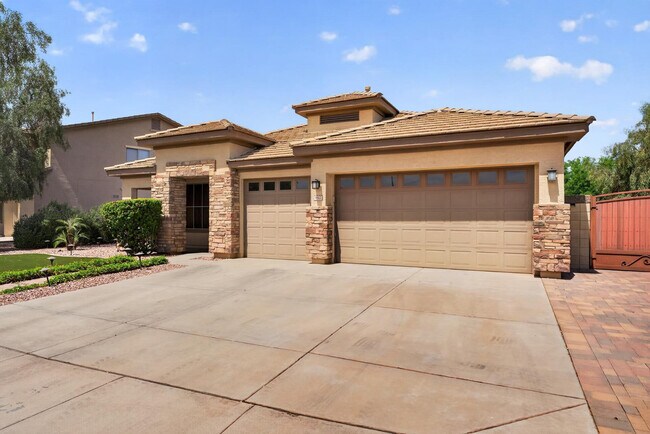
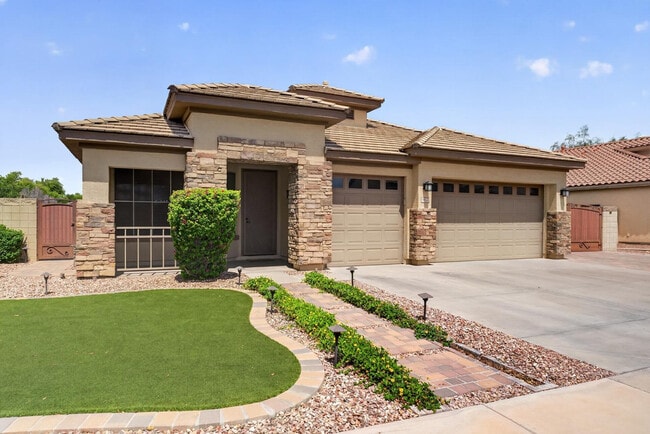
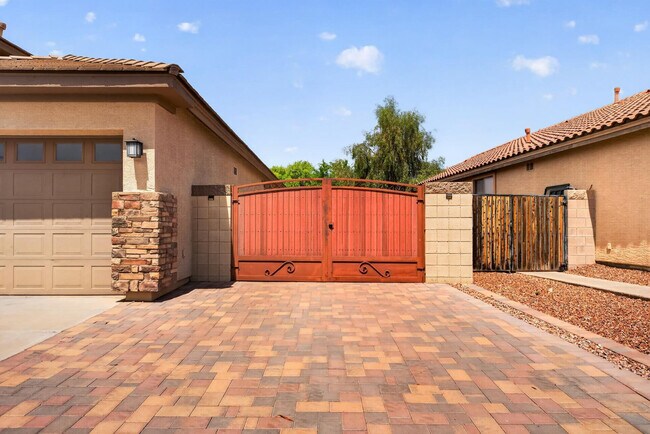
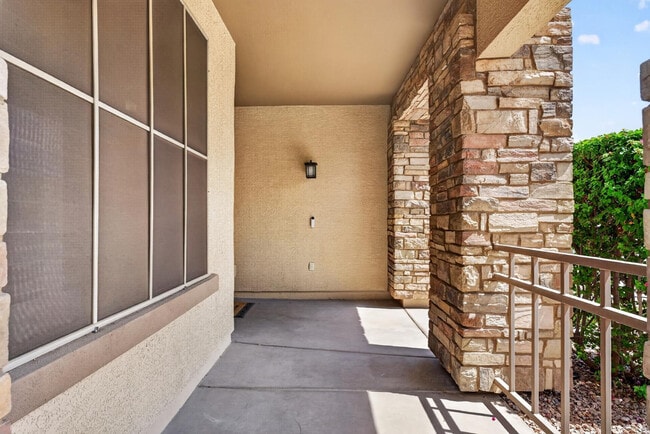
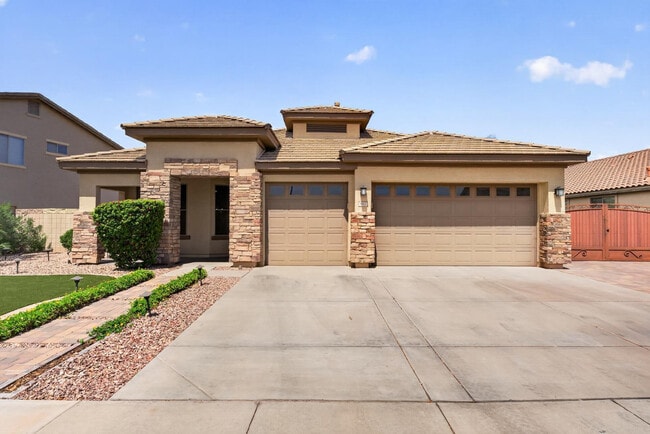
.Fully upgraded and meticulously designed,this home offers a rare combination of luxury finishes,functionality,and prime location just minutes from Westgate Entertainment District,Park West,Loop 101,Grand Avenue,and the new hotel development off the... 101. From the moment you step inside,you're greeted by an open and inviting layout featuring soaring 11-foot ceilings in the main living areas and 9-foot ceilings throughout,enhanced by nearly 30 recessed lights with dimmable switches and all-new remote-control ceiling fans. The home showcases porcelain tile flooring throughout,5-inch real wood baseboards,and 7-inch crown molding,creating a high-end and cohesive finish in every space. The kitchen is thoughtfully designed with granite countertops,a custom backsplash,deep cabinetry with crown molding,a spacious pantry,and Samsung black stainless steel fingerprint-resistant appliances. Touchless faucets in both the kitchen and laundry room add a modern touch,while the laundry area also includes additional cabinetry,a sink,and counter space for added convenience. The custom living room TV wall serves as a stunning focal point,featuring natural stone,an electric fireplace,and clean,hidden wiring routed through the home for a seamless look. Throughout the property,you'll find upgraded hardware,including new doorknobs,hinges,and stoppers,as well as custom 4-inch wood shutters with hidden tilt bars and detailed window trim. Both bathrooms have been fully remodeled with high-end finishes. The primary suite offers a spa-like experience with a jetted tub set on a granite base,a full decorative rock accent wall,a spacious walk-in shower finished with porcelain tile and -inch sapphire-clear glass,and dual sinks with a dedicated vanity station. The secondary bathroom features porcelain tile shower walls,custom stone accents,and matching -inch glass enclosures. Additional interior highlights include multiple hallway closets for storage and an owned water softener system. The exterior has been completely upgraded to create a private,resort-style setting. The home features +/- 2,700 square feet of Belgard 3-piece pavers,Dakota 90 turf with odor-resistant infill,and extensive landscaping lighting throughout both the front and backyard. The custom outdoor kitchen is equipped with premium Bull BBQ appliances,including a 36-inch grill,side burner,refrigerator,warmer cabinet,sink,and ample storage,all wrapped in decorative stone with granite countertops. A custom gas fireplace,recoated patio deck,and a TV-ready patio area with concealed wiring make this space ideal for entertaining. Additional features include custom stone accents on the exterior,a spacious RV gate area with pavers and pre-wired electrical,custom side gates,an automatic irrigation drip system,dual lighting transformers,sunscreens throughout,and a spacious 3-car garage with a water connection for a refrigerator or ice maker. This home stands out with its extensive upgrades,attention to detail,and move-in-ready condition,offering a unique opportunity to own a truly turnkey property in one of Glendale's most desirable and rapidly growing areas. MLS ID 7020708
.Fully upgraded and meticulously designed,this home offers a rare combination of luxury finishes,functionality,and prime location just minutes from Westgate Entertainment District,Park West,Loop 101,Grand Avenue,and the new hotel development off the 101. From the moment you step inside,you're greeted by an open and inviting layout featuring soaring 11-foot ceilings in the main living areas and 9-foot ceilings throughout,enhanced by nearly 30 recessed lights with dimmable switches and all-new remote-control ceiling fans. The home showcases porcelain tile flooring throughout,5-inch real wood baseboards,and 7-inch crown molding,creating a high-end and cohesive finish in every space. The kitchen is thoughtfully designed with granite countertops,a custom backsplash,deep cabinetry with crown molding,a spacious pantry,and Samsung black stainless steel fingerprint-resistant appliances. Touchless faucets in both the kitchen and laundry room add a modern touch,while the laundry area also includes additional cabinetry,a sink,and counter space for added convenience. The custom living room TV wall serves as a stunning focal point,featuring natural stone,an electric fireplace,and clean,hidden wiring routed through the home for a seamless look. Throughout the property,you'll find upgraded hardware,including new doorknobs,hinges,and stoppers,as well as custom 4-inch wood shutters with hidden tilt bars and detailed window trim. Both bathrooms have been fully remodeled with high-end finishes. The primary suite offers a spa-like experience with a jetted tub set on a granite base,a full decorative rock accent wall,a spacious walk-in shower finished with porcelain tile and -inch sapphire-clear glass,and dual sinks with a dedicated vanity station. The secondary bathroom features porcelain tile shower walls,custom stone accents,and matching -inch glass enclosures. Additional interior highlights include multiple hallway closets for storage and an owned water softener system. The exterior has been completely upgraded to create a private,resort-style setting. The home features +/- 2,700 square feet of Belgard 3-piece pavers,Dakota 90 turf with odor-resistant infill,and extensive landscaping lighting throughout both the front and backyard. The custom outdoor kitchen is equipped with premium Bull BBQ appliances,including a 36-inch grill,side burner,refrigerator,warmer cabinet,sink,and ample storage,all wrapped in decorative stone with granite countertops. A custom gas fireplace,recoated patio deck,and a TV-ready patio area with concealed wiring make this space ideal for entertaining. Additional features include custom stone accents on the exterior,a spacious RV gate area with pavers and pre-wired electrical,custom side gates,an automatic irrigation drip system,dual lighting transformers,sunscreens throughout,and a spacious 3-car garage with a water connection for a refrigerator or ice maker. This home stands out with its extensive upgrades,attention to detail,and move-in-ready condition,offering a unique opportunity to own a truly turnkey property in one of Glendale's most desirable and rapidly growing areas. MLS ID 7020708
8812 West Myrtle Ave is located in Glendale, AZ in the 85305 zip code.
Copyright 2026 Arizona Regional MLS. All rights reserved. Information is deemed reliable but not guaranteed.
Within 50 Miles of 8812 West Myrtle Ave

12 Month Lease