
IMT Riverview
1 - 2 Beds
$1,493 - $2,003


School
Commute Time (Distance)
Drive: 7 min (3.2 mi)
Drive: 8 min (4 mi)
Drive: 12 min (6.1 mi)
Drive: 12 min (6.6 mi)
Property Information
The fees below are based on community-supplied data and may exclude additional fees and utilities.
Property Fee Disclaimer Based on community-supplied data and independent market research. Subject to change without notice. May exclude fees for mandatory or optional services and usage-based utilities.
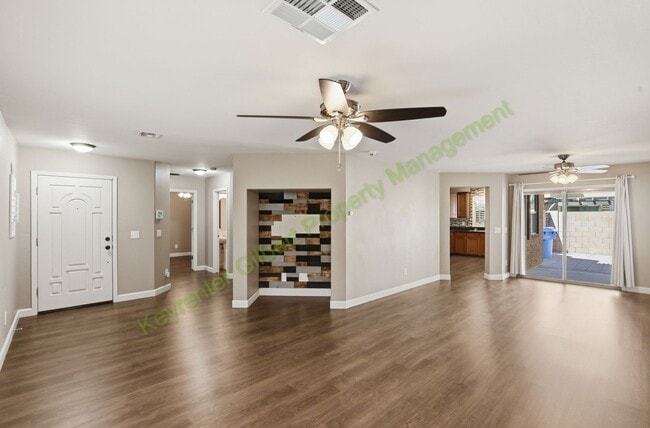
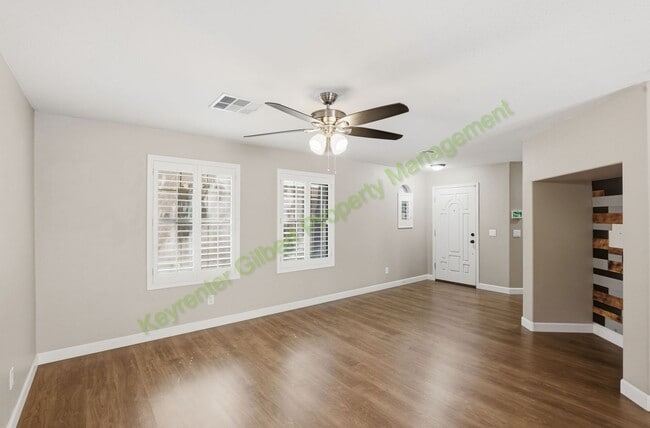
Apply now: Welcome home to this stunning two-story residence in the highly sought-after Lyons Gate community! Located at 3262 E Milky Way in Gilbert, this freshly updated home offers 3 bedrooms, 2.5 bathrooms, plus a versatile downstairs den that can easily function as a home office, playroom, or optional guest room. PROPERTY FEATURES: ? Spacious Layout: Thoughtfully designed 1,884 sq. ft. floor plan featuring a large open family room downstairs, dedicated den/flex space, powder room, and all bedrooms privately located upstairs for added comfort and separation. ? Gourmet Kitchen: Spacious kitchen with granite countertops, rich maple cabinetry, ample counter space, generous storage, and an open flow into the dining and living areas—perfect for entertaining and everyday living. ? Primary Suite Retreat: Oversized upstairs primary suite featuring a larlge garden tub/shower, double sinks, private toilet room, linen storage, and an oversized walk-in closet with built-in shelving system. ? Additional Bedrooms: Two additional upstairs bedrooms are generously sized with easy access to the full secondary bathroom, making them ideal for family, guests, or work-from-home setups. ? Attached Two-Car Garage: Full two-car garage with direct home entry and plenty of room for vehicles, bikes, and additional storage. ? Outdoors: Low-maintenance backyard with private patio space perfect for relaxing, grilling, or enjoying Arizona evenings without extensive upkeep. Community & Location Perks: ? Highly Desirable Location – Situated in the popular Lyons Gate master-planned community, residents enjoy access to community pools, playgrounds, walking/biking paths, greenbelts, and beautifully maintained common areas. Across the street from Williams Field High School. ? Easy Commute – Convenient access to Loop 202 San Tan Freeway makes commuting to Phoenix, Mesa, Chandler, and surrounding East Valley employment centers quick and easy. ? Nearby Shopping, Recreation & Dining – Minutes from SanTan Village Mall, Top Golf, restaurants, grocery stores, golf courses, fitness centers, and entertainment, with endless shopping and dining options just around the corner. PET RULE: Cats: Ok Dogs: OK AVAILABLE DATE: Immediately Appliances: Refrigerator, Stove, Oven, Microwave, Dishwasher IMPORTANT THINGS TO KNOW : *Application Fee: $55 per applicant 18 or older. (Please review Keyrenter's Application Criteria prior to applying, as this is non-refundable.) *Applications can't be screened until all applicants send in all their documents. *Applications are screened first come first serve. LEASE LENGTH: 12-month Minimum SPECIAL LEASE PROVISIONS: If not specified here, will be listed in lease agreement. APPLICATION TURNAROUND TIME: 24 to 72 business hours, if all required documents submitted by apply persons over the age of 18 years old. ADDITIONAL ONE TIME FEES AND DEPOSITS (details in lease agreement): $55 Application Fee per applicant 18 or older (Nonrefundable) Security Deposit: Equal to one month's rent (Refundable) $100 Lease Initiation Fee (Nonrefundable) $250 Pet Security Deposit per Pet (Refundable) – if applicable $100 Pet Fee per Pet (Nonrefundable) - if applicable Pets (if allowed): Pet application fee of $30 per pet (nonrefundable) charged by 3rd party vendor All pets & animals MUST be registered on ADDITIONAL MONTHLY FEES: $15 Monthly Residential Administration (MRA) Fee $50 Pet Rent (First Pet) / Month. $25 / Month Additional Pets – if applicable $11.95 / Month Liability Insurance: - if you upload proof of your own policy this fee is removed. *Other terms and conditions may apply. All information including advertised rent and other charges are deemed reliable but not guaranteed and are subject to change. Check the listing at for details. We are committed to compliance with all federal, state, and local fair housing laws. We do not discriminate against any person based on race, color, religion, sex, national origin, familial status, disability, or any other protected class under applicable law. All qualified applicants are considered equally and applications are screened first come first serve.
Walkability
Fairly walkable40 / 100
Transit
Minimal public transit10 / 100
Driveability
Exceptionally drivable90 / 100
Bikeability
Moderately bikeable60 / 100

Soundscore ™
Active75 / 100

Shoppers will appreciate 3262 E Milky Way proximity to NWC Higley Rd & Williams Field Rd, Higley Court, and Centre at Higley - Williams Field. NWC Higley Rd & Williams Field Rd is 0.4 miles away, and Higley Court is within an 11 minute walk.
Recreational activities near 3262 E Milky Way are plentiful. Discover 1 park within 4.5 miles, including Riparian Preserve at Water Ranch.
Living in South Gilbert provides easy access to Phoenix-Mesa Gateway, located just 8 minutes from 3262 E Milky Way. Another nearby airport is Phoenix Sky Harbor International, located 25.4 miles away.
Apply now:
Welcome home to this stunning two-story residence in the highly sought-after Lyons Gate community! Located at 3262 E Milky Way in Gilbert, this freshly updated home offers 3 bedrooms, 2.5 bathrooms, plus a versatile downstairs den that... can easily function as a home office, playroom, or optional guest room.
PROPERTY FEATURES:
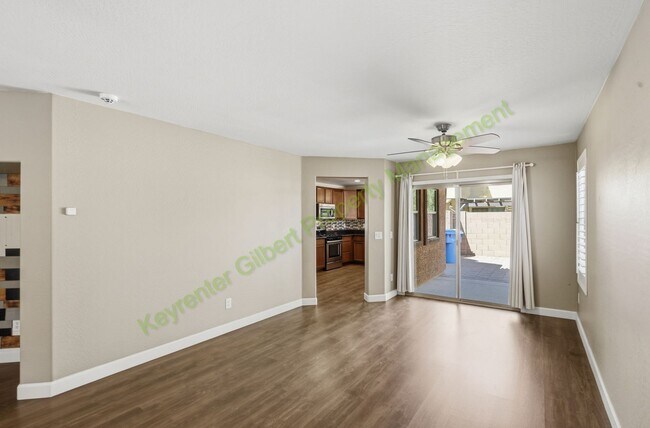
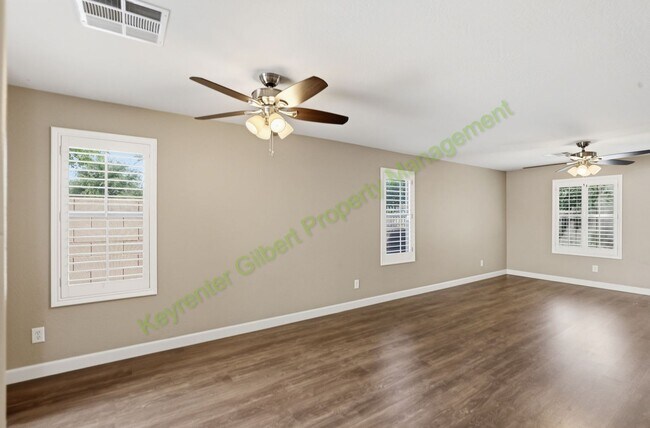
? Spacious Layout: Thoughtfully designed 1,884 sq. ft. floor plan featuring a large open family room downstairs, dedicated den/flex space, powder room, and all bedrooms privately located upstairs for added comfort and separation.
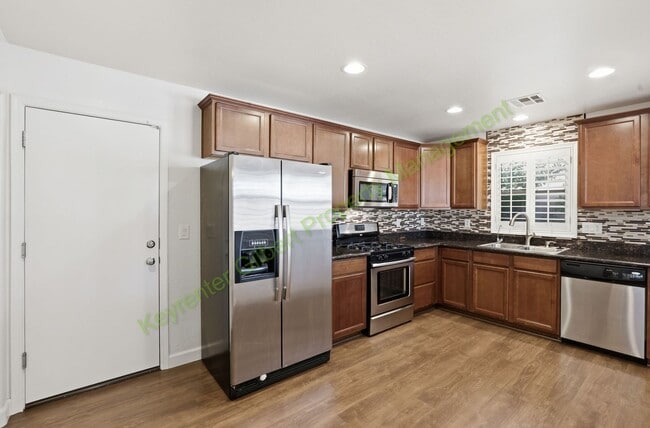
? Gourmet Kitchen: Spacious kitchen with granite countertops, rich maple cabinetry, ample counter space, generous storage, and an open flow into the dining and living areas—perfect for entertaining and everyday living.
? Primary Suite Retreat: Oversized upstairs primary suite featuring a larlge garden tub/shower, double sinks, private toilet room, linen storage, and an oversized walk-in closet with built-in shelving system.
? Additional Bedrooms: Two additional upstairs bedrooms are generously sized with easy access to the full secondary bathroom, making them ideal for family, guests, or work-from-home setups.
? Attached Two-Car Garage: Full two-car garage with direct home entry and plenty of room for vehicles, bikes, and additional storage.
? Outdoors: Low-maintenance backyard with private patio space perfect for relaxing, grilling, or enjoying Arizona evenings without extensive upkeep.
Community & Location Perks:
? Highly Desirable Location – Situated in the popular Lyons Gate master-planned community, residents enjoy access to community pools, playgrounds, walking/biking paths, greenbelts, and beautifully maintained common areas. Across the street from Williams Field High School.
? Easy Commute – Convenient access to Loop 202 San Tan Freeway makes commuting to Phoenix, Mesa, Chandler, and surrounding East Valley employment centers quick and easy.
? Nearby Shopping, Recreation & Dining – Minutes from SanTan Village Mall, Top Golf, restaurants, grocery stores, golf courses, fitness centers, and entertainment, with endless shopping and dining options just around the corner.
PET RULE:
Cats: Ok
Dogs: OK
AVAILABLE DATE: Immediately
Appliances: Refrigerator, Stove, Oven, Microwave, Dishwasher
IMPORTANT THINGS TO KNOW :
*Application Fee: $55 per applicant 18 or older. (Please review Keyrenter's Application Criteria prior to applying, as this is non-refundable.)
*Applications can't be screened until all applicants send in all their documents.
*Applications are screened first come first serve.
LEASE LENGTH: 12-month Minimum
SPECIAL LEASE PROVISIONS: If not specified here, will be listed in lease agreement.
APPLICATION TURNAROUND TIME: 24 to 72 business hours, if all required documents submitted by apply persons over the age of 18 years old.
ADDITIONAL ONE TIME FEES AND DEPOSITS (details in lease agreement):
$55 Application Fee per applicant 18 or older (Nonrefundable)
Security Deposit: Equal to one month's rent (Refundable)
$100 Lease Initiation Fee (Nonrefundable)
$250 Pet Security Deposit per Pet (Refundable) – if applicable
$100 Pet Fee per Pet (Nonrefundable) - if applicable
Pets (if allowed): Pet application fee of $30 per pet (nonrefundable) charged by 3rd party vendor All pets & animals MUST be registered on
ADDITIONAL MONTHLY FEES:
$15 Monthly Residential Administration (MRA) Fee
$50 Pet Rent (First Pet) / Month. $25 / Month Additional Pets – if applicable
$11.95 / Month Liability Insurance: - if you upload proof of your own policy this fee is removed.
*Other terms and conditions may apply. All information including advertised rent and other charges are deemed reliable but not guaranteed and are subject to change.
Check the listing at for details.
We are committed to compliance with all federal, state, and local fair housing laws. We do not discriminate against any person based on race, color, religion, sex, national origin, familial status, disability, or any other protected class under applicable law. All qualified applicants are considered equally and applications are screened first come first serve.
Apply now:
Welcome home to this stunning two-story residence in the highly sought-after Lyons Gate community! Located at 3262 E Milky Way in Gilbert, this freshly updated home offers 3 bedrooms, 2.5 bathrooms, plus a versatile downstairs den that can easily function as a home office, playroom, or optional guest room.
PROPERTY FEATURES:
? Spacious Layout: Thoughtfully designed 1,884 sq. ft. floor plan featuring a large open family room downstairs, dedicated den/flex space, powder room, and all bedrooms privately located upstairs for added comfort and separation.
? Gourmet Kitchen: Spacious kitchen with granite countertops, rich maple cabinetry, ample counter space, generous storage, and an open flow into the dining and living areas—perfect for entertaining and everyday living.
? Primary Suite Retreat: Oversized upstairs primary suite featuring a larlge garden tub/shower, double sinks, private toilet room, linen storage, and an oversized walk-in closet with built-in shelving system.
? Additional Bedrooms: Two additional upstairs bedrooms are generously sized with easy access to the full secondary bathroom, making them ideal for family, guests, or work-from-home setups.
? Attached Two-Car Garage: Full two-car garage with direct home entry and plenty of room for vehicles, bikes, and additional storage.
? Outdoors: Low-maintenance backyard with private patio space perfect for relaxing, grilling, or enjoying Arizona evenings without extensive upkeep.
Community & Location Perks:
? Highly Desirable Location – Situated in the popular Lyons Gate master-planned community, residents enjoy access to community pools, playgrounds, walking/biking paths, greenbelts, and beautifully maintained common areas. Across the street from Williams Field High School.
? Easy Commute – Convenient access to Loop 202 San Tan Freeway makes commuting to Phoenix, Mesa, Chandler, and surrounding East Valley employment centers quick and easy.
? Nearby Shopping, Recreation & Dining – Minutes from SanTan Village Mall, Top Golf, restaurants, grocery stores, golf courses, fitness centers, and entertainment, with endless shopping and dining options just around the corner.
PET RULE:
Cats: Ok
Dogs: OK
AVAILABLE DATE: Immediately
Appliances: Refrigerator, Stove, Oven, Microwave, Dishwasher
IMPORTANT THINGS TO KNOW :
*Application Fee: $55 per applicant 18 or older. (Please review Keyrenter's Application Criteria prior to applying, as this is non-refundable.)
*Applications can't be screened until all applicants send in all their documents.
*Applications are screened first come first serve.
LEASE LENGTH: 12-month Minimum
SPECIAL LEASE PROVISIONS: If not specified here, will be listed in lease agreement.
APPLICATION TURNAROUND TIME: 24 to 72 business hours, if all required documents submitted by apply persons over the age of 18 years old.
ADDITIONAL ONE TIME FEES AND DEPOSITS (details in lease agreement):
$55 Application Fee per applicant 18 or older (Nonrefundable)
Security Deposit: Equal to one month's rent (Refundable)
$100 Lease Initiation Fee (Nonrefundable)
$250 Pet Security Deposit per Pet (Refundable) – if applicable
$100 Pet Fee per Pet (Nonrefundable) - if applicable
Pets (if allowed): Pet application fee of $30 per pet (nonrefundable) charged by 3rd party vendor All pets & animals MUST be registered on
ADDITIONAL MONTHLY FEES:
$15 Monthly Residential Administration (MRA) Fee
$50 Pet Rent (First Pet) / Month. $25 / Month Additional Pets – if applicable
$11.95 / Month Liability Insurance: - if you upload proof of your own policy this fee is removed.
*Other terms and conditions may apply. All information including advertised rent and other charges are deemed reliable but not guaranteed and are subject to change.
Check the listing at for details.
We are committed to compliance with all federal, state, and local fair housing laws. We do not discriminate against any person based on race, color, religion, sex, national origin, familial status, disability, or any other protected class under applicable law. All qualified applicants are considered equally and applications are screened first come first serve.
3262 E Milky Way is located in Gilbert, AZ in the 85295 zip code.
Within 50 Miles of 3262 E Milky Way



12 Month Lease

