
IMT Riverview
1 - 2 Beds
$1,483 - $2,003


School
Commute Time (Distance)
Drive: 11 min (4.7 mi)
Drive: 13 min (6.5 mi)
Drive: 13 min (7 mi)
Mesa C.C., Southern and Dobson
Drive: 14 min (8 mi)
Property Information
The fees below are based on community-supplied data and may exclude additional fees and utilities.
No Pets Allowed
Property Fee Disclaimer Based on community-supplied data and independent market research. Subject to change without notice. May exclude fees for mandatory or optional services and usage-based utilities.
Walkability
Fairly walkable40 / 100
Transit
Limited public transit30 / 100
Driveability
Very drivable80 / 100
Bikeability
Fairly bikeable50 / 100

Soundscore ™
Active79 / 100

Shoppers will appreciate 107 S Catalina St proximity to Gilbert Professional Center, Heritage Marketplace, and Heritage Park. Gilbert Professional Center is 1.1 miles away, and Heritage Marketplace is within a 16 minute walk.
With a TransitScore of 30, 107 S Catalina St has limited public transit, including 6 transit stops within 31.4 miles. Transit options include Gilbert Rd/Main St and Stapley Dr/Main St.
Recreational activities near 107 S Catalina St are plentiful. Discover 1 park within 4.5 miles, including Riparian Preserve at Water Ranch.
Living in Downtown Gilbert provides easy access to Phoenix-Mesa Gateway, located just 19 minutes from 107 S Catalina St. Another nearby airport is Phoenix Sky Harbor International, located 18.7 miles away.
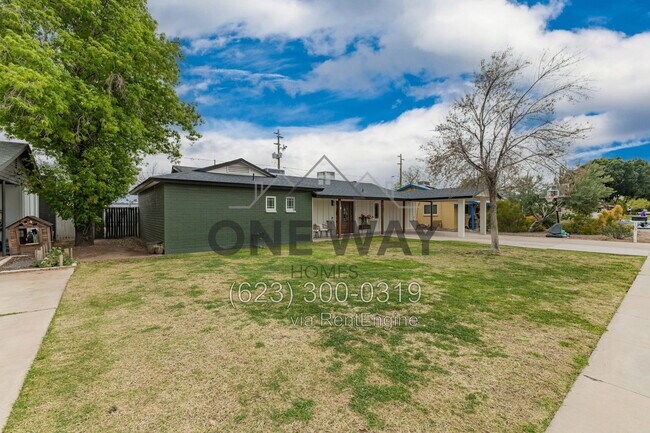
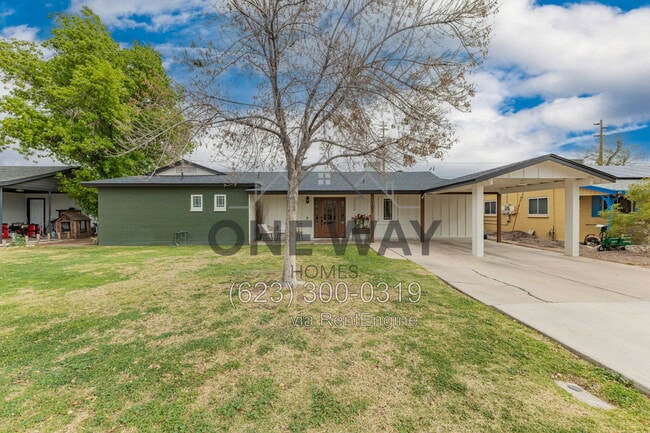
A true one-of-a-kind beauty, completely reimagined. This charming basement home sits within a mile of downtown Gilbert and offers 5 bedrooms, 3 full baths, and over 3,100 square feet of thoughtfully updated living space.
The recent remodel touches... nearly every room. The kitchen has been fully redone with marble countertops, a large center island with pendant lighting, crisp white shaker cabinetry, stainless steel appliances, and open shelving — flowing right into the dining area under a statement chandelier. Wide-plank wood flooring runs throughout the main level, paired with fresh white walls, modern black hardware, and designer lighting.
The family room still features the classic brick fireplace, built-in bookshelves, and window seats that give this home its character, now brightened with a fresh, airy palette. Bedrooms are generous and light-filled, including a striking primary suite with a dramatic dark accent wall and exposed beam detail. All three bathrooms have been beautifully renovated with new vanities, tile work, framed mirrors, and modern glass-enclosed showers.
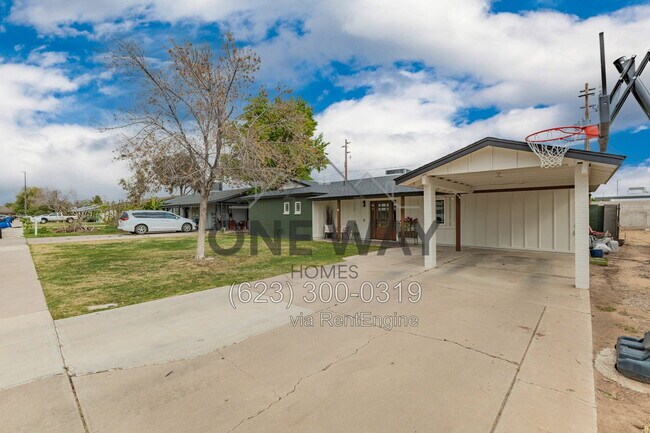
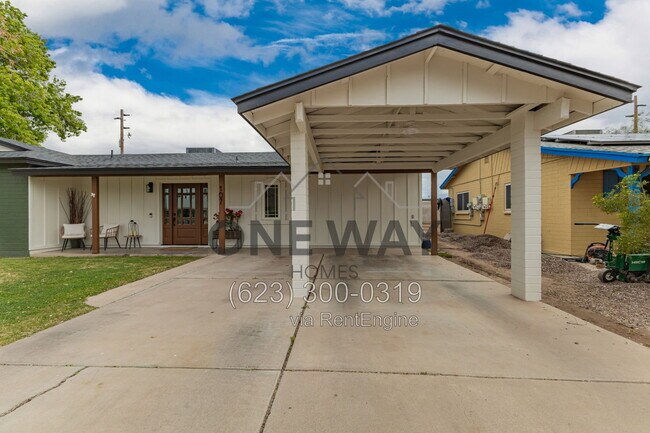
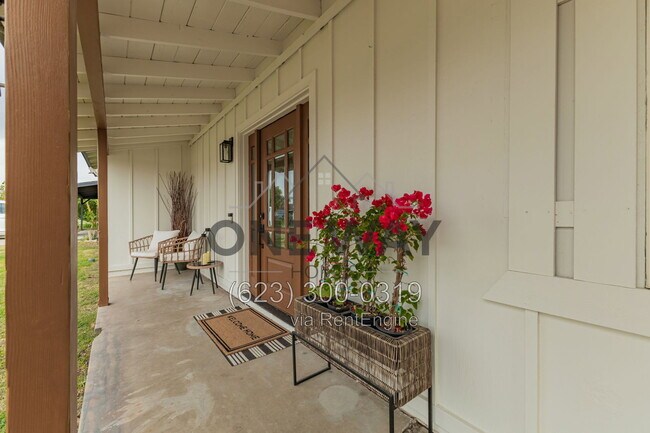
You'll also love the custom wood front door and welcoming covered entry, the great entry/mudroom, the abundant kitchen cabinetry, and the massive walk-in closets with custom shelving. A full-size washer and dryer are included, and the over-sized basement pantry provides storage most homes simply don't have. Out back, a covered patio and large grassy yard make entertaining easy year-round.
Enjoy close proximity to all the downtown Gilbert shopping and dining, top rated schools, and easy freeway access.
By submitting your information on this page you consent to being contacted by the Property Manager and RentEngine via SMS, phone, or email.
A true one-of-a-kind beauty, completely reimagined. This charming basement home sits within a mile of downtown Gilbert and offers 5 bedrooms, 3 full baths, and over 3,100 square feet of thoughtfully updated living space.
The recent remodel touches nearly every room. The kitchen has been fully redone with marble countertops, a large center island with pendant lighting, crisp white shaker cabinetry, stainless steel appliances, and open shelving — flowing right into the dining area under a statement chandelier. Wide-plank wood flooring runs throughout the main level, paired with fresh white walls, modern black hardware, and designer lighting.
The family room still features the classic brick fireplace, built-in bookshelves, and window seats that give this home its character, now brightened with a fresh, airy palette. Bedrooms are generous and light-filled, including a striking primary suite with a dramatic dark accent wall and exposed beam detail. All three bathrooms have been beautifully renovated with new vanities, tile work, framed mirrors, and modern glass-enclosed showers.
You'll also love the custom wood front door and welcoming covered entry, the great entry/mudroom, the abundant kitchen cabinetry, and the massive walk-in closets with custom shelving. A full-size washer and dryer are included, and the over-sized basement pantry provides storage most homes simply don't have. Out back, a covered patio and large grassy yard make entertaining easy year-round.
Enjoy close proximity to all the downtown Gilbert shopping and dining, top rated schools, and easy freeway access.
By submitting your information on this page you consent to being contacted by the Property Manager and RentEngine via SMS, phone, or email.
107 S Catalina St is located in Gilbert, AZ in the 85233 zip code.
Within 50 Miles of 107 S Catalina St



12 Month Lease

