
Allegro Apartments
1 - 3 Beds
$1,415 - $2,039


School
Commute Time (Distance)
Chandler-Gilbert CC. Sun Lakes
Walk: 18 min (1 mi)
Drive: 16 min (8.1 mi)
Drive: 23 min (11.8 mi)
Mesa C.C., Southern and Dobson
Drive: 23 min (14.3 mi)
Property Information
The fees below are based on community-supplied data and may exclude additional fees and utilities.
Property Fee Disclaimer Based on community-supplied data and independent market research. Subject to change without notice. May exclude fees for mandatory or optional services and usage-based utilities.
Walkability
Fairly walkable40 / 100
Driveability
Very drivable80 / 100
Bikeability
Moderately bikeable60 / 100

Soundscore ™
Active74 / 100

Shoppers will appreciate 5080 S McClelland Dr proximity to The Summit at Chandler Heights, Summit at Chandler Heights, and The Promenade at Fulton Ranch. The Summit at Chandler Heights is 0.4 miles away, and Summit at Chandler Heights is within a 6 minute walk.
Recreational activities near 5080 S McClelland Dr are plentiful. Discover 1 park within 5 miles, including City of Chandler Environmental Education Center.
Living in South Chandler provides easy access to Phoenix-Mesa Gateway, located just 26 minutes from 5080 S McClelland Dr. Another nearby airport is Phoenix Sky Harbor International, located 23 miles away.
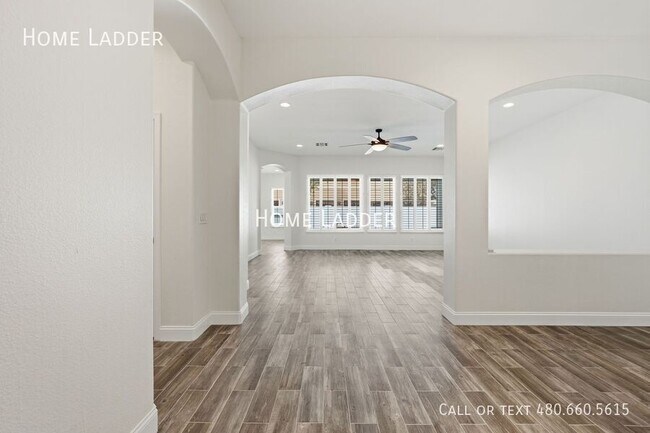
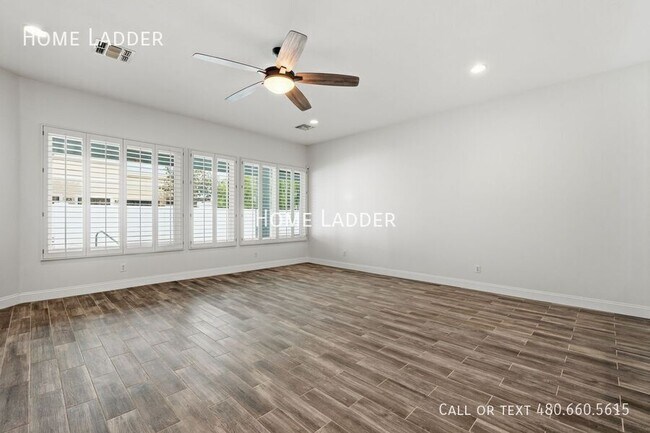
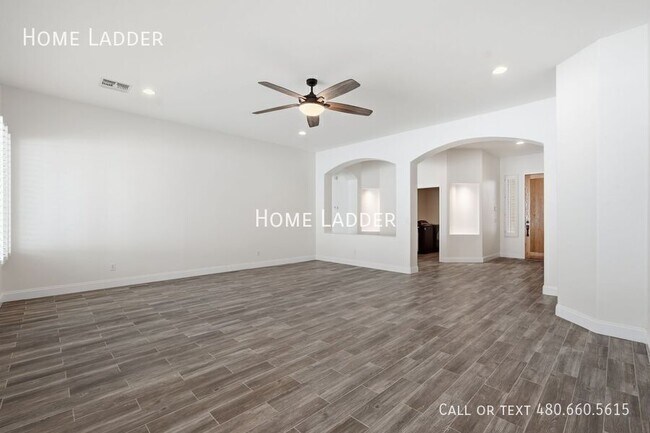
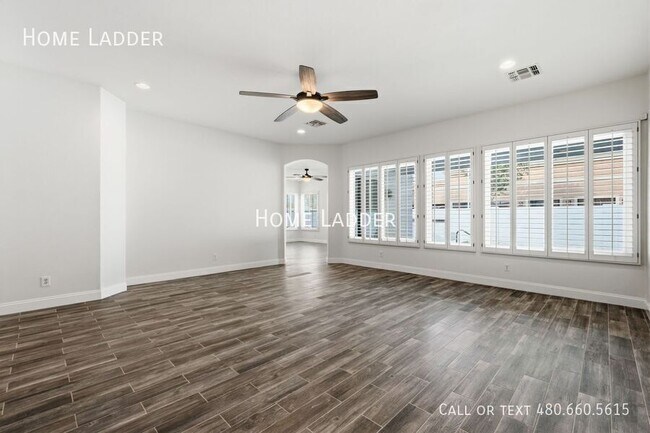
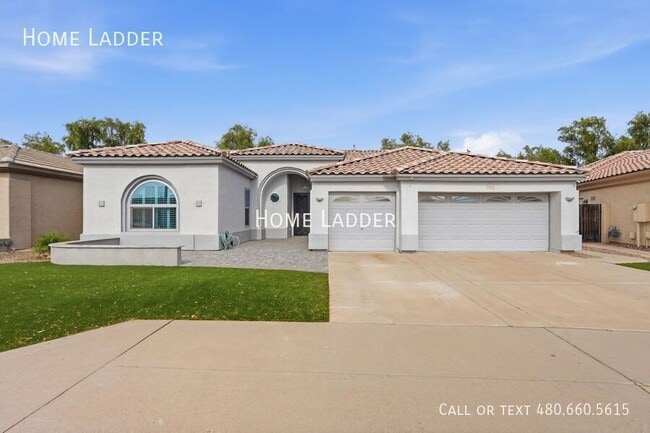
Welcome to your own private Arizona retreat in the highly desirable Oakwood Lakes community of Chandler! This beautifully remodeled 4-bedroom, 2-bath home combines modern upgrades, spacious living, and resort-style outdoor amenities.
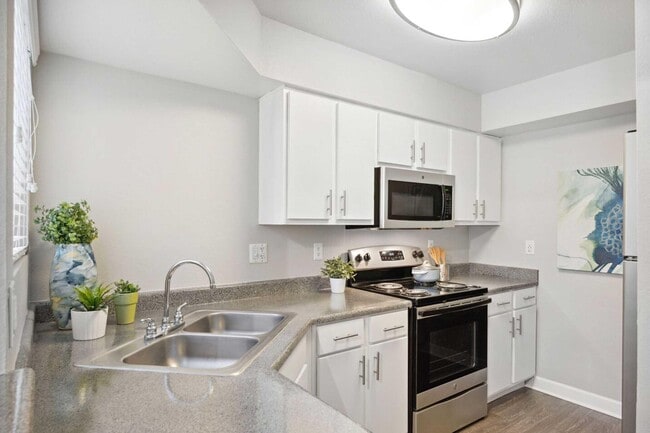
Step inside to... discover tile flooring throughout, soaring ceilings, and an open, light-filled layout designed for both everyday living and entertaining. The stunning kitchen features brand-new stainless steel appliances, stone countertops, a center island, stylish dual-tone cabinetry and large walk in pantry. The spacious primary suite offers a luxurious escape with a dual-sink vanity, walk-in shower, separate soaking tub, and an oversized walk-in closet.
Additional conveniences include a dedicated laundry room with washer and dryer included, a utility sink, and direct access to the updated 3-car garage featuring epoxy flooring and a mini-split AC system.
Outside, enjoy your own backyard oasis complete with a covered patio, sparkling pool and spa with service included, a custom built-in fireplace with seating, and a built-in outdoor bar perfect for entertaining. The front yard showcases low-maintenance artificial turf and an extended paver patio for added curb appeal.
Enjoy access to the scenic lake and desert walking trails within the community, along with nearby shopping, dining, golf, parks, and easy access to the 202 and 1-10 for seamless travel.
All Home Ladder residents are enrolled in the Resident Benefits Package (RBP) for $50/month, which includes renters insurance, credit building to help boost your credit score with timely rent payments, $1M Identity Protection, HVAC air filter delivery, our best-in-class resident rewards program, and much more! More details upon application.
Additional monthly fees: $9 admin and $35 pet rent/pet.
$49 application fee per adult, $149 pet application fee per pet, and a $195 administration fee. Applicants may either pay a security deposit equal to one month's rent or apply for our security deposit alternative, which can significantly reduce upfront move-in costs.
12-18 month minimum lease term. If moving in between 7/1 and 1/31, the lease term shall be 18 months. If moving in between 2/1 and 6/30, the lease term shall be 12 months. Lease must commence within 21 days of application approval. After approval, security deposit must be delivered to our office by noon on the next business day. The lease must start Monday-Thursday and not on any federal/state holidays.
Take a Virtual Tour:
Welcome to your own private Arizona retreat in the highly desirable Oakwood Lakes community of Chandler! This beautifully remodeled 4-bedroom, 2-bath home combines modern upgrades, spacious living, and resort-style outdoor amenities.
Step inside to discover tile flooring throughout, soaring ceilings, and an open, light-filled layout designed for both everyday living and entertaining. The stunning kitchen features brand-new stainless steel appliances, stone countertops, a center island, stylish dual-tone cabinetry and large walk in pantry. The spacious primary suite offers a luxurious escape with a dual-sink vanity, walk-in shower, separate soaking tub, and an oversized walk-in closet.
Additional conveniences include a dedicated laundry room with washer and dryer included, a utility sink, and direct access to the updated 3-car garage featuring epoxy flooring and a mini-split AC system.
Outside, enjoy your own backyard oasis complete with a covered patio, sparkling pool and spa with service included, a custom built-in fireplace with seating, and a built-in outdoor bar perfect for entertaining. The front yard showcases low-maintenance artificial turf and an extended paver patio for added curb appeal.
Enjoy access to the scenic lake and desert walking trails within the community, along with nearby shopping, dining, golf, parks, and easy access to the 202 and 1-10 for seamless travel.
All Home Ladder residents are enrolled in the Resident Benefits Package (RBP) for $50/month, which includes renters insurance, credit building to help boost your credit score with timely rent payments, $1M Identity Protection, HVAC air filter delivery, our best-in-class resident rewards program, and much more! More details upon application.
Additional monthly fees: $9 admin and $35 pet rent/pet.
$49 application fee per adult, $149 pet application fee per pet, and a $195 administration fee. Applicants may either pay a security deposit equal to one month's rent or apply for our security deposit alternative, which can significantly reduce upfront move-in costs.
12-18 month minimum lease term. If moving in between 7/1 and 1/31, the lease term shall be 18 months. If moving in between 2/1 and 6/30, the lease term shall be 12 months. Lease must commence within 21 days of application approval. After approval, security deposit must be delivered to our office by noon on the next business day. The lease must start Monday-Thursday and not on any federal/state holidays.
Take a Virtual Tour:
5080 S McClelland Dr is located in Chandler, AZ in the 85248 zip code.
Within 50 Miles of 5080 S McClelland Dr


12 Month Lease

